3BR/2.5BA townhome offering 1,583 square feet of modern living space in the popular Walkers Station subdivision! Built in 2024, this like-new home features an inviting open floorplan perfect for everyday living and entertaining. The spacious kitchen is complete with granite countertops, a large kitchen island, pantry, and ample cabinet space. The main living area flows seamlessly to the covered patio, providing the perfect spot to relax or enjoy outdoor gatherings.
Upstairs, all bedrooms are conveniently located, including the spacious primary suite featuring a walk-in shower in the master bath and plenty of closet space. Additional highlights include modern finishes throughout, functional layout, and low-maintenance living in a desirable neighborhood location as the HOA takes care of the landscaping. Call today to schedule your private tour!
For sale
$246,900
3511 Walker Drive W #E, Wilson, NC 27893
3beds
1,583sqft
:
Get pre-qualified$1,601/mo
Townhouse
Built in 2024
1,307 Square Feet Lot
$-- Zestimate®
$156/sqft
$90/mo HOA
What's special
Modern finishes throughoutSpacious kitchenAmple cabinet spaceLarge kitchen islandGranite countertopsCovered patioPlenty of closet space
- 62 days |
- 27 |
- 0 |
Zillow last checked:
Listing updated:
Listed by:
Spencer Lyndon 252-299-0751,
Our Town Properties Inc.
Source: Hive MLS,MLS#: 100576976 Originating MLS: Wilson Board of Realtors
Originating MLS: Wilson Board of RealtorsFacts & features
Interior
Bedrooms & bathrooms
- Bedrooms: 3
- Bathrooms: 3
- Full bathrooms: 2
- 1/2 bathrooms: 1
Rooms
- Room types: Living Room, Master Bedroom, Bedroom 2, Bedroom 3, Laundry
Primary bedroom
- Level: Second
Bedroom 2
- Level: Second
Bedroom 3
- Level: Second
Kitchen
- Level: First
Laundry
- Level: Second
Living room
- Level: First
Heating
- Electric, Forced Air, Heat Pump
Cooling
- Central Air
Features
- Walk-in Closet(s), Kitchen Island, Ceiling Fan(s), Pantry, Walk-in Shower, Blinds/Shades, Walk-In Closet(s)
Interior area
- Total structure area: 1,583
- Total interior livable area: 1,583 sqft
Property
Parking
- Total spaces: 1
- Parking features: On Site, Paved, Garage
- Attached garage spaces: 1
Features
- Levels: Two
- Patio & porch: Covered, Patio, Porch
- Fencing: None
- Has view: Yes
- View description: See Remarks
- Frontage type: See Remarks
Lot
- Size: 1,307 Square Feet
- Dimensions: 21 x 70
Details
- Parcel number: 3701598570.000
- Zoning: RES
- Special conditions: Standard
Construction
Type & style
- Home type: Townhouse
- Property subtype: Townhouse
Materials
- Vinyl Siding, Wood Frame
- Foundation: Slab
- Roof: Shingle
Condition
- New construction: No
- Year built: 2024
Utilities & green energy
- Sewer: Public Sewer
- Water: Public
- Utilities for property: Sewer Connected, Water Connected
Community & HOA
Community
- Subdivision: Walkers Trace
HOA
- Has HOA: Yes
- Amenities included: Maintenance Common Areas, Maintenance Grounds
- HOA fee: $1,080 annually
- HOA name: Walkers Station HOA
- HOA phone: 877-672-2267
Location
- Region: Wilson
Financial & listing details
- Price per square foot: $156/sqft
- Tax assessed value: $208,200
- Date on market: 5/27/2026
- Cumulative days on market: 63 days
- Listing agreement: Exclusive Right To Sell
- Listing terms: Cash,Conventional,FHA,VA Loan
- Road surface type: Paved
Estimated market value
Not available
Estimated sales range
Not available
Not available
Price history
| Date | Event | Price |
|---|---|---|
| 7/16/2026 | Price change | $1,500-21.1%$1/sqft |
Source: Hive MLS #100584258 Report a problem | ||
| 6/25/2026 | Listed for rent | $1,900$1/sqft |
Source: Hive MLS #100584258 Report a problem | ||
| 5/27/2026 | Listed for sale | $246,900$156/sqft |
Source:  Hive MLS #100576976 Report a problem Hive MLS #100576976 Report a problem | ||
Public tax history
Tax history is unavailable.
Monthly payment
Est. payment
Payment breakdown
Explore the cost of this home by adjusting the details. Changes won't be saved.Climate risks
Neighborhood: 27893
Nearby schools
GreatSchools rating
- 5/10John W Jones ElementaryGrades: PK-5Distance: 0.7 mi
- 7/10Forest Hills MiddleGrades: 6-8Distance: 1.6 mi
- 5/10James Hunt HighGrades: PK,9-12Distance: 1.7 mi
Schools provided by the listing agent
- Elementary: Jones
- Middle: Forest Hills
- High: Hunt
Source: Hive MLS. This data may not be complete. We recommend contacting the local school district to confirm school assignments for this home.
- $234,4903 bd3 ba1.5k sqft3511 Walker Dr #C, Wilson, NC 27893Sold

- $223,0003 bd3 ba1.5k sqft3513 Walker Dr W #D, Wilson, NC 27893Sold
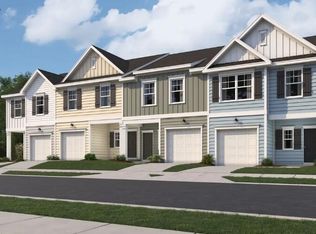
- $247,5003 bd2 ba-- sqft3513 Walker Dr W #A, Wilson, NC 27893Sold
- $229,9903 bd3 ba1.5k sqft3513 Walker Dr W #B, Wilson, NC 27893Sold

- $1,9003 bd3 ba-- sqft3513 Walker Dr W, Wilson, NC 27893For Rent
- $250,0003 bd3 ba1.5k sqft3513 Walker Dr W #F, Wilson, NC 27893Sold
- $--3 bd3 ba1.5k sqft3509F Walker Dr W, Wilson, NC 27893Off Market
- $222,5003 bd3 ba1.5k sqft3513 Walker Dr W #E, Wilson, NC 27893Sold
A local agent can set up tours, give advice and negotiate with sellers.
A local lender can help you make sure your offer is ready when you are.
Similar homes
- $280,0003 bd2 ba1.5k sqft3502 Baybrooke Drive W, Wilson, NC 27893For Sale
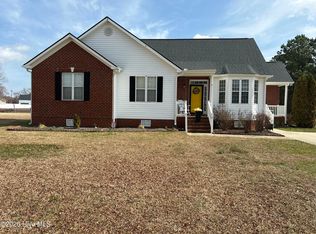
 MLS ID #100557538, Jackie Morris, Keller Williams Realty Points East. Hive MLS
 - $268,0003 bd2 ba1.3k sqft3223 Marble Court SW, Wilson, NC 27893For Sale
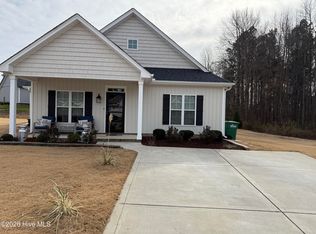 MLS ID #100546790, Louie Bowen, Roanoke Realty Team. Hive MLS
 - $249,9003 bd3 ba1.6k sqft4524 Bobwhite Trail N, Wilson, NC 27896For Sale
 MLS ID #100578288, Harry Gauss, First Wilson Properties. Hive MLS
 - $269,9003 bd2 ba1.8k sqft308 Forest Hills Road NW, Wilson, NC 27896For Sale
 MLS ID #100584115, Mike Eatmon, Our Town Properties Inc.. Hive MLS
 - $225,0003 bd2 ba1.4k sqft1633 Freeman Street SE, Wilson, NC 27893For SaleMLS ID #100539967, Connor Bedgood, Chesson Realty. Hive MLS
- $210,0002 bd2 ba1.1k sqft2429 Winding Creek Drive SW, Wilson, NC 27893For SaleMLS ID #100573200, Harry Gauss, First Wilson Properties. Hive MLS
- $315,0003 bd3 ba1.7k sqft3103 Live Oak Lane N #B, Wilson, NC 27896For SaleMLS ID #100585498, Harry Gauss, First Wilson Properties. Hive MLS
- $235,0003 bd2 ba1.4k sqft3003 Kings Mill Walk N, Wilson, NC 27896For SaleMLS ID #100542772, Connor Bedgood, Chesson Realty. Hive MLS
- $329,9003 bd3 ba2.1k sqft5459 Carolines Way, Wilson, NC 27893For SaleMLS ID #100583581, Victoria Pinder, eXp Realty. Hive MLS
- $285,0004 bd2 ba2k sqft2107 Somerset Drive N, Wilson, NC 27893For SaleMLS ID #100561245, Sharyn Hardister, Chesson Realty. Hive MLS
- $280,0003 bd2 ba1.5k sqft3923 Sabre Lane, Wilson, NC 27896For SaleMLS ID #100553587, Rose Cannon, Statewide Realty. Hive MLS
- $329,9003 bd3 ba2.2k sqft3107 Quinn Drive NW, Wilson, NC 27896For SaleMLS ID #100587919, Nick Ellison, Our Town Properties Inc.. Hive MLS
- $242,9003 bd2 ba1.3k sqft2016 Creek Road, Nashville, NC 27856For SaleMLS ID #100578594, Michael Shane Whitley, Market Leader Realty, LLC.. Hive MLS
- $245,0003 bd2 ba1.3k sqft7511 Bakertown Road E, Elm City, NC 27822For SaleMLS ID #100568925, Johnna Dorough, Branco Realty. Hive MLS
- $258,0003 bd2 ba1.7k sqft3502 E Old Spring Hope Road, Rocky Mount, NC 27804For SaleMLS ID #100577098, Bill Lumpp, Pink Flamingo Realty, LLC. Hive MLS
- $259,9004 bd3 ba1.6k sqft2020 Creek Road, Nashville, NC 27856For SaleMLS ID #100583267, Michael Shane Whitley, Market Leader Realty, LLC.. Hive MLS
- $248,9003 bd2 ba1.3k sqft2008 Creek Road, Nashville, NC 27856For SaleMLS ID #100578590, Michael Shane Whitley, Market Leader Realty, LLC.. Hive MLS
- $240,0603 bd22 ba1.8k sqft30 Joyner Park Drive, Rocky Mount, NC 27803New ConstructionMLS ID #100578246, Hanan W Jaber, Adams Homes Realty NC, Inc.. Hive MLS
- $257,8303 bd2 ba1.4k sqft110 Dees Meadow Lane, Fremont, NC 27830New ConstructionMLS ID #100540905, Joey Millard-Edwards, Carolina Realty. Hive MLS
- $231,3603 bd3 ba1.8k sqft32 Joyner Park Drive, Rocky Mount, NC 27803New ConstructionMLS ID #100578177, Hanan W Jaber, Adams Homes Realty NC, Inc.. Hive MLS
