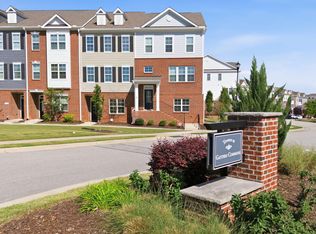
Welcome to this spacious three-bedroom, three-and-a-half-bathroom townhome offering a flexible multi-level layout and plenty of room to spread out! The first level features a private bedroom, full bathroom, and additional storage, creating a versatile space for guests, a home office, or separate living area. The remaining bedrooms are located on the third level, including the spacious primary suite. At the heart of the home, the open-concept kitchen features quartz countertops, a tile backsplash, stainless steel appliances, and a large center island with plenty of space for cooking, dining, and gathering. Spacious rooms throughout provide flexibility for a variety of needs. One of the home's standout features is the covered balcony overlooking the pond, offering a peaceful setting to enjoy the surrounding nature or grow your favorite plants and vegetables. A pet door provides convenient outdoor access for four-legged companions, while a covered back deck offers even more space to enjoy the outdoors. Additional highlights include an EV charger and a one-car garage with generous storage space. Nearby walking and hiking trails provide opportunities to explore the outdoors, while the reservoir across the street offers kayak access and an approximately four-mile loop from the home and back. Conveniently located near shopping, dining, pet care, golf, everyday services, and Downtown Wake Forest, this townhome combines flexible living spaces, outdoor enjoyment, and easy access to area amenities!
For sale
Price cut: $10K (10/8)
$374,000
622 Gateway Crossing Ln, Wake Forest, NC 27587
3beds
2,312sqft
Townhouse
Built in 2022
1,306 Square Feet Lot
$371,300 Zestimate®
$162/sqft
$145/mo HOA
What's special
Flexible multi-level layoutOpen-concept kitchenSpacious rooms throughoutSpacious three-bedroom three-and-a-half-bathroom townhomeTile backsplashQuartz countertopsSpacious primary suite
- 53 days
- 257
- 12
Zillow last checked:
Listing updated:
Listed by:
Karl Stromberg 910-232-2171,
DASH Carolina
Source: Doorify MLS,MLS#: 10189230
Facts & features
Interior
Bedrooms & bathrooms
- Bedrooms: 3
- Bathrooms: 4
- Full bathrooms: 3
- 1/2 bathrooms: 1
- Main level bedrooms: 1
Primary bedroom
- Level: Third
Heating
- Forced Air, Heat Pump, Zoned
Cooling
- Central Air, Heat Pump, Zoned
Features
- Flooring: Carpet, Tile, Vinyl
- Number of fireplaces: 1
- Fireplace features: Living Room, Prefabricated
Interior area
- Total structure area: 2,312
- Total interior livable area: 2,312 sqft
- Finished area above ground: 2,312
- Finished area below ground: 0
Video & virtual tour
Property
Parking
- Total spaces: 2
- Parking features: Garage, Open
- Garage spaces: 1
- Uncovered spaces: 1
Features
- Levels: Tri-Level
- Stories: 3
Lot
- Size: 1,306 Square Feet
Details
- Parcel number: 185001070398000 0476966
- Zoning: RMX
- Special conditions: Standard
Construction
Type & style
- Home type: Townhouse
- Architectural style: Transitional
- Property subtype: Townhouse
Materials
- Brick, Masonite
- Foundation: Slab
- Roof: Architectural Shingle
Condition
- New construction: No
- Year built: 2022
Utilities & green energy
- Sewer: Public Sewer
- Water: Public
Community & HOA
Community
- Subdivision: The Townes at Gateway Commons
HOA
- Has HOA: Yes
- Services included: Maintenance Grounds
- HOA fee: $145 monthly
- HOA name: Kohn Ell Association Management
- HOA phone: 877-672-2267
Location
- Region: Wake Forest
Financial & listing details
- Price per square foot: $162/sqft
- Tax assessed value: $385,204
- Annual tax amount: $3,629
- Date on market: 8/28/2026
- Listing agreement: Exclusive Right To Sell
- Listing terms: Cash,Conventional,FHA,VA Loan
- Ownership type: Townhouse
Estimated market value
$371,300
$353,000 - $390,000
$2,046/mo
Price history
| Date | Event | Price |
|---|---|---|
| 10/8/2026 | Price change | $374,000-2.6%$162/sqft |
Source:  Doorify MLS #10189230 Report a problem Doorify MLS #10189230 Report a problem | ||
| 10/3/2026 | Price change | $384,000-1.3%$166/sqft |
Source: Doorify MLS #10189230 Report a problem | ||
| 9/14/2026 | Price change | $389,000-1.5%$168/sqft |
Source: Doorify MLS #10189230 Report a problem | ||
| 8/28/2026 | Listed for sale | $395,000$171/sqft |
Source: Doorify MLS #10189230 Report a problem | ||
| 3/18/2024 | Sold | $395,000-3.6%$171/sqft |
Source: Doorify MLS #10003768 Report a problem | ||
| 3/4/2024 | Pending sale | $409,900$177/sqft |
Source: Doorify MLS #10003768 Report a problem | ||
| 2/18/2024 | Contingent | $409,900$177/sqft |
Source: Doorify MLS #10003768 Report a problem | ||
| 2/5/2024 | Price change | $409,900-2.4%$177/sqft |
Source: Doorify MLS #10003768 Report a problem | ||
| 12/30/2023 | Listed for sale | $419,900+2.3%$182/sqft |
Source: Doorify MLS #10003768 Report a problem | ||
| 8/24/2022 | Sold | $410,500+0.6%$178/sqft |
Source: Public Record Report a problem | ||
| 1/21/2022 | Pending sale | $408,108$177/sqft |
Source: Doorify MLS #2409282 Report a problem | ||
| 12/29/2021 | Price change | $408,108+1.7%$177/sqft |
Source: Doorify MLS #2409282 Report a problem | ||
| 12/22/2021 | Price change | $401,108+1.3%$173/sqft |
Source: Doorify MLS #2409282 Report a problem | ||
| 12/7/2021 | Price change | $396,033+0.5%$171/sqft |
Source: Doorify MLS #2409282 Report a problem | ||
| 12/3/2021 | Price change | $393,958+0.5%$170/sqft |
Source: Doorify MLS #2409282 Report a problem | ||
| 9/22/2021 | Listed for sale | $392,108$170/sqft |
Source: Doorify MLS #2409282 Report a problem | ||
Public tax history
| Year | Property taxes | Tax assessment |
|---|---|---|
| 2025 | $3,630 +0.4% | $385,204 |
| 2024 | $3,616 +14.5% | $385,204 +42.6% |
| 2023 | $3,159 +687.4% | $270,165 +650.5% |
| 2022 | $401 +1.8% | $36,000 |
| 2021 | $394 | $36,000 |
| 2020 | -- | -- |
Find assessor info on the county website
Monthly payment
Est. payment
Payment breakdown
Explore the cost of this home by adjusting the details. Changes won't be saved.Climate risks
Neighborhood: 27587
Nearby schools
Schools provided by the listing agent
- Elementary: Wake - Wake Forest Elementary
- Middle: Wake - Wake Forest Middle School
- High: Wake - Wake Forest High School
Source: Doorify MLS. This data may not be complete. We recommend contacting the local school district to confirm school assignments for this home.
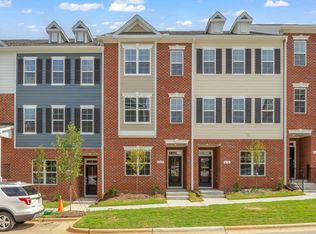
- $2,2003 bd4 ba2.2k sqft620 Gateway Crossing Ln, Wake Forest, NC 27587For Rent
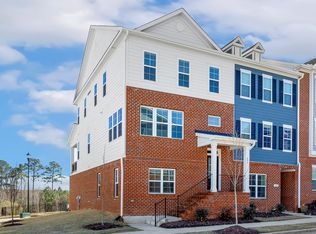
- $415,0004 bd4 ba2.5k sqft624 Gateway Crossing Ln, Wake Forest, NC 27587Sold
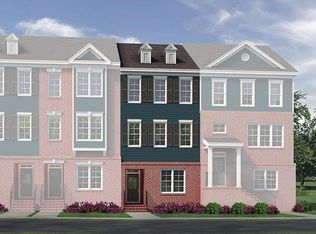
- $358,2003 bd4 ba2.2k sqft618 Gateway Crossing Ln, Wake Forest, NC 27587Off Market
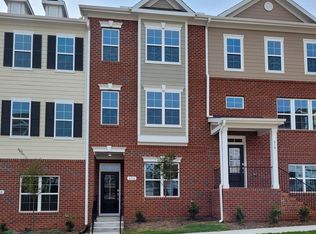
- $358,4003 bd4 ba2.2k sqft616 Gateway Crossing Ln, Wake Forest, NC 27587Off Market
Similar homes
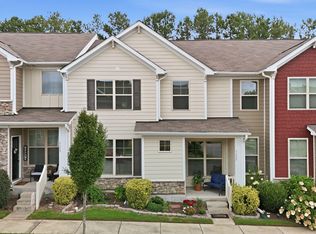
- $329,9903 bd4 ba2.2k sqft507 Gateway Townes Blvd, Wake Forest, NC 27587For Sale
 MLS ID #10167621, Lee Cox. Doorify MLS
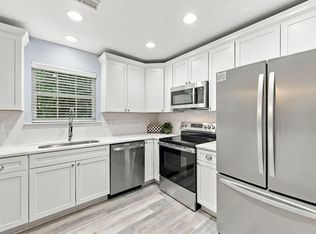
 - $369,9994 bd3 ba2.4k sqft1177 Treetop Meadow Ln, Wake Forest, NC 27587For Sale
 MLS ID #10184576, Dana Louise Quinn. Doorify MLS
 - $378,5003 bd3 ba2.2k sqft234 Shingle Oak Rd, Wake Forest, NC 27587For Sale
 MLS ID #10191752, Frankie Hagan. Doorify MLS
 - $335,0003 bd3 ba1.7k sqft1237 Legacy Greene Ave, Wake Forest, NC 27587For Sale
 MLS ID #10194732, Marianne Durham. Doorify MLS
 - $370,0004 bd4 ba2.3k sqft256 Shingle Oak Rd, Wake Forest, NC 27587For SaleMLS ID #10190409, Alicia Rivera. Doorify MLS
- $375,0004 bd3 ba2.5k sqft1601 Singing Bird Trl, Wake Forest, NC 27587For SaleMLS ID #10183631, Angie Cole. Doorify MLS
- $415,0003 bd3 ba2k sqft477 Rally Point Pl, Wake Forest, NC 27587For SaleMLS ID #10184347, Michelle Jacobs. Doorify MLS
- $470,0003 bd3 ba2.4k sqft497 Rally Point Place, Wake Forest, NC 27587For SaleMLS ID #10197333, Betsey Cobb. Doorify MLS
- $335,0003 bd4 ba1.8k sqft1701 Chirping Trl, Wake Forest, NC 27587For SaleMLS ID #10196160, Andrea Giangrosso. Doorify MLS
- $409,0003 bd3 ba1.8k sqft1625 Main Divide Dr, Wake Forest, NC 27587For SaleMLS ID #10178612, Martin Verdi. Doorify MLS
- $324,9003 bd4 ba1.7k sqft638 Gimari Dr, Wake Forest, NC 27587For SaleMLS ID #10187000, Steven Gunter. Doorify MLS
- $445,0004 bd4 ba2.8k sqft308 Everly Mist Way, Wake Forest, NC 27587For SaleMLS ID #10191750, Bailey Packard. Doorify MLS
- $349,9003 bd3 ba1.6k sqft2339 Putters Way, Raleigh, NC 27614For SaleMLS ID #10190761, Matt Perry. Doorify MLS
- $329,9003 bd3 ba1.8k sqft519 Kenton Mill Ct, Rolesville, NC 27571For SaleMLS ID #10190683, Ann Fegley. Doorify MLS
- $529,9004 bd3 ba2.3k sqft804 Copper Beech Ln, Wake Forest, NC 27587For SaleMLS ID #10196879, Marti Hampton. Doorify MLS
- $375,0003 bd4 ba2.4k sqft330 George Pine Way, Knightdale, NC 27545For SaleMLS ID #10178921, Anna Powell. Doorify MLS
- $379,9003 bd3 ba1.7k sqft6015 Kayton Street, Raleigh, NC 27616For Sale
 MLS ID #100594733, Thomas Parker, The Thomas Parker Realty Group. Hive MLS
 - $525,0004 bd4 ba2.9k sqft1321 Lagerfeld Way, Wake Forest, NC 27587For SaleMLS ID #10190321, Annelie Sirois. Doorify MLS
- $512,5004 bd3 ba2.7k sqft901 Wrights Creek Way, Wake Forest, NC 27587For SaleMLS ID #10168994, Kameela Wardsworth. Doorify MLS
- $357,9003 bd4 ba1.8k sqft5925 Illuminate Ave, Raleigh, NC 27616For SaleMLS ID #10183664, Myron Spell. Doorify MLS
