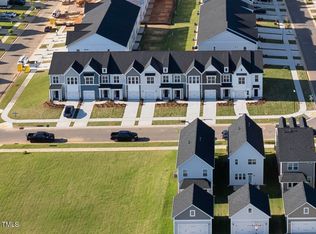
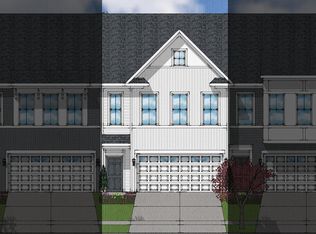
STYLISH TOWNHOME IN CHARMING BUCKHORN BRANCH, Clayton, NC -- $3,000 available toward closing costs when you use Amy Bonis of Go Prime Mortgage! Seller is offering an additional $500 toward closing costs if closing with Sellers preferred attorney -- ENJOY BEING THE 1ST TO LIVE IN THIS NEW HOME!! **READY FOR YOU TO MOVE RIGHT IN! Window treatments, and ceiling fans are included--so you can relax and settle in without any hassle! Welcome to your ideal retreat in the lovely Buckhorn Branch neighborhood. This 3-bedroom, 2.5-bathroom townhome with an attached garage is a true gem, brimming with upgrades that make it feel like home from day one. ** GOURMET KITCHEN DELIGHT - The chef's dream kitchen features granite countertops, a chic custom tile backsplash, a spacious island, and a separate pantry, accompanied by sleek stainless steel appliances. The custom-built convenience center with bench and hooks is perfect for keeping your space organized and welcoming. ** BRIGHT AND SPACIOUS LIVING AREAS - Bask in the natural light that fills the large living room and dining area with dramatic accent wall, creating an inviting ambiance for family gatherings or quiet evenings. Step outside to your private back patio, ideal for al fresco dining or enjoying a good book. ** VERSATILE PRIMARY SUITE RETREAT - The primary suite offers a generous closet and an en-suite bathroom featuring double vanities for your convenience. A unique flex space can serve as an office, reading nook, yoga studio, or additional storage--your creativity knows no bounds here! ** COMFORTABLE SECONDARY BEDROOMS - The secondary bedrooms are thoughtfully sized, each equipped with ample closet space, ensuring comfort for family or guests. Ceiling fans in all bedrooms and the family room provide year-round comfort. ** COMMUNITY AMENITIES AND LOCATION - Enjoy a wealth of community amenities, including a refreshing pool, pickleball courts, and a spacious Central Park with pavilions and open areas for leisure. Plus, there's a communal open space right across the street from your front door! You'll be conveniently located near shopping, entertainment, and dining options in downtown Clayton. This home is a blend of modern design and community charm--don't let this opportunity pass you by! Some images have been virtually staged to inspire your vision. Schedule your visit today! INVESTORS ARE WELCOME!
For sale
Price cut: $1K (7/18)
$298,000
27 Pansy Park, Clayton, NC 27520
3beds
1,760sqft
:
Get pre-qualified$1,926/mo
Townhouse, Residential
Built in 2025
2,178 Square Feet Lot
$297,000 Zestimate®
$169/sqft
$123/mo HOA
What's special
Private back patioGourmet kitchenSpacious islandUnique flex spaceGranite countertopsAttached garageChic custom tile backsplash
- 202 days |
- 185 |
- 10 |
Zillow last checked:
Listing updated:
Listed by:
Marc Iafrate 919-375-8005,
Capital Realty NC, INC
Source: Doorify MLS,MLS#: 10140095
Facts & features
Interior
Bedrooms & bathrooms
- Bedrooms: 3
- Bathrooms: 3
- Full bathrooms: 2
- 1/2 bathrooms: 1
Heating
- Forced Air
Cooling
- Central Air
Appliances
- Included: Dishwasher, Disposal, Electric Water Heater, Free-Standing Electric Range, Microwave
Features
- Ceiling Fan(s), Double Vanity, Entrance Foyer, High Speed Internet, Kitchen Island, Pantry, Walk-In Closet(s)
- Flooring: Carpet, Vinyl
- Common walls with other units/homes: 2+ Common Walls
Interior area
- Total structure area: 1,760
- Total interior livable area: 1,760 sqft
- Finished area above ground: 1,760
- Finished area below ground: 0
Property
Parking
- Total spaces: 2
- Parking features: Driveway, Garage
- Attached garage spaces: 1
Features
- Levels: Two
- Stories: 2
- Patio & porch: Patio, Porch
- Pool features: Community
- Has view: Yes
Lot
- Size: 2,178 Square Feet
Details
- Parcel number: 05H03057L
- Special conditions: Standard
Construction
Type & style
- Home type: Townhouse
- Architectural style: Transitional
- Property subtype: Townhouse, Residential
- Attached to another structure: Yes
Materials
- Vinyl Siding
- Foundation: Slab
- Roof: Shingle
Condition
- New construction: No
- Year built: 2025
Details
- Builder name: Mungo Homes of NC
Utilities & green energy
- Sewer: Public Sewer
- Water: Public
- Utilities for property: Electricity Connected, Sewer Connected, Water Connected
Community & HOA
Community
- Features: Park, Playground, Pool, Other
- Subdivision: Buckhorn Branch
HOA
- Has HOA: Yes
- Amenities included: Management, Park, Picnic Area, Playground, Pool, Sport Court
- Services included: Maintenance Grounds, Maintenance Structure
- HOA fee: $123 monthly
- Additional fee info: Second HOA Fee $67 Monthly
Location
- Region: Clayton
Financial & listing details
- Price per square foot: $169/sqft
- Tax assessed value: $70,000
- Annual tax amount: $707
- Date on market: 1/8/2026
Estimated market value
$297,000
$282,000 - $312,000
$1,853/mo
Price history
| Date | Event | Price |
|---|---|---|
| 7/18/2026 | Price change | $298,000-0.3%$169/sqft |
Source:  Doorify MLS #10140095 Report a problem Doorify MLS #10140095 Report a problem | ||
| 6/26/2026 | Listing removed | $1,845$1/sqft |
Source: Doorify MLS #10155126 Report a problem | ||
| 6/26/2026 | Price change | $299,000-1%$170/sqft |
Source: Doorify MLS #10140095 Report a problem | ||
| 6/20/2026 | Price change | $302,000-1%$172/sqft |
Source: Doorify MLS #10140095 Report a problem | ||
| 6/5/2026 | Price change | $305,000-0.7%$173/sqft |
Source: Doorify MLS #10140095 Report a problem | ||
| 5/31/2026 | Price change | $307,000-1.4%$174/sqft |
Source: Doorify MLS #10140095 Report a problem | ||
| 5/21/2026 | Price change | $311,450-0.3%$177/sqft |
Source: Doorify MLS #10140095 Report a problem | ||
| 5/12/2026 | Price change | $312,450-0.1%$178/sqft |
Source: Doorify MLS #10140095 Report a problem | ||
| 5/8/2026 | Price change | $1,845+5.7%$1/sqft |
Source: Doorify MLS #10155126 Report a problem | ||
| 5/7/2026 | Price change | $312,900-0.6%$178/sqft |
Source: Doorify MLS #10140095 Report a problem | ||
| 4/23/2026 | Price change | $1,745-5.7%$1/sqft |
Source: Doorify MLS #10155126 Report a problem | ||
| 3/25/2026 | Listed for rent | $1,850$1/sqft |
Source: Doorify MLS #10155126 Report a problem | ||
| 2/9/2026 | Listing removed | $1,850$1/sqft |
Source: Doorify MLS #10133782 Report a problem | ||
| 1/8/2026 | Listed for sale | $314,900+0.1%$179/sqft |
Source: Doorify MLS #10140095 Report a problem | ||
| 11/19/2025 | Listed for rent | $1,850+0.3%$1/sqft |
Source: Doorify MLS #10133782 Report a problem | ||
| 11/19/2025 | Listing removed | $314,500$179/sqft |
Source: Doorify MLS #10120456 Report a problem | ||
| 10/28/2025 | Price change | $314,500-0.1%$179/sqft |
Source: Doorify MLS #10120456 Report a problem | ||
| 10/24/2025 | Listing removed | $1,845$1/sqft |
Source: Zillow Rentals Report a problem | ||
| 9/7/2025 | Listed for sale | $314,900+4.6%$179/sqft |
Source: Doorify MLS #10120456 Report a problem | ||
| 8/11/2025 | Listed for rent | $1,845+1.1%$1/sqft |
Source: Zillow Rentals Report a problem | ||
| 7/30/2025 | Listing removed | $1,825$1/sqft |
Source: Zillow Rentals Report a problem | ||
| 6/14/2025 | Price change | $1,825-1.4%$1/sqft |
Source: Zillow Rentals Report a problem | ||
| 4/10/2025 | Sold | $301,000$171/sqft |
Source: Public Record Report a problem | ||
| 4/1/2025 | Listed for rent | $1,850$1/sqft |
Source: Zillow Rentals Report a problem | ||
Public tax history
| Year | Property taxes | Tax assessment |
|---|---|---|
| 2025 | $707 | $70,000 |
Find assessor info on the county website
Monthly payment
Est. payment
Payment breakdown
Explore the cost of this home by adjusting the details. Changes won't be saved.Climate risks
Neighborhood: 27520
Nearby schools
GreatSchools rating
- 5/10East Clayton ElementaryGrades: PK-5Distance: 2.5 mi
- 8/10Clayton MiddleGrades: 6-8Distance: 2.8 mi
- 5/10Clayton HighGrades: 9-12Distance: 2.1 mi
Schools provided by the listing agent
- Elementary: Johnston - East Clayton Elementary
- Middle: Johnston - Clayton Middle
- High: Johnston - Clayton High
Source: Doorify MLS. This data may not be complete. We recommend contacting the local school district to confirm school assignments for this home.
- $288,4003 bd3 ba1.7k sqft21 Pansy Park, Clayton, NC 27520Off Market

- $308,4663 bd3 ba1.7k sqft21 Pansy Park #229, Clayton, NC 27520Sold
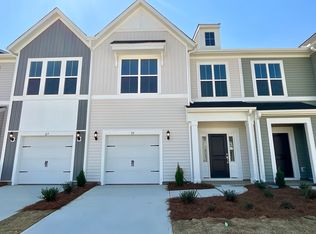
- $336,3263 bd3 ba1.9k sqft154 Nimble Way #227, Clayton, NC 27520Sold
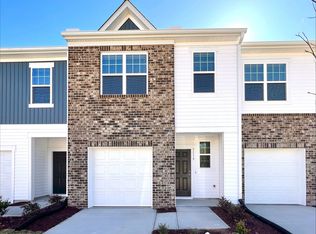
- $303,5003 bd3 ba1.7k sqft33 Pansy Park, Clayton, NC 27520Sold
- $344,2003 bd3 ba1.8k sqft39 Pansy Park, Clayton, NC 27520Off Market
- $294,0003 bd3 ba1.8k sqft15 Pansy Park, Clayton, NC 27520Off Market
- $303,1153 bd3 ba1.7k sqft33 Pansy Park #231, Clayton, NC 27520Sold
- $309,5103 bd3 ba1.7k sqft15 Pansy Park #228, Clayton, NC 27520Sold
A local agent can set up tours, give advice and negotiate with sellers.
Similar homes
- $269,9903 bd2 ba1.3k sqft128 S Meyers Ct, Clayton, NC 27520New Construction
 Starlight Homes
 - $249,9903 bd3 ba1.3k sqft132 S Meyers Ct, Clayton, NC 27520New Construction

 Doorify MLS
 - $359,9004 bd3 ba2.2k sqft120 Saddle Oaks Ln, Clayton, NC 27520For Sale
 MLS ID #10165910, Melissa Schambs. Doorify MLS
 - from $254,9903 bd2 ba1.3k sqftPulsar Plan, Wilson's Walk, Clayton, NC 27520New ConstructionStarlight Homes
- $363,0003 bd2 ba1.8k sqft95 Suhani Ln, Clayton, NC 27520For SaleMLS ID #10169758, Carla H Sevilla. Doorify MLS
- from $340,9904 bd2 ba2k sqftBeacon Plan, Wilson's Walk, Clayton, NC 27520New ConstructionStarlight Homes
- $249,9903 bd2 ba1.3k sqft130 S Meyers Ct, Clayton, NC 27520New ConstructionStarlight Homes
- from $310,9903 bd2 ba1.4k sqftLarissa Plan, Wilson's Walk, Clayton, NC 27520New ConstructionStarlight Homes
- $339,9004 bd3 ba1.9k sqft185 Stornoway Ln, Clayton, NC 27527For SaleMLS ID #10179986, Ashley Wilson DeWeese. Doorify MLS
- $319,9003 bd3 ba2.1k sqft220 N District Ave #271, Clayton, NC 27527New ConstructionDoorify MLS
- from $368,9904 bd2 ba2.3k sqftSpectra Plan, Wilson's Walk, Clayton, NC 27520New ConstructionStarlight Homes
- $311,8003 bd3 ba1.5k sqft2442 Whitewing Ln, Wendell, NC 27591New ConstructionMLS ID #10181951, Elizabeth Ellis. Doorify MLS
- $339,9003 bd3 ba2.1k sqft56 Agave Pl #174, Clayton, NC 27527New ConstructionDoorify MLS
- $359,4903 bd3 ba1.6k sqft137 Swain St, Clayton, NC 27527New ConstructionDoorify MLS
- $340,0003 bd3 ba1.7k sqft5014 Kota St, Raleigh, NC 27610For SaleMLS ID #10182328, Ashley Font. Doorify MLS
- $309,9003 bd2 ba1.5k sqft111 Finch Ln, Four Oaks, NC 27524New ConstructionMLS ID #10181967, Tony Lee. Doorify MLS
- $309,9003 bd2 ba1.5k sqft203 Barbours Place Dr, Four Oaks, NC 27524New ConstructionMLS ID #10181946, Tony Lee. Doorify MLS
- $325,0003 bd3 ba1.8k sqft501 Hazy Hills Ln, Garner, NC 27529For SaleMLS ID #10162627, Stephanie Jones. Doorify MLS
- $339,0004 bd3 ba2.1k sqft105 Anise Tree Way, Clayton, NC 27527For SaleMLS ID #10178342, Gia Liu. Doorify MLS
- $359,0003 bd3 ba2.2k sqft106 Periwinkle Pl, Clayton, NC 27527For SaleMLS ID #10143369, Andrea Andrado Ochoa. Doorify MLS
