Like New Move-In Ready Townhome For Sale! This beautifully designed 3-bedroom, 2.5-bath end-unit townhome blends modern comfort with thoughtful upgrades, offering 1,785 sq. ft. of stylish living in the desirable Ridgemoor community. Built in 2023, this two-story gem features a bright, open-concept layout with 9-ft ceilings, luxury vinyl plank flooring, oak tread stairs, and elegant crown moulding throughout the main level--setting a refined tone from the moment you walk in. The spacious Great Room flows effortlessly into a chef-inspired kitchen outfitted with quartz countertops, a classic subway tile backsplash, 42'' upper cabinets for extra storage, and a large island perfect for casual meals or entertaining. The enhanced builder appliance package includes a gas stove, dishwasher, under-sink garbage disposal, stainless steel fridge, and washer/dryer--making this home truly move-in ready. Upstairs, the owner's suite offers a peaceful retreat with a walk-in closet and full en suite bath, while two additional bedrooms provide versatility for family, guests, or a dedicated home office. Step outside to enjoy your private backyard lined with mature trees, complete with a cozy patio--perfect for relaxing or hosting gatherings. Additional features include a 1-car garage, convenient visitor parking next door, and a comprehensive smart home security package. The home is equipped with a Ring doorbell and Ring Alarm Kit, including a Base Station, Keypad, Door Contact Sensors, Motion Detector, Smoke and CO2 Listeners, as well as Smart Water Shutoff, Smart Lock technology, and Smart Garage Control for added convenience, safety, and peace of mind. Located just steps from a walking trail and community pool, and only 5 minutes to the shopping, dining, and entertainment of White Oak with Holl & Stone Farms 10 minutes away! This home offers both comfort and connectivity. Do not miss this move-in-ready gem--designed for modern living and peace of mind.
For sale
$325,000
501 Hazy Hills Ln, Garner, NC 27529
3beds
1,828sqft
:
Get pre-qualified$2,105/mo
Townhouse, Residential
Built in 2022
2,613 Square Feet Lot
$320,300 Zestimate®
$178/sqft
$150/mo HOA
What's special
Chef-inspired kitchenEnhanced builder appliance packageGas stoveLuxury vinyl plank flooringStainless steel fridgeUnder-sink garbage disposalQuartz countertops
- 92 days |
- 163 |
- 14 |
Zillow last checked:
Listing updated:
Listed by:
Stephanie Jones 919-423-6897,
Next Move Realty LLC
Source: Doorify MLS,MLS#: 10162627
Facts & features
Interior
Bedrooms & bathrooms
- Bedrooms: 3
- Bathrooms: 3
- Full bathrooms: 2
- 1/2 bathrooms: 1
Heating
- Forced Air, Natural Gas, Zoned
Cooling
- Central Air
Appliances
- Included: Dishwasher, Disposal, Gas Range, Microwave, Plumbed For Ice Maker, Refrigerator, Stainless Steel Appliance(s), Washer/Dryer, Water Heater
- Laundry: Laundry Room, Upper Level
Features
- Ceiling Fan(s), Double Vanity, Entrance Foyer, High Ceilings, Kitchen Island, Living/Dining Room Combination, Quartz Counters, Smooth Ceilings, Tray Ceiling(s), Walk-In Closet(s), Walk-In Shower, Water Closet
- Flooring: Carpet, Vinyl, Tile
- Has fireplace: No
- Common walls with other units/homes: 1 Common Wall, End Unit
Interior area
- Total structure area: 1,828
- Total interior livable area: 1,828 sqft
- Finished area above ground: 1,828
- Finished area below ground: 0
Property
Parking
- Total spaces: 2
- Parking features: Attached, Concrete, Driveway, Garage, Garage Door Opener, Garage Faces Front
- Attached garage spaces: 1
Features
- Levels: Two
- Stories: 2
- Patio & porch: Front Porch, Patio
- Exterior features: Rain Gutters, Smart Lock(s)
- Pool features: Community
- Has view: Yes
Lot
- Size: 2,613 Square Feet
- Features: Back Yard, Front Yard, Landscaped
Details
- Parcel number: 1629.58.6530
- Special conditions: Standard
Construction
Type & style
- Home type: Townhouse
- Architectural style: Transitional
- Property subtype: Townhouse, Residential
- Attached to another structure: Yes
Materials
- Stone Veneer, Vinyl Siding
- Foundation: Slab
- Roof: Shingle
Condition
- New construction: No
- Year built: 2022
Details
- Builder name: Lennar
Utilities & green energy
- Sewer: Public Sewer
- Water: Public
Community & HOA
Community
- Features: Playground, Pool, Street Lights
- Subdivision: Ridgemoor
HOA
- Has HOA: Yes
- Amenities included: Playground, Pool, Trail(s)
- Services included: Maintenance Grounds
- HOA fee: $150 monthly
Location
- Region: Garner
Financial & listing details
- Price per square foot: $178/sqft
- Tax assessed value: $325,955
- Annual tax amount: $3,400
- Date on market: 4/24/2026
Estimated market value
$320,300
$304,000 - $336,000
$1,962/mo
Price history
| Date | Event | Price |
|---|---|---|
| 4/24/2026 | Listed for sale | $325,000-4.3%$178/sqft |
Source:  Doorify MLS #10162627 Report a problem Doorify MLS #10162627 Report a problem | ||
| 3/5/2026 | Listing removed | $339,500$186/sqft |
Source: Doorify MLS #10134478 Report a problem | ||
| 11/13/2025 | Price change | $339,500-3%$186/sqft |
Source: Doorify MLS #10119938 Report a problem | ||
| 9/4/2025 | Listed for sale | $349,900$191/sqft |
Source: Doorify MLS #10119938 Report a problem | ||
| 8/1/2025 | Listing removed | $349,900$191/sqft |
Source: Doorify MLS #10097193 Report a problem | ||
| 6/10/2025 | Price change | $349,900-2.8%$191/sqft |
Source: Doorify MLS #10097193 Report a problem | ||
| 5/19/2025 | Listed for sale | $360,000+16.5%$197/sqft |
Source: Doorify MLS #10097193 Report a problem | ||
| 2/27/2023 | Sold | $309,000-9.3%$169/sqft |
Source: Public Record Report a problem | ||
| 11/21/2022 | Listing removed | -- |
Source:  Lennar Homes Report a problem Lennar Homes Report a problem | ||
| 9/30/2022 | Price change | $340,815-8.8%$186/sqft |
Source: Lennar Homes Report a problem | ||
| 9/2/2022 | Listed for sale | $373,815$204/sqft |
Source: Lennar Homes Report a problem | ||
Public tax history
| Year | Property taxes | Tax assessment |
|---|---|---|
| 2025 | $3,400 +0.3% | $325,955 |
| 2024 | $3,389 +45.7% | $325,955 +19.9% |
| 2023 | $2,326 | $271,930 +504.3% |
| 2022 | -- | $45,000 |
Find assessor info on the county website
Monthly payment
Est. payment
Payment breakdown
Explore the cost of this home by adjusting the details. Changes won't be saved.Climate risks
Neighborhood: 27529
Nearby schools
GreatSchools rating
- 8/10Bryan Road ElementaryGrades: PK-5Distance: 0.7 mi
- 4/10East Garner MiddleGrades: 6-8Distance: 2.4 mi
- 7/10South Garner HighGrades: 9-12Distance: 0.9 mi
Schools provided by the listing agent
- Elementary: Wake - Bryan Road Elementary
- Middle: Wake - East Garner Middle
- High: Wake - South Garner High
Source: Doorify MLS. This data may not be complete. We recommend contacting the local school district to confirm school assignments for this home.
- $319,0003 bd3 ba1.7k sqft513 Hazy Hills Ln, Garner, NC 27529Sold

- $297,6003 bd3 ba1.6k sqft505 Hazy Hills Ln, Garner, NC 27529Off Market
- $302,3003 bd2 ba1.7k sqft517 Hazy Hills Ln, Garner, NC 27529Off Market

- $308,8003 bd2 ba1.7k sqft462 Hazy Hills Ln, Garner, NC 27529Off Market
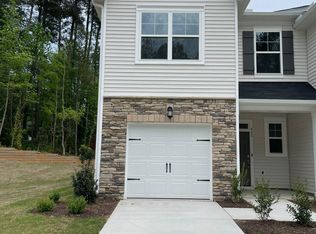
- $300,3003 bd3 ba1.7k sqft525 Hazy Hills Ln, Garner, NC 27529Off Market
- $311,4003 bd3 ba1.7k sqft500 Hazy Hills Ln, Garner, NC 27529Off Market
- $317,9003 bd3 ba1.7k sqft454 Hazy Hills Ln, Garner, NC 27529Off Market
- $322,2003 bd3 ba1.7k sqft516 Hazy Hills Ln, Garner, NC 27529Off Market
A local agent can set up tours, give advice and negotiate with sellers.
Similar homes
- $325,0003 bd3 ba1.4k sqft117 Woodford Reserve Ct, Garner, NC 27529For Sale
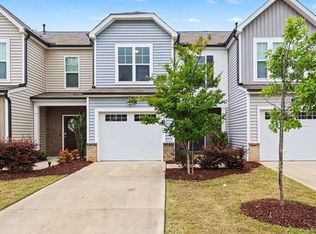
 MLS ID #10167010, Diana Lourdes Amaro. Doorify MLS
 - $360,0003 bd3 ba1.7k sqft152 Lennei Ln, Garner, NC 27529For Sale
 MLS ID #10176185, Missy Farrell. Doorify MLS
 - $310,0003 bd3 ba1.6k sqft48 Channel Drop Dr, Clayton, NC 27520For Sale
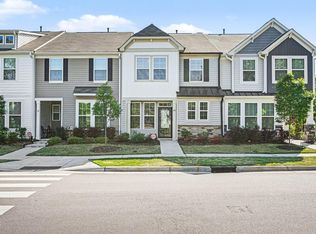 MLS ID #10161969, Shaylan Good. Doorify MLS
 - $385,0003 bd3 ba1.7k sqft208 White Oak Garden Way, Garner, NC 27529For Sale
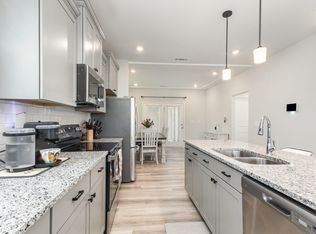 MLS ID #10178811, Melissa Hagen. Doorify MLS
 - $315,0003 bd3 ba1.4k sqft803 Star Ridge Dr, Raleigh, NC 27610For SaleMLS ID #10176743, Leah Beeson. Doorify MLS
- $389,0003 bd3 ba2.1k sqft452 White Oak Garden Way #325, Garner, NC 27529New ConstructionDoorify MLS
- $385,0004 bd3 ba1.9k sqft787 Red River Dr, Garner, NC 27529New ConstructionDoorify MLS
- $307,0003 bd3 ba1.6k sqft436 Grand Silo Rd, Raleigh, NC 27603For SaleMLS ID #10177284, Seyed Armin Ahmadi Mousavi. Doorify MLS
- $282,9003 bd3 ba1.5k sqft466 Channel Drop Dr, Clayton, NC 27520For SaleMLS ID #10178733, Shaun Smith. Doorify MLS
- from $391,9905 bd3 ba2.3k sqftPaisley Plan, Oak Manor - Classic Series, Garner, NC 27529New ConstructionMeritage Homes
- $344,9003 bd3 ba1.8k sqft3401 Slippery Elm Dr, Raleigh, NC 27610For SaleMLS ID #10176753, Angie Cole. Doorify MLS
- $344,9003 bd3 ba1.7k sqft6503 Tremolo Trl, Raleigh, NC 27616For SaleMLS ID #10167080, Kristen Jacoby. Doorify MLS
- $319,9003 bd3 ba1.6k sqft1826 Grassy Falls Ln, Wendell, NC 27591For SaleMLS ID #10156983, Deidre Renee Jackson. Doorify MLS
- $447,4854 bd3 ba2.5k sqft524 Everglow Ln, Garner, NC 27529New ConstructionDoorify MLS
- $345,0003 bd4 ba1.7k sqftThe Manteo, Raleigh, NC 27616For SaleMLS ID #10171886, Andrew Teel. Doorify MLS
- $285,0003 bd3 ba1.4k sqft6608 Gibraltar Rock Dr, Raleigh, NC 27610For SaleMLS ID #10167036, Scott Hoffman. Doorify MLS
- $305,0003 bd4 ba1.8k sqft6307 Perry Creek Rd, Raleigh, NC 27616For SaleMLS ID #10170918, Don Gomez. Doorify MLS
- from $412,9904 bd3 ba2.3k sqftBrentwood Plan, Oak Manor - Signature Series, Garner, NC 27529New ConstructionMeritage Homes
- $435,0003 bd3 ba2.5k sqft439 White Oak Garden Way #330, Garner, NC 27529New ConstructionMLS ID #10163020, Brian Nelson. Doorify MLS
- $349,9003 bd3 ba1.7k sqft9 E Tiger Lily Trl #52, Clayton, NC 27527New ConstructionDoorify MLS
