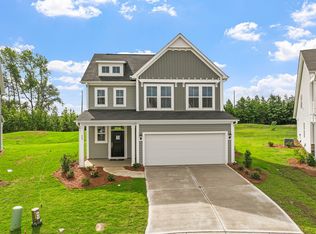
Versatility is the key in this home designed with today's lifestyle in mind! Dual flex spaces (one on each floor) make ideal home offices! Grand kitchen with triple windows overlooking the covered BACK PORCH offers massive center island, full overlay cabinetry, stylish picket tile backsplash, quartz tops and incredible walk-in pantry! Upstairs the LOFT separates the secondary bedrooms from the Primary Suite with Carrie Bradshaw approved walk-in wardrobe closet and dual vanity bath with 5' WALK IN TILE SHOWER with transom above! Laundry Room might need it's own ZIP code! Level homesite on CUL-DE-SAC! Easy sidewalk stroll to all the neighborhood FUN (pool, cabana, cornhole, playgrounds, dog park, trails and more)! TOP LOCATION serves up simple access to I-40, Hwy 70 and Future 540 putting the entire Triangle and beyond at your fingertips! Come see how convenient life can be at Wake County's Southern Gateway to the Triangle!
Pending
Price cut: $15K (7/18)
$435,000
439 White Oak Garden Way #330, Garner, NC 27529
3beds
2,527sqft
Single Family Residence, Residential
Built in 2026
6,534 Square Feet Lot
$431,700 Zestimate®
$172/sqft
$78/mo HOA
What's special
Incredible walk-in pantryMassive center islandLevel homesite on cul-de-sacLaundry roomStylish picket tile backsplashWalk-in wardrobe closetDual vanity bath
- 109 days |
- 64 |
- 9 |
Zillow last checked:
Listing updated:
Listed by:
Daniel Morrone 919-455-7460,
Clayton Properties Group INC,
Mathew Allen Guzzardo 225-305-8222,
Clayton Properties Group Inc DBA Mungo Homes
Source: Doorify MLS,MLS#: 10163020
Facts & features
Interior
Bedrooms & bathrooms
- Bedrooms: 3
- Bathrooms: 3
- Full bathrooms: 2
- 1/2 bathrooms: 1
Heating
- Central, Electric
Cooling
- Central Air, Electric
Appliances
- Included: Dishwasher, Disposal, Electric Range, Microwave, Stainless Steel Appliance(s)
- Laundry: Laundry Room, Upper Level
Features
- Breakfast Bar, Double Vanity, Entrance Foyer, High Speed Internet, Kitchen Island, Open Floorplan, Pantry, Quartz Counters, Smooth Ceilings, Walk-In Closet(s), Walk-In Shower
- Flooring: Carpet, Vinyl, Tile
- Has fireplace: No
Interior area
- Total structure area: 2,527
- Total interior livable area: 2,527 sqft
- Finished area above ground: 2,527
- Finished area below ground: 0
Property
Parking
- Total spaces: 4
- Parking features: Attached, Garage, Garage Door Opener, Garage Faces Front
- Garage spaces: 2
- Uncovered spaces: 2
Features
- Levels: Two
- Stories: 2
- Patio & porch: Porch
- Exterior features: Balcony
- Pool features: Community
- Has view: Yes
Lot
- Size: 6,534 Square Feet
- Features: Cul-De-Sac, Landscaped
Details
- Parcel number: 163902560253000 0520435
- Zoning: R8
- Special conditions: Standard
Construction
Type & style
- Home type: SingleFamily
- Architectural style: Transitional
- Property subtype: Single Family Residence, Residential
Materials
- Vinyl Siding
- Foundation: Slab
- Roof: Shingle
Condition
- New construction: Yes
- Year built: 2026
- Major remodel year: 2026
Details
- Builder name: Mungo Homes of NC
Utilities & green energy
- Sewer: Public Sewer
- Water: Public
- Utilities for property: Cable Connected, Electricity Connected, Sewer Connected, Water Connected
Community & HOA
Community
- Features: Curbs, Playground, Pool, Sidewalks, Street Lights
- Subdivision: Renaissance at White Oak
HOA
- Has HOA: Yes
- Amenities included: Cabana, Jogging Path, Playground, Pool, Trail(s)
- Services included: None
- HOA fee: $78 monthly
Location
- Region: Garner
Financial & listing details
- Price per square foot: $172/sqft
- Annual tax amount: $881
- Date on market: 4/27/2026
- Road surface type: Asphalt
Estimated market value
$431,700
$410,000 - $453,000
$2,491/mo
Price history
| Date | Event | Price |
|---|---|---|
| 8/6/2026 | Pending sale | $435,000$172/sqft |
Source:  Doorify MLS #10163020 Report a problem Doorify MLS #10163020 Report a problem | ||
| 7/18/2026 | Price change | $435,000-3.3%$172/sqft |
Source: Doorify MLS #10163020 Report a problem | ||
| 6/16/2026 | Price change | $450,000-2%$178/sqft |
Source: Doorify MLS #10163020 Report a problem | ||
| 6/1/2026 | Price change | $459,000-0.4%$182/sqft |
Source: Doorify MLS #10163020 Report a problem | ||
| 4/27/2026 | Listed for sale | $461,069$182/sqft |
Source: Doorify MLS #10163020 Report a problem | ||
Public tax history
Tax history is unavailable.
Monthly payment
Est. payment
Payment breakdown
Explore the cost of this home by adjusting the details. Changes won't be saved.Climate risks
Neighborhood: 27529
Nearby schools
GreatSchools rating
- 4/10Creech Road ElementaryGrades: PK-5Distance: 4.8 mi
- 4/10East Garner MiddleGrades: 6-8Distance: 3.6 mi
- 7/10South Garner HighGrades: 9-12Distance: 2 mi
Schools provided by the listing agent
- Elementary: Wake - Creech Road Elementary
- Middle: Wake - East Garner Middle
- High: Wake - South Garner High
Source: Doorify MLS. This data may not be complete. We recommend contacting the local school district to confirm school assignments for this home.
- $432,4003 bd3 ba2.5k sqft439 White Oak Garden Way, Garner, NC 27529Off Market

- $385,0003 bd3 ba1.9k sqft443 White Oak Garden Way #329, Garner, NC 27529Pending

- $382,9003 bd3 ba1.9k sqft443 White Oak Garden Way, Garner, NC 27529Off Market

- $447,8264 bd4 ba2.5k sqft435 White Oak Garden Way #331, Garner, NC 27529Sold

- $395,0003 bd3 ba1.8k sqft447 White Oak Garden Way, Garner, NC 27529New Construction
- $395,0003 bd3 ba1.8k sqft447 White Oak Garden Way #328, Garner, NC 27529New Construction
- $340-- bd1 ba-- sqftHidden Acres Trl, Garner, NC 27529Off Market
- $390,0003 bd3 ba1.9k sqft432 White Oak Garden Way #320, Garner, NC 27529Sold
A local agent can set up tours, give advice and negotiate with sellers.
Similar homes
- $395,0003 bd3 ba1.8k sqft447 White Oak Garden Way #328, Garner, NC 27529New Construction

 MLS ID #10156307, Daniel Morrone. Doorify MLS
 - $395,0003 bd3 ba1.8k sqft447 White Oak Garden Way, Garner, NC 27529New Construction
 Mungo Homes, Inc
 - $460,3204 bd3 ba2.3k sqft452 Havannah Rd, Garner, NC 27529New Construction
 Doorify MLS
 - $414,9904 bd3 ba2k sqft508 Havannah Rd, Garner, NC 27529New Construction
 Doorify MLS
 - $437,0005 bd4 ba2.6k sqftTownsend, Clayton, NC 27520New ConstructionDoorify MLS
- $388,0003 bd3 ba2k sqft261 Eden View Bnd, Raleigh, NC 27610For SaleMLS ID #10184716, Nicole Hu. Doorify MLS
- $500,0005 bd4 ba3.2k sqft740 Red River Dr, Garner, NC 27529New ConstructionDoorify MLS
- $450,0004 bd4 ba3.1k sqft350 Mallard Loop Dr, Clayton, NC 27527For SaleMLS ID #10169942, Jil Monaco. Doorify MLS
- $349,9903 bd3 ba1.8k sqft111 Verlands Way, Garner, NC 27529New ConstructionDoorify MLS
- $461,0005 bd5 ba3.2k sqft163 N Field Sparrow Way, Clayton, NC 27520New ConstructionDoorify MLS
- $380,0004 bd3 ba2.1k sqft82 Sposato Ln, Clayton, NC 27527For SaleMLS ID #10174893, Laura Deitsch. Doorify MLS
- $319,0003 bd3 ba1.8k sqft117 Greenview St, Clayton, NC 27520For SaleMLS ID #10183088, Hannah Chan. Doorify MLS
- $399,0005 bd3 ba2.5k sqft187 N Field Sparrow Way, Clayton, NC 27520New ConstructionDoorify MLS
- from $369,9003 bd3 ba2.1k sqftThe Maple Plan, Highgate, Clayton, NC 27520New ConstructionChesapeake Homes
- $525,0003 bd3 ba2.5k sqft5041 Aspen Meadow St, Raleigh, NC 27616For SaleMLS ID #10184954, Karl Stromberg. Doorify MLS
- $350,0004 bd3 ba1.8k sqft23 Bluejack Ct, Wendell, NC 27591For SaleMLS ID #10184735, Hector M Vega. Doorify MLS
- $395,0005 bd3 ba2.2k sqft5324 Rutledgeville Ln, Knightdale, NC 27545For SaleMLS ID #10173691, Samantha Price. Doorify MLS
- $374,9003 bd3 ba2.3k sqft37 Meadow Vista Ln, Angier, NC 27501For SaleMLS ID #10181565, Judy Guzman. Doorify MLS
- $419,9905 bd3 ba2.4k sqft150 Cribbs Ln, Middlesex, NC 27557New ConstructionDoorify MLS
- $446,0004 bd3 ba2.3k sqft4204 Wesley Chapel Way, Raleigh, NC 27616New ConstructionDoorify MLS
