Welcome to Gander Lake! Stunning newer construction home (built in 2021) Featuring 3 Bedrooms, 2.5 Bathrooms ~ 1716 sq ft. Excellent floor plan with plenty of closet space throughout! Welcoming foyer w/ convenient half bathroom. Large coat closet with built-in storage. Huge living room opens to the sunny kitchen w/ stainless steel appliances, center island and pantry. Gorgeous dark granite countertops perfectly accent the white cabinetry and white subway tile backsplash. All 3 bedrooms are upstairs, as well as the washer/dryer hook-ups. Master suite has 2 walk-in closets, and large master bathroom with dual vanity and shower. 2 Guest Bedrooms w/ Jack & Jill full bathroom. Enjoy easy-care LVP flooring throughout the downstairs living areas and kitchen, and carpet upstairs in the bedrooms. 2-car garage has been painted and provides plenty of extra storage. Impressive exterior with newer play set and custom landscaping with fruit trees and berries to enjoy! Lot measures .35 acre and located in the cul-de-sac. EXCELLENT location close to Hwy 70/795- easy commute to SJAFB/Wilson/Smithfield/Clayton/Raleigh!
For sale
$329,000
108 Salmon Lane, Princeton, NC 27569
3beds
1,713sqft
Single Family Residence
Built in 2021
0.35 Acres Lot
$-- Zestimate®
$192/sqft
$40/mo HOA
What's special
Sunny kitchenImpressive exteriorCenter islandExcellent floor planConvenient half bathroomNewer play setWelcoming foyer
- 23 days
- 132
- 16
Likely to sell faster than
Zillow last checked:
Listing updated:
Listed by:
Suzanna Grajales 919-394-8692,
Seymour Homes Realty
Source: Hive MLS,MLS#: 100597698 Originating MLS: MLS of Goldsboro
Originating MLS: MLS of GoldsboroFacts & features
Interior
Bedrooms & bathrooms
- Bedrooms: 3
- Bathrooms: 3
- Full bathrooms: 2
- 1/2 bathrooms: 1
Rooms
- Room types: Master Bedroom, Bedroom 1, Bedroom 2, Bathroom 1, Bathroom 2
Primary bedroom
- Level: Second
Bedroom 1
- Level: Second
Bedroom 2
- Level: Second
Bathroom 1
- Level: Second
Bathroom 2
- Level: Second
Kitchen
- Level: Second
Kitchen
- Level: First
Heating
- Heat Pump
Cooling
- Central Air, Heat Pump
Appliances
- Included: Built-In Microwave, Refrigerator, Electric Range
- Laundry: Dryer Hookup, Washer Hookup
Features
- Kitchen Island, Ceiling Fan(s), Eat-in Kitchen
- Flooring: Laminate
- Windows: Storm Window(s)
- Basement: None
- Attic: Pull Down Stairs
- Has fireplace: Yes
Interior area
- Total structure area: 1,713
- Total interior livable area: 1,713 sqft
Property
Parking
- Total spaces: 2
- Parking features: Attached, Concrete
- Attached garage spaces: 2
Features
- Levels: Two
- Patio & porch: Front Porch
- Pool features: None
- Fencing: Back Yard
- Has view: Yes
- View description: See Remarks
- Frontage type: See Remarks
Lot
- Size: 0.35 Acres
- Dimensions: 42.33 x 120.57 x 102.48 x 89.93 x 134.48
Details
- Parcel number: 2663327746
- Zoning: R-15
- Special conditions: Standard
Construction
Type & style
- Home type: SingleFamily
- Property subtype: Single Family Residence
Materials
- Vinyl Siding, Wood Frame
- Foundation: Slab
- Roof: Composition
Condition
- New construction: No
- Year built: 2021
Utilities & green energy
- Sewer: None, Septic Tank
- Water: County Water
- Utilities for property: Cable Available, Water Connected
Community & HOA
Community
- Subdivision: Gander Lake
HOA
- Has HOA: Yes
- Amenities included: Other
- HOA fee: $480 annually
- HOA name: Signature Management
- HOA phone: 919-333-3567
Location
- Region: Princeton
Financial & listing details
- Price per square foot: $192/sqft
- Tax assessed value: $301,660
- Annual tax amount: $1,848
- Date on market: 8/20/2026
- Cumulative days on market: 23 days
- Listing agreement: Exclusive Right To Sell
- Listing terms: Cash,Conventional,FHA,VA Loan
- Lease term: 12 Months
Estimated market value
Not available
Estimated sales range
Not available
Not available
Price history
| Date | Event | Price |
|---|---|---|
| 8/20/2026 | Listed for sale | $329,000+51.6%$192/sqft |
Source:  Hive MLS #100597698 Report a problem Hive MLS #100597698 Report a problem | ||
| 1/5/2024 | Listing removed | -- |
Source: Zillow Rentals Report a problem | ||
| 12/14/2023 | Price change | $1,895-5%$1/sqft |
Source: Zillow Rentals Report a problem | ||
| 11/7/2023 | Listed for rent | $1,995+2.3%$1/sqft |
Source: Zillow Rentals Report a problem | ||
| 11/2/2023 | Listing removed | -- |
Source: Zillow Rentals Report a problem | ||
| 10/18/2023 | Listed for rent | $1,950$1/sqft |
Source: Zillow Rentals Report a problem | ||
| 2/5/2021 | Sold | $217,000+0.4%$127/sqft |
Source: Public Record Report a problem | ||
| 9/1/2020 | Listing removed | $216,045$126/sqft |
Source: HH Homes Report a problem | ||
| 7/12/2020 | Price change | $216,045+1.2%$126/sqft |
Source: HH Homes Report a problem | ||
| 7/3/2020 | Listed for sale | $213,545$125/sqft |
Source: HH Homes Report a problem | ||
Public tax history
| Year | Property taxes | Tax assessment |
|---|---|---|
| 2025 | $1,849 +51.1% | $301,660 +63.9% |
| 2024 | $1,224 +2.9% | $184,090 |
| 2023 | $1,189 -56.7% | $184,090 |
| 2022 | $2,748 | -- |
Find assessor info on the county website
Monthly payment
Est. payment
Payment breakdown
Explore the cost of this home by adjusting the details. Changes won't be saved.Climate risks
Neighborhood: 27569
Nearby schools
Schools provided by the listing agent
- Elementary: Northwest Elementary School
- Middle: Norwayne
- High: Charles Aycock
Source: Hive MLS. This data may not be complete. We recommend contacting the local school district to confirm school assignments for this home.


Similar homes
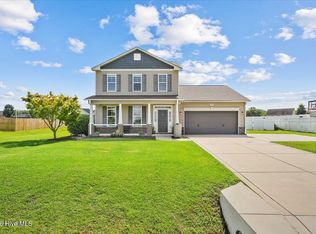
- $339,9003 bd2 ba1.8k sqft203 Tuscany Circle, Princeton, NC 27569For Sale

 MLS ID #100596922, Beth Hines, RE/MAX Southland Realty II. Hive MLS
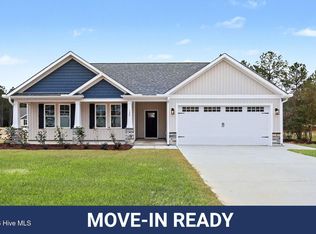
 - $319,9003 bd3 ba2k sqft306 Beckett Drive, Princeton, NC 27569For Sale
 MLS ID #100595134, Megan Krape, RE/MAX Complete. Hive MLS
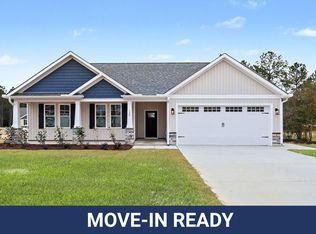
 - $329,3003 bd2 ba1.7k sqft120 Prosecco Drive, Princeton, NC 27569New Construction
 MLS ID #100587707, Tammy Register, EXP Realty LLC - C. Hive MLS
 - $329,3003 bd2 ba1.7k sqft120 Prosecco Dr Lot 247, Princeton, NC 27569New Construction
 MLS ID #10178976, Tammy Register. Doorify MLS
 - $329,3003 bd2 ba1.7k sqft116 Prosecco Drive, Princeton, NC 27569New ConstructionMLS ID #100587698, Tammy Register, EXP Realty LLC - C. Hive MLS
- $329,3003 bd2 ba1.7k sqft116 Prosecco Dr Lot 245, Princeton, NC 27569New ConstructionMLS ID #10178957, Tammy Register. Doorify MLS
- $327,9003 bd2 ba1.6k sqft213 Tuscany Cir Lot 177, Princeton, NC 27569New ConstructionMLS ID #10173581, Tammy Register. Doorify MLS
- $327,9003 bd2 ba1.6k sqft213 Tuscany Circle, Princeton, NC 27569New ConstructionMLS ID #100581955, Tammy Register, EXP Realty LLC - C. Hive MLS
- $332,8403 bd2 ba1.7k sqft187 Huckleberry Bush Lane, Princeton, NC 27569New ConstructionMLS ID #100602130, Joey Millard-Edwards, Carolina Realty. Hive MLS
- $324,8003 bd2 ba1.5k sqft165 Huckleberry Bush Lane, Princeton, NC 27569New ConstructionMLS ID #100602216, Joey Millard-Edwards, Carolina Realty. Hive MLS
- $329,9003 bd2 ba1.6k sqft105 Burnello Court, Princeton, NC 27569New ConstructionMLS ID #100574792, Tammy Register, EXP Realty LLC - C. Hive MLS
- $329,9003 bd2 ba1.6k sqft105 Burnello Ct Lot 217, Princeton, NC 27569New ConstructionMLS ID #10167008, Tammy Register. Doorify MLS
- $315,9003 bd2 ba1.5k sqft108 Burnello Court, Princeton, NC 27569New ConstructionMLS ID #100577458, Tammy Register, EXP Realty LLC - C. Hive MLS
- $329,3003 bd2 ba1.7k sqft602 Tuscany Cir Lot 192, Princeton, NC 27569New ConstructionMLS ID #10107234, Tammy Register. Doorify MLS
- $329,3003 bd2 ba1.7k sqft602 Tuscany Circle, Princeton, NC 27569New ConstructionMLS ID #100517252, Tammy Register, EXP Realty LLC - C. Hive MLS
- $317,0003 bd3 ba1.7k sqft208 Tuscany Cir, Princeton, NC 27569For SaleMLS ID #10136457, Tara Hargrove. Doorify MLS
- $315,0003 bd3 ba1.6k sqft112 Camden Place St, Princeton, NC 27569For SaleMLS ID #10183539, Kristi Kirkland. Doorify MLS
- $315,9003 bd2 ba1.5k sqft108 Burnello Ct Lot 219, Princeton, NC 27569New ConstructionMLS ID #10168711, Tammy Register. Doorify MLS
- $289,0003 bd2 ba1.4k sqft1535 Rains Mill Road Unit B, Princeton, NC 27569For SaleMLS ID #100599374, Robert Phillips, The Firm NC. Hive MLS
- $299,9003 bd2 ba1.7k sqft208 Capps Bridge Road, Princeton, NC 27569For SaleMLS ID #100587440, Tammy Syverson, Statewide Realty. Hive MLS
