Move-In Ready! Step into the Dogwood Floor Plan by Ben Stout Construction, a spacious and flexible 2-story home with 5 bedrooms and 2.5 baths in the charming new Emily Gardens community! Located in the heart of fast-growing Pine Level minutes from the new Eastfield Crossing shopping center! Designed with both function and fun in mind, the main level features an open living, kitchen, and dining layout that keeps everyone connected, whether you're hosting friends or enjoying a cozy night in. The kitchen includes a large island, granite countertops, a walk-in pantry, and plenty of cabinet space for all your cooking gadgets and snack storage. You'll also love the bonus spaces on the first floor, including an office and flex space, perfect for working from home, a playroom, or your own creative corner. A mudroom entry from the garage adds an extra touch of convenience to keep things organized. Upstairs, the owner's suite offers a relaxing retreat with a private ensuite bath featuring dual vanities and a walk-in shower. Four additional bedrooms provide plenty of room for everyone, plus a full bath! The laundry room is also upstairs, right where you need it most! Even better, this home comes loaded with upgrades including accent wall, tile backsplash and smart home door lock on front entrance for extra comfort and peace of mind. Come see why Emily Gardens is the perfect place to call home, where small-town charm meets modern convenience in the most delightful way!
New construction
Price cut: $100 (8/21)
$349,695
73 W Emily Gardens Dr Lot 64, Selma, NC 27576
5beds
2,530sqft
Single Family Residence, Residential
Built in 2025
8,712 Square Feet Lot
$-- Zestimate®
$138/sqft
$30/mo HOA
What's special
Walk-in showerAccent wallPlenty of cabinet spaceLarge islandGranite countertopsTile backsplashWalk-in pantry
- 406 days |
- 94 |
- 8 |
Zillow last checked:
Listing updated:
Listed by:
Tammy Register 919-625-6237,
eXp Realty, LLC - C
Source: Doorify MLS,MLS#: 10109476
Facts & features
Interior
Bedrooms & bathrooms
- Bedrooms: 5
- Bathrooms: 3
- Full bathrooms: 2
- 1/2 bathrooms: 1
Heating
- Electric, Heat Pump
Cooling
- Electric, Heat Pump
Appliances
- Included: Dishwasher, Electric Range, Electric Water Heater, Microwave, Plumbed For Ice Maker, Water Heater
- Laundry: Electric Dryer Hookup, Upper Level, Washer Hookup
Features
- Bathtub/Shower Combination, Ceiling Fan(s), Double Vanity, Eat-in Kitchen, Granite Counters, Kitchen Island, Kitchen/Dining Room Combination, Open Floorplan, Pantry, Shower Only, Smooth Ceilings, Storage, Walk-In Closet(s), Walk-In Shower
- Flooring: Carpet, Vinyl
- Windows: Blinds
- Has fireplace: No
Interior area
- Total structure area: 2,530
- Total interior livable area: 2,530 sqft
- Finished area above ground: 2,530
- Finished area below ground: 0
Video & virtual tour
Property
Parking
- Total spaces: 2
- Parking features: Attached, Concrete, Garage, Garage Door Opener, Garage Faces Front
- Attached garage spaces: 2
- Uncovered spaces: 2
Features
- Levels: Two
- Stories: 2
- Exterior features: Rain Gutters
- Fencing: None
- Has view: Yes
- View description: Neighborhood
Lot
- Size: 8,712 Square Feet
- Features: Landscaped
Details
- Parcel number: 12O08024K
- Special conditions: Standard
Construction
Type & style
- Home type: SingleFamily
- Architectural style: Traditional
- Property subtype: Single Family Residence, Residential
Materials
- Vinyl Siding
- Foundation: Slab, Stem Walls
- Roof: Shingle
Condition
- New construction: Yes
- Year built: 2025
- Major remodel year: 2025
Details
- Builder name: Ben Stout Construction
Utilities & green energy
- Sewer: Public Sewer
- Water: Public
- Utilities for property: Electricity Connected, Sewer Connected, Water Connected
Community & HOA
Community
- Subdivision: Emily Gardens
HOA
- Has HOA: Yes
- Amenities included: Basketball Court, Playground
- Services included: Unknown
- HOA fee: $360 annually
Location
- Region: Selma
Financial & listing details
- Price per square foot: $138/sqft
- Annual tax amount: $250
- Date on market: 7/15/2025
- Road surface type: Asphalt, Paved
Estimated market value
Not available
Estimated sales range
Not available
Not available
Price history
| Date | Event | Price |
|---|---|---|
| 8/21/2026 | Price change | $349,6950%$138/sqft |
Source: eXp Realty #10109476 Report a problem | ||
| 8/11/2026 | Price change | $349,7950%$138/sqft |
Source:  Doorify MLS #10109476 Report a problem Doorify MLS #10109476 Report a problem | ||
| 5/20/2026 | Price change | $349,8950%$138/sqft |
Source: Doorify MLS #10109476 Report a problem | ||
| 2/10/2026 | Price change | $349,995+0%$138/sqft |
Source: Doorify MLS #10109476 Report a problem | ||
| 8/28/2025 | Price change | $349,950-5.4%$138/sqft |
Source: Doorify MLS #10109476 Report a problem | ||
| 7/15/2025 | Listed for sale | $369,950$146/sqft |
Source: Doorify MLS #10109476 Report a problem | ||
Public tax history
Tax history is unavailable.
Monthly payment
Est. payment
Payment breakdown
Explore the cost of this home by adjusting the details. Changes won't be saved.Climate risks
Neighborhood: 27576
Nearby schools
GreatSchools rating
- 6/10Selma ElementaryGrades: PK-5Distance: 1.6 mi
- 6/10Selma Middle SchoolGrades: 6-8Distance: 1.8 mi
- 3/10Smithfield-Selma HighGrades: 9-12Distance: 3.5 mi
Schools provided by the listing agent
- Elementary: Johnston - Pine Level Elementary
- Middle: Johnston - North Johnston Middle
- High: Johnston - North Johnston High
Source: Doorify MLS. This data may not be complete. We recommend contacting the local school district to confirm school assignments for this home.
- $211,4003 bd2 ba1.7k sqft140 Trails End Dr, Selma, NC 27576Off Market
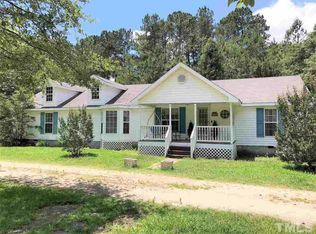
- $199,0003 bd2 ba1.6k sqft135 Trails End Dr, Selma, NC 27576For Sale

- $859,0003 bd2 ba3.8k sqft1533 Pine Level Selma Rd, Selma, NC 27576Off Market
- $67,25014.3 acres1533 Pine Level Selma Rd, Selma, NC 27576Off Market
- $59,0902.45 acres100 Trails End Dr, Selma, NC 27576Off Market
- $231,2003 bd2 ba1.5k sqft115 Trails End Dr, Selma, NC 27576Off Market
- $196,6003 bd1 ba1.6k sqft1481 Pine Level Selma Rd, Selma, NC 27576Off Market
- $172,3003 bd2 ba1.9k sqft105 Trails End Dr, Selma, NC 27576Off Market
A local agent can set up tours, give advice and negotiate with sellers.
Similar homes
- $349,6955 bd3 ba2.5k sqft73 W Emily Gardens Drive, Selma, NC 27576New Construction
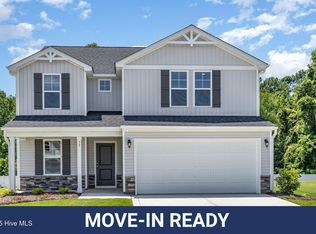
 MLS ID #100519300, Tammy Register, EXP Realty LLC - C. Hive MLS
 - $334,6954 bd3 ba2.3k sqftCardinal, Selma, NC 27576New Construction

 MLS ID #10109473, Tammy Register. Doorify MLS
 - $334,6954 bd3 ba2.3k sqft25 W Emily Gardens Drive, Selma, NC 27576New Construction
 MLS ID #100519295, Tammy Register, EXP Realty LLC - C. Hive MLS
 - $319,6954 bd3 ba1.8k sqftBonnet, Selma, NC 27576New Construction
 MLS ID #10118407, Tammy Register. Doorify MLS
 - $319,6954 bd3 ba1.8k sqftBonnet, Selma, NC 27576New ConstructionMLS ID #10109469, Tammy Register. Doorify MLS
- $319,6954 bd3 ba1.8k sqft45 E Emily Gardens Drive, Selma, NC 27576New ConstructionMLS ID #100527573, Tammy Register, EXP Realty LLC - C. Hive MLS
- $324,7063 bd3 ba1.9k sqft75 Crossvine Street, Selma, NC 27576New ConstructionMLS ID #100575094, Tammy Register, EXP Realty LLC - C. Hive MLS
- $324,7063 bd3 ba1.9k sqft75 Crossvine St Lot 7, Selma, NC 27576New ConstructionMLS ID #10167212, Tammy Register. Doorify MLS
- $319,6954 bd3 ba1.8k sqft17 W Emily Gardens Drive, Selma, NC 27576New ConstructionMLS ID #100519294, Tammy Register, EXP Realty LLC - C. Hive MLS
- $319,6064 bd3 ba1.9k sqft30 E Emily Gardens Drive, Selma, NC 27576New ConstructionMLS ID #100539551, Tammy Register, EXP Realty LLC - C. Hive MLS
- $319,6064 bd3 ba1.9k sqft30 E Emily Gardens Dr Lot 90, Selma, NC 27576New ConstructionMLS ID #10131287, Tammy Register. Doorify MLS
- from $342,5004 bd3 ba2.3k sqftDrayton - Embark Collection Plan, Emily Gardens, Selma, NC 27576New ConstructionCaviness & Cates
- from $326,5004 bd2 ba1.8k sqftAvery - Embark Collection Plan, Emily Gardens, Selma, NC 27576New ConstructionCaviness & Cates
- $299,7063 bd2 ba1.6k sqft46 Fiddleneck Court, Selma, NC 27576New ConstructionMLS ID #100575115, Tammy Register, EXP Realty LLC - C. Hive MLS
- from $329,9003 bd3 ba2k sqftGraham - Embark Collection Plan, Emily Gardens, Selma, NC 27576New ConstructionCaviness & Cates
- $309,6953 bd2 ba1.7k sqftSunset A, Selma, NC 27576New ConstructionMLS ID #10129039, Tammy Register. Doorify MLS
- $309,6953 bd2 ba1.7k sqft8 W Emily Gardens Drive, Selma, NC 27576New ConstructionMLS ID #100496855, Tammy Register, EXP Realty LLC - C. Hive MLS
- from $319,9003 bd3 ba1.8k sqftOnslow - Embark Collection Plan, Emily Gardens, Selma, NC 27576New ConstructionCaviness & Cates
- $309,6953 bd2 ba1.7k sqft31 E Emily Gardens Drive, Selma, NC 27576New ConstructionMLS ID #100537462, Tammy Register, EXP Realty LLC - C. Hive MLS
- $309,6953 bd2 ba1.7k sqftSunset B, Selma, NC 27576New ConstructionMLS ID #10087738, Tammy Register. Doorify MLS
