Back on the market at no fault to the sellers! Welcome home in the highly desired Walnut Pointe subdivision! This stunning 3,500 square foot residence combines elegance, functionality, and ample space to accommodate all your needs. Step inside the thoughtfully designed split open floor plan that allows for both privacy and a seamless flow between living spaces. The first living room greets you with lots of natural light complemented by cathedral ceilings. The second living/family room offers a cozy feel completed with a fireplace, perfect for relaxing evenings. Hard wood flooring was recently updated and it adds the perfect luxurious touch to these spaces. Next to the family room, the choice is yours, complete with a wet bar, this space has endless possibilities for a home office, library, or entertainment space. The heart of the home is the large combo kitchen and dining area, featuring luxurious granite countertops, spacious ceiling-height cabinets, stainless steel appliances, and tile flooring. he master suite features a renovated bathroom with his and her sinks, ample storage, a new shower (2024), and a large tub. Two additional bedrooms offer comfortable accommodations, and an extra room currently serves as an exercise room but can easily be transformed into a fourth bedroom. Outside, you will find a large concrete pad, perfect for all your outdoor activities and entertaining needs. A covered gazebo provides a shaded retreat, and the fully fenced backyard ensures privacy and security for your family and pets. The landscaping is fully irrigated connected to a private well but with the convenience of county water for the home. Don't miss the opportunity to own this exquisite home in Walnut Pointe!
Sold for $476,000
$476,000
111 Brisbayne Circle, La Grange, NC 28551
4beds
3,580sqft
Single Family Residence
Built in 2013
1.25 Acres Lot
$506,100 Zestimate®
$133/sqft
$2,647 Estimated rent
Home value
$506,100
$461,000 - $557,000
$2,647/mo
Zestimate® history
Owner options
List your home for rent
$2,647/mo
Rent Zestimate®
Find your next renter with Zillow Rental Manager. Plus, with online applications, you can quickly screen prospective tenants – for free.
$2,647/mo
Rent Zestimate®
Refinance and save
$2,875/mo
Est. payment
Refinancing to a lower rate could help reduce your monthly payments and save thousands over the life of the loan.
$2,875/mo
Est. payment
Explore your selling options
Work with a Zillow partner agent
Leverage their expertise and Zillow's premium Showcase listings to get your home seen by more buyers.
Get startedList with your own agent
Get your home in front of millions of buyers by listing it on Zillow.
Learn how to do itSell it yourself
Take full control of how buyers see your home on Zillow by listing For Sale by Owner (FSBO).
List your homeWhat's special
Zillow last checked:
Listing updated:
Listed by:
Miriam Amado Lopez,
HomeTowne Realty
Bought with:
Linda Powers, 62795
Coldwell Banker Howard Perry & Walston
Felicia Worrell, 332076
Coldwell Banker Howard Perry & Walston
Source: Hive MLS,MLS#: 100446820 Originating MLS: Johnston County Association of REALTORS
Originating MLS: Johnston County Association of REALTORSFacts & features
Interior
Bedrooms & bathrooms
- Bedrooms: 4
- Bathrooms: 3
- Full bathrooms: 2
- 1/2 bathrooms: 1
Primary bedroom
- Level: Primary Living Area
Dining room
- Features: Combination, Eat-in Kitchen
Heating
- Fireplace(s), Heat Pump, Electric
Cooling
- Central Air
Appliances
- Included: Refrigerator, Dishwasher
- Laundry: Laundry Room
Features
- Master Downstairs, Walk-in Closet(s), Tray Ceiling(s), Entrance Foyer, Ceiling Fan(s), Pantry, Walk-in Shower, Wet Bar, Blinds/Shades, Gas Log, Walk-In Closet(s)
- Flooring: Wood
- Basement: None
- Attic: Access Only
- Has fireplace: Yes
- Fireplace features: Gas Log
Interior area
- Total structure area: 3,580
- Total interior livable area: 3,580 sqft
Property
Parking
- Total spaces: 3
- Parking features: Circular Driveway, Garage Door Opener, Paved
Features
- Levels: One
- Stories: 1
- Patio & porch: Covered, Patio
- Exterior features: Irrigation System
- Fencing: Back Yard,Vinyl
Lot
- Size: 1.25 Acres
Details
- Additional structures: Covered Area, Gazebo
- Parcel number: 04b10075001038
- Zoning: R
- Special conditions: Standard
Construction
Type & style
- Home type: SingleFamily
- Property subtype: Single Family Residence
Materials
- Brick Veneer
- Foundation: Crawl Space
- Roof: Composition
Condition
- New construction: No
- Year built: 2013
Utilities & green energy
- Sewer: Septic Tank
- Water: Public, Well
- Utilities for property: Water Available
Community & HOA
Community
- Security: Smoke Detector(s)
- Subdivision: Walnut Pointe
HOA
- Has HOA: No
Location
- Region: La Grange
Financial & listing details
- Price per square foot: $133/sqft
- Tax assessed value: $369,560
- Annual tax amount: $2,649
- Date on market: 9/8/2025
- Cumulative days on market: 39 days
- Listing agreement: Exclusive Right To Sell
- Listing terms: Cash,Conventional,FHA,VA Loan
- Road surface type: Paved
Price history
| Date | Event | Price |
|---|---|---|
| 8/9/2024 | Sold | $476,000-1.9%$133/sqft |
Source:  Hive MLS #100446820 Report a problem Hive MLS #100446820 Report a problem | ||
| 7/9/2024 | Pending sale | $485,000$135/sqft |
Source:  Doorify MLS #10031833 Report a problem Doorify MLS #10031833 Report a problem | ||
| 7/9/2024 | Contingent | $485,000$135/sqft |
Source: Hive MLS #100446820 Report a problem | ||
| 6/25/2024 | Listed for sale | $485,000$135/sqft |
Source: Hive MLS #100446820 Report a problem | ||
| 6/21/2024 | Pending sale | $485,000$135/sqft |
Source: Doorify MLS #10031833 Report a problem | ||
| 6/21/2024 | Contingent | $485,000$135/sqft |
Source: Hive MLS #100446820 Report a problem | ||
| 5/27/2024 | Listed for sale | $485,000+18.3%$135/sqft |
Source: Hive MLS #100446820 Report a problem | ||
| 1/5/2021 | Sold | $410,000-2.4%$115/sqft |
Source: Agent Provided Report a problem | ||
| 12/31/2020 | Contingent | $419,900$117/sqft |
Source: Goldsboro Wayne County Association of Realtors #75789 Report a problem | ||
| 11/21/2020 | Pending sale | $419,900$117/sqft |
Source: Down Home Realty and Property Management, LLC #75789 Report a problem | ||
| 10/22/2020 | Price change | $419,900-2.3%$117/sqft |
Source: Down Home Realty and Property Management, LLC #75789 Report a problem | ||
| 9/26/2020 | Listed for sale | $429,900+10.9%$120/sqft |
Source: Down Home Realty and Property Management, LLC #75789 Report a problem | ||
| 6/16/2018 | Sold | $387,500$108/sqft |
Source: Agent Provided Report a problem | ||
| 6/12/2018 | Pending sale | $387,500$108/sqft |
Source: Re/Max Southland Realty II #2145991 Report a problem | ||
| 6/12/2018 | Listed for sale | $387,500$108/sqft |
Source: Re/Max Southland Realty II #2145991 Report a problem | ||
Public tax history
| Year | Property taxes | Tax assessment |
|---|---|---|
| 2025 | $124 -14.1% | $18,000 +2.9% |
| 2024 | $145 +3.1% | $17,500 |
| 2023 | $140 | $17,500 |
| 2022 | $140 -33.7% | $17,500 |
| 2021 | $212 +66.8% | $17,500 |
| 2020 | $127 | $17,500 |
| 2019 | $127 | $17,500 |
| 2018 | $127 | $17,500 |
| 2017 | -- | $17,500 |
| 2016 | -- | $17,500 |
| 2015 | $127 -0.5% | $17,500 -50% |
| 2014 | $128 | $35,000 |
| 2013 | -- | $35,000 |
| 2011 | -- | $35,000 |
| 2007 | -- | -- |
Find assessor info on the county website
Neighborhood: 28551
Nearby homes
- $516,9003 bd2 ba3.5k sqft113 Brisbayne Cir, La Grange, NC 28551Off Market
- $385,0003 bd3 ba2.1k sqft109 Brisbayne Cir, La Grange, NC 28551For Sale

- $22,500-- bd-- ba-- sqft107 Brisbayne Cir, La Grange, NC 28551Off Market
- $457,9003 bd3 ba2.4k sqft115 Brisbayne Cir, La Grange, NC 28551New Construction
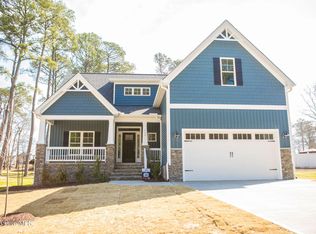
- $360,1003 bd2 ba2.6k sqft114 Brisbayne Cir, La Grange, NC 28551Sold
- $478,6003 bd2 ba992 sqft502 Pointe Dr, La Grange, NC 28551Off Market
- $553,6004 bd4 ba4.1k sqft103 Brisbayne Cir, La Grange, NC 28551Off Market
- $355,4003 bd2 ba2.4k sqft100 Walnut Cv, La Grange, NC 28551Off Market
Nearby schools
GreatSchools rating
- 8/10Spring Creek Elementary SchoolGrades: PK-4Distance: 1.4 mi
- 8/10Spring Creek MiddleGrades: 5-8Distance: 5.1 mi
- 6/10Spring Creek High SchoolGrades: 9-12Distance: 5.5 mi
Schools provided by the listing agent
- Elementary: Spring Creek
- Middle: Spring Creek
- High: Spring Creek
Source: Hive MLS. This data may not be complete. We recommend contacting the local school district to confirm school assignments for this home.
Get a cash offer in 3 minutes
Find out how much your home could sell for in as little as 3 minutes with a no-obligation cash offer.
Estimated market value
$506,100
Get a cash offer in 3 minutes
Find out how much your home could sell for in as little as 3 minutes with a no-obligation cash offer.
Estimated market value
$506,100
- North Carolina
- Wayne County
- La Grange
- 28551
- 111 Brisbayne Circle
Nearby cities
Nearby zip codes
Other La Grange Topics
