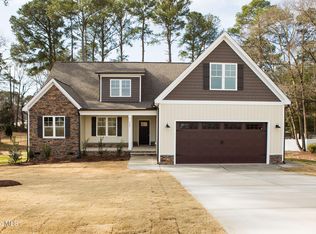
DON'T MISS OUR $15,000 BUYER INCENTIVES! Beautiful and spacious 2-story home offering comfort, style, and room to grow!
This thoughtfully designed floorplan features abundant living space, perfect for both everyday living and entertaining. The large living room welcomes you with a cozy fireplace and durable LVP flooring that flows throughout the main level.
The impressive kitchen offers granite countertops, tile backsplash, stainless steel appliances, a breakfast bar, and plenty of storage--plus both a separate dining area and a charming breakfast nook for flexible dining options. The serene first-floor owner's suite provides a private retreat with LVP flooring, dual vanities, a large tiled shower, a soaking tub, and a spacious walk-in closet.
Upstairs, you'll find two additional bedrooms, a full bath, and a versatile bonus room ideal for a home office, playroom, or second living space. The generous yard offers endless possibilities for outdoor enjoyment. Modern touches like the WiFi-enabled thermostat add convenience and efficiency to this already exceptional home.
Sold for $455,000
$455,000
115 Brisbayne Circle, La Grange, NC 28551
3beds
2,463sqft
Single Family Residence
Built in 2025
0.61 Acres Lot
$482,500 Zestimate®
$185/sqft
$2,553 Estimated rent
Home value
$482,500
$458,000 - $507,000
$2,553/mo
Zestimate® history
Owner options
List your home for rent
$2,553/mo
Rent Zestimate®
Find your next renter with Zillow Rental Manager. Plus, with online applications, you can quickly screen prospective tenants – for free.
$2,553/mo
Rent Zestimate®
Refinance and save
$2,749/mo
Est. payment
Refinancing to a lower rate could help reduce your monthly payments and save thousands over the life of the loan.
$2,749/mo
Est. payment
Explore your selling options
Work with a Zillow partner agent
Leverage their expertise and Zillow's premium Showcase listings to get your home seen by more buyers.
Get startedList with your own agent
Get your home in front of millions of buyers by listing it on Zillow.
Learn how to do itSell it yourself
Take full control of how buyers see your home on Zillow by listing For Sale by Owner (FSBO).
List your homeWhat's special
Cozy fireplaceBreakfast barImpressive kitchenLarge tiled showerGenerous yardPlenty of storageGranite countertops
Zillow last checked:
Listing updated:
Listed by:
Nicholas Gambella 919-273-7919,
RE/MAX Complete
Bought with:
Nicholas Gambella, 319087
RE/MAX Complete
Source: Hive MLS,MLS#: 100542560 Originating MLS: MLS of Goldsboro
Originating MLS: MLS of GoldsboroFacts & features
Interior
Bedrooms & bathrooms
- Bedrooms: 3
- Bathrooms: 3
- Full bathrooms: 2
- 1/2 bathrooms: 1
Rooms
- Room types: Master Bedroom, Bedroom 2, Bedroom 3, Living Room, Bathroom 1, Bathroom 2
Heating
- Electric, Forced Air
Cooling
- Central Air
Appliances
- Included: See Remarks
- Laundry: Laundry Room
Features
- High Ceilings, Gas Log
- Flooring: LVT/LVP, Tile
- Number of fireplaces: 1
- Fireplace features: Gas Log
Interior area
- Total structure area: 2,463
- Total interior livable area: 2,463 sqft
Property
Parking
- Total spaces: 2
- Parking features: Garage Faces Side, Concrete
- Attached garage spaces: 2
Features
- Levels: Two
- Stories: 2
- Patio & porch: Covered, Patio, Porch, Screened
- Fencing: None
- Has view: Yes
- View description: See Remarks
- Frontage type: See Remarks
Lot
- Size: 0.61 Acres
Details
- Parcel number: 04b10075001036
- Zoning: Residential
- Special conditions: Standard
Construction
Type & style
- Home type: SingleFamily
- Property subtype: Single Family Residence
Materials
- Shake Siding, Vinyl Siding, Wood Frame, Stone Veneer
- Foundation: Block, Crawl Space
- Roof: Architectural Shingle,Composition
Condition
- Under Construction
- New construction: Yes
- Year built: 2025
Utilities & green energy
- Sewer: Septic Tank
- Water: County Water
- Utilities for property: Water Connected
Community & HOA
Community
- Subdivision: Walnut Pointe
HOA
- Has HOA: No
Location
- Region: La Grange
Financial & listing details
- Price per square foot: $185/sqft
- Tax assessed value: $45,000
- Annual tax amount: $289
- Date on market: 11/22/2025
- Cumulative days on market: 198 days
- Listing agreement: Exclusive Right To Sell
- Listing terms: Cash,Conventional,FHA,USDA Loan,VA Loan
Price history
| Date | Event | Price |
|---|---|---|
| 8/18/2026 | Sold | $455,000-0.6%$185/sqft |
Source:  Hive MLS #100542560 Report a problem Hive MLS #100542560 Report a problem | ||
| 6/7/2026 | Contingent | $457,900$186/sqft |
Source: Hive MLS #100542560 Report a problem | ||
| 6/3/2026 | Price change | $457,900-4.2%$186/sqft |
Source: Hive MLS #100542560 Report a problem | ||
| 5/6/2026 | Price change | $477,900-1%$194/sqft |
Source: Hive MLS #100542560 Report a problem | ||
| 11/22/2025 | Listed for sale | $482,900+642.9%$196/sqft |
Source: Hive MLS #100542560 Report a problem | ||
| 7/17/2024 | Listing removed | -- |
Source: Hive MLS #100450850 Report a problem | ||
| 6/17/2024 | Listed for sale | $65,000+170.8%$26/sqft |
Source: Hive MLS #100450850 Report a problem | ||
| 6/11/2024 | Sold | $24,000-20%$10/sqft |
Source: Public Record Report a problem | ||
| 2/2/2019 | Listing removed | $30,000$12/sqft |
Source: Berkshire Hathaway Home Services McMillen& Associates Realty #72153 Report a problem | ||
| 12/28/2018 | Listed for sale | $30,000$12/sqft |
Source: Berkshire Hathaway Home Services McMillen& Associates Realty #72153 Report a problem | ||
Public tax history
| Year | Property taxes | Tax assessment |
|---|---|---|
| 2025 | $311 +7.3% | $45,000 +28.6% |
| 2024 | $290 +3.1% | $35,000 |
| 2023 | $281 | $35,000 |
| 2022 | $281 +4.6% | $35,000 |
| 2021 | $269 +5.7% | $35,000 |
| 2020 | $254 | $35,000 |
| 2019 | $254 | $35,000 |
| 2018 | $254 | $35,000 |
| 2017 | $254 | $35,000 |
| 2016 | -- | $35,000 |
| 2015 | $255 -0.5% | $35,000 |
| 2014 | $256 | $35,000 |
| 2013 | -- | $35,000 |
| 2011 | -- | $35,000 |
| 2007 | -- | -- |
Find assessor info on the county website
Neighborhood: 28551
Nearby homes
- $514,4003 bd2 ba3.5k sqft113 Brisbayne Cir, La Grange, NC 28551Off Market
- $499,9004 bd3 ba2.7k sqft504 Pointe Dr, La Grange, NC 28551Sold
- $346,7004 bd3 ba2.3k sqft506 Pointe Dr, La Grange, NC 28551Off Market

- $445,2003 bd2 ba992 sqft502 Pointe Dr, La Grange, NC 28551Off Market
- $476,0004 bd3 ba3.5k sqft111 Brisbayne Cir, La Grange, NC 28551Sold
- $22,500-- bd-- ba-- sqft107 Brisbayne Cir, La Grange, NC 28551Off Market
- $412,0700.496 Acres600 Pointe Dr, La Grange, NC 28551Off Market
- $385,0003 bd3 ba2.1k sqft109 Brisbayne Cir, La Grange, NC 28551For Sale
Nearby schools
GreatSchools rating
- 8/10Spring Creek Elementary SchoolGrades: PK-4Distance: 1.4 mi
- 8/10Spring Creek MiddleGrades: 5-8Distance: 5.1 mi
- 6/10Spring Creek High SchoolGrades: 9-12Distance: 5.5 mi
Schools provided by the listing agent
- Elementary: Spring Creek
- Middle: Spring Creek
- High: Spring Creek
Source: Hive MLS. This data may not be complete. We recommend contacting the local school district to confirm school assignments for this home.
Get a cash offer in 3 minutes
Find out how much your home could sell for in as little as 3 minutes with a no-obligation cash offer.
Estimated market value
$482,500
Get a cash offer in 3 minutes
Find out how much your home could sell for in as little as 3 minutes with a no-obligation cash offer.
Estimated market value
$482,500
- North Carolina
- Wayne County
- La Grange
- 28551
- 115 Brisbayne Circle
Nearby cities
Nearby zip codes
Other La Grange Topics
