Welcome to 2495 Stratford Drive in La Grange, located in the Wellington community! This immaculately maintained brick home is truly move in ready and offers an inviting open floor plan perfect for everyday living and entertaining.
The kitchen features stainless steel appliances and flows seamlessly into the main living areas, creating a bright and welcoming atmosphere. Step outside and enjoy the screened in porch, an ideal spot for morning coffee, relaxing evenings, or entertaining family and friends.
Outside, you'll also find a large paved parking area providing plenty of space for vehicles and guests, along with a fenced rear yard and room to enjoy the outdoors.
Beautifully maintained and ready for its next owner, this Wellington home has so much to offer. Don't wait, this one will not be available for long! Schedule your showing today!
Under contract
$240,000
2495 Stratford Drive, La Grange, NC 28551
3beds
1,361sqft
Single Family Residence
Built in 1997
0.35 Acres Lot
$238,400 Zestimate®
$176/sqft
$-- HOA
What's special
- 21 days
- 371
- 26
Likely to sell faster than
Zillow last checked:
Listing updated:
Listed by:
Sharon Froehlich 919-738-5663,
Down Home Realty And Property Management, LLC
Source: Hive MLS,MLS#: 100596273 Originating MLS: MLS of Goldsboro
Originating MLS: MLS of GoldsboroFacts & features
Interior
Bedrooms & bathrooms
- Bedrooms: 3
- Bathrooms: 2
- Full bathrooms: 2
Rooms
- Room types: Master Bedroom, Bedroom 2, Bedroom 3, Living Room
Primary bedroom
- Level: Main
Bedroom 2
- Level: Main
Bedroom 3
- Level: Main
Kitchen
- Level: Main
Living room
- Level: Main
Heating
- Electric, Heat Pump
Cooling
- Central Air
Features
- Master Downstairs, Ceiling Fan(s)
- Basement: Crawl Space
- Attic: Pull Down Stairs
- Number of fireplaces: 1
Interior area
- Total structure area: 1,361
- Total interior livable area: 1,361 sqft
Video & virtual tour
Property
Parking
- Total spaces: 1
- Parking features: Concrete
- Attached garage spaces: 1
Features
- Levels: One
- Patio & porch: Screened, Rear Porch
- Exterior features: None
- Fencing: Back Yard
- Has view: Yes
- View description: See Remarks
- Frontage type: See Remarks
Lot
- Size: 0.35 Acres
- Dimensions: .35 acres
Details
- Parcel number: 359700240291
- Zoning: 0
- Special conditions: Standard
Construction
Type & style
- Home type: SingleFamily
- Property subtype: Single Family Residence
Materials
- Brick, Wood Frame
- Foundation: Crawl Space
- Roof: Composition
Condition
- New construction: No
- Year built: 1997
Utilities & green energy
- Sewer: Septic Tank
- Water: Public
- Utilities for property: Water Available
Community & HOA
Community
- Subdivision: Wellington
HOA
- Has HOA: No
Location
- Region: La Grange
Financial & listing details
- Price per square foot: $176/sqft
- Tax assessed value: $188,418
- Annual tax amount: $1,364
- Date on market: 8/14/2026
- Cumulative days on market: 21 days
- Listing agreement: Exclusive Right To Sell
- Listing terms: Cash,Conventional,FHA,USDA Loan,VA Loan
- Road surface type: Paved
Estimated market value
$238,400
$226,000 - $250,000
$1,529/mo
Price history
| Date | Event | Price |
|---|---|---|
| 8/26/2026 | Contingent | $240,000$176/sqft |
Source:  Hive MLS #100596273 Report a problem Hive MLS #100596273 Report a problem | ||
| 8/14/2026 | Listed for sale | $240,000+92%$176/sqft |
Source: Hive MLS #100596273 Report a problem | ||
| 2/10/2017 | Sold | $125,000-2%$92/sqft |
Source: Hive MLS #100040373 Report a problem | ||
| 1/6/2017 | Pending sale | $127,500$94/sqft |
Source: WALTER POOLE REALTY INC #100040373 Report a problem | ||
| 12/15/2016 | Listed for sale | $127,500$94/sqft |
Source: WALTER POOLE REALTY INC #100040373 Report a problem | ||
Public tax history
| Year | Property taxes | Tax assessment |
|---|---|---|
| 2025 | $1,365 +29.8% | $188,418 +61.8% |
| 2024 | $1,051 | $116,478 |
| 2023 | $1,051 | $116,478 |
| 2022 | $1,051 +0.3% | $116,478 |
| 2021 | $1,048 | $116,478 |
| 2020 | $1,048 -0.3% | $116,478 |
| 2019 | $1,051 +1.1% | $116,478 |
| 2017 | $1,040 -9.2% | $116,478 -2.6% |
| 2014 | $1,145 +8.9% | $119,540 |
| 2013 | $1,052 | $119,540 |
| 2011 | $1,052 | $119,540 |
| 2010 | -- | -- |
Find assessor info on the county website
Monthly payment
Est. payment
Payment breakdown
Explore the cost of this home by adjusting the details. Changes won't be saved.Climate risks
Neighborhood: 28551
Nearby schools
Schools provided by the listing agent
- Elementary: Banks
- Middle: Frink
- High: North Lenoir
Source: Hive MLS. This data may not be complete. We recommend contacting the local school district to confirm school assignments for this home.
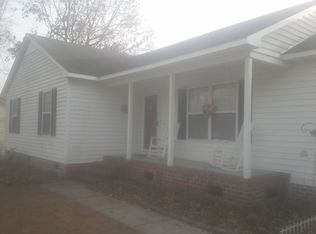
Similar homes
- $236,5003 bd2 ba1.1k sqft200 Labrador Court, La Grange, NC 28551For Sale
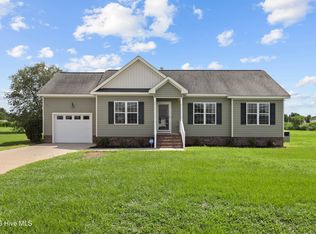
 MLS ID #100594883, Matthew Young, Wilkins & Lancaster Realty, LLC. Hive MLS
 - $245,0003 bd2 ba2k sqft129 E Railroad Street, La Grange, NC 28551For Sale
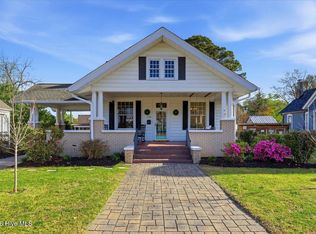 MLS ID #100564473, Lauren Maurer, Down Home Realty And Property Management, LLC. Hive MLS
 - $255,0003 bd2 ba1.3k sqft104 Trawick Drive, La Grange, NC 28551For Sale
 MLS ID #100590680, ROWLAND & THE HOME SALES TEAM, Keller Williams Realty. Hive MLS
 - $254,9003 bd3 ba1.9k sqft128 E Railroad St, La Grange, NC 28551For Sale
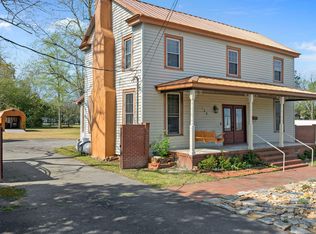
 MLS ID #10157772, Martie Rye. Doorify MLS
 - $225,7773 bd2 ba1.7k sqft2444 Pine Knoll Drive, Kinston, NC 28504For SaleMLS ID #100582959, Matthew Pollock, Nathan Perry Realty LLC. Hive MLS
- $284,0003 bd2 ba1.5k sqft124 Dobbs County Courthouse Road, La Grange, NC 28551For SaleMLS ID #100596449, Traci P Cevallos, Homestation Properties. Hive MLS
- $246,7503 bd2 ba1.8k sqft3701 Cornwallis Road, Kinston, NC 28504For SaleMLS ID #100566397, Marsha House, EXP Realty LLC - C. Hive MLS
- $235,0003 bd2 ba1.4k sqft505 S Wooten St, La Grange, NC 28551For SaleMLS ID #10142724, Saul Moyao Castillo. Doorify MLS
- $285,0003 bd3 ba1.9k sqft3246 Doug Drive, Kinston, NC 28504For SaleMLS ID #100592227, Debra R Lanier, Kinston Realty Group. Hive MLS
- $289,0003 bd2 ba1.9k sqft5775 Huntington Park Drive, La Grange, NC 28551For SaleMLS ID #100584033, Megan Krape, RE/MAX Complete. Hive MLS
- $299,0003 bd3 ba1.7k sqft2444 Creekside Road, Kinston, NC 28504For SaleMLS ID #100592873, Nathan Perry, Nathan Perry Realty LLC. Hive MLS
- $289,0003 bd3 ba1.5k sqft102 Emmitt And Angies Drive, La Grange, NC 28551For SaleMLS ID #100583472, Alesia G Carter, Down Home Realty And Property Management, LLC. Hive MLS
- $254,0003 bd2 ba1.9k sqft303 Wood Street, Goldsboro, NC 27534For SaleMLS ID #100593710, Cheryl Magin, Down Home Realty And Property Management, LLC. Hive MLS
- $242,9003 bd2 ba1.4k sqft5419 Wayne Memorial Drive NE, Pikeville, NC 27863For SaleMLS ID #100592790, Karen Burnette, Porter Group Real Estate. Hive MLS
- $219,9003 bd2 ba1.5k sqft4752 Liddell Shortcut Rd, Seven Springs, NC 28578For SaleMLS ID #10188711, Justin Daniel. Doorify MLS
- $214,9004 bd2 ba1.2k sqft400 Vinwood Ave, Goldsboro, NC 27534For SaleMLS ID #10186672, Claudio Acevedo. Doorify MLS
- $284,9003 bd2 ba1.3k sqft3090 Marion Heights Drive, Kinston, NC 28504For SaleMLS ID #100595095, Kaitlynn Klobe, FAB Real Estate Services. Hive MLS
- $281,5003 bd2 ba1.5k sqft202 Grace'S Farm Road, La Grange, NC 28551New ConstructionMLS ID #100595711, Jeri Lynn Coker, Berkshire Hathaway Home Services McMillen & Associates Realty. Hive MLS
- $276,9003 bd2 ba1.5k sqft204 Grace'S Farm Road, La Grange, NC 28551New ConstructionMLS ID #100595744, Jeri Lynn Coker, Berkshire Hathaway Home Services McMillen & Associates Realty. Hive MLS
- $285,0003 bd2 ba1.6k sqft(Undisclosed Address), Goldsboro, NC 27534For SaleMLS ID #100598965, Catherine Eagles, RE/MAX Complete. Hive MLS
