Welcome to Kingston Place, one of the area's most desirable neighborhoods, where residents enjoy sidewalks, a private community pool, and clubhouse!
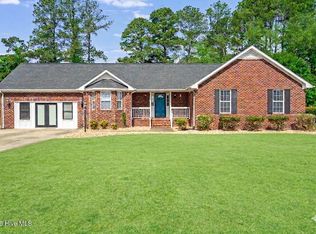
This beautifully maintained 3-bedroom, 2-bath home offers the perfect combination of comfort, style, and outdoor living. From the inviting front porch and welcoming foyer to the thoughtfully designed open floor plan, every space feels warm and functional.
The spacious living room features a vaulted ceiling, cozy gas log fireplace, and flows seamlessly into the kitchen and dining area--ideal for everyday living and entertaining. The kitchen is complete with granite countertops, tile backsplash, stainless steel appliances, pantry, abundant cabinetry, a breakfast bar with seating, and a sunny dining area.
The private primary suite is a true retreat with a trey ceiling, dual walk-in closets, dual vanity, soaking tub, walk-in shower, and plenty of room to unwind. Two additional bedrooms and a full bath provide comfortable accommodations for family or guests. A dedicated laundry room with a built-in drop zone adds convenience, while the attached two-car garage offers ample storage.
Step outside to enjoy one of this home's standout features--a fully fenced backyard designed for relaxing and entertaining. The landscaped yard includes an irrigation system, spacious patio, charming pergola, and an additional lot that conveys with the property, providing even more room to enjoy the outdoors.
This move-in ready home truly checks all the boxes! Conveniently located near the Hospital, SJAFB, schools, shopping, and dining. Schedule a private showing today!
Under contract
$344,000
311 Kingston Circle, Goldsboro, NC 27530
3beds
1,749sqft
Single Family Residence
Built in 2014
0.26 Acres Lot
$340,200 Zestimate®
$197/sqft
$40/mo HOA
What's special
Cozy gas log fireplaceInviting front porchCharming pergolaVaulted ceilingWalk-in showerPrivate community poolSpacious patio
- 26 days |
- 276 |
- 17 |
Likely to sell faster than
Zillow last checked:
Listing updated:
Listed by:
April Parrish 252-560-3636,
RE/MAX Complete
Source: Hive MLS,MLS#: 100590621 Originating MLS: MLS of Goldsboro
Originating MLS: MLS of GoldsboroFacts & features
Interior
Bedrooms & bathrooms
- Bedrooms: 3
- Bathrooms: 2
- Full bathrooms: 2
Rooms
- Room types: Living Room, Master Bedroom, Bedroom 2, Bedroom 3, Laundry
Primary bedroom
- Level: First
Bedroom 2
- Level: First
Bedroom 3
- Level: First
Kitchen
- Level: First
Laundry
- Level: First
Living room
- Level: First
Heating
- Electric, Heat Pump
Cooling
- Central Air
Appliances
- Included: Built-In Microwave, Refrigerator, Dishwasher, Electric Range
- Laundry: Dryer Hookup, Washer Hookup, Laundry Room
Features
- Walk-in Closet(s), Tray Ceiling(s), Entrance Foyer, Ceiling Fan(s), Pantry, Walk-in Shower, Blinds/Shades, Walk-In Closet(s)
- Flooring: LVT/LVP, Carpet
- Attic: Scuttle
Interior area
- Total structure area: 1,749
- Total interior livable area: 1,749 sqft
Property
Parking
- Total spaces: 2
- Parking features: Concrete
- Attached garage spaces: 2
Features
- Levels: One
- Patio & porch: Front Porch
- Fencing: Full,Back Yard,Vinyl
- Has view: Yes
- View description: None
- Frontage type: See Remarks
Lot
- Size: 0.26 Acres
- Dimensions: 70 x 110 x 70 x 110
Details
- Additional structures: Shed(s)
- Parcel number: 3600781569
- Zoning: R12
- Special conditions: Standard
Construction
Type & style
- Home type: SingleFamily
- Property subtype: Single Family Residence
Materials
- Vinyl Siding, Wood Frame
- Foundation: Slab
- Roof: Shingle
Condition
- New construction: No
- Year built: 2014
Utilities & green energy
- Water: Public
- Utilities for property: Natural Gas Connected, Sewer Connected, Water Connected
Community & HOA
Community
- Subdivision: Kingston Place
HOA
- Has HOA: Yes
- Amenities included: Pool, Maintenance Common Areas, Sidewalks, Street Lights
- HOA fee: $480 annually
- HOA name: Kingston Place HOA
- HOA phone: 952-491-3289
Location
- Region: Goldsboro
Financial & listing details
- Price per square foot: $197/sqft
- Tax assessed value: $289,590
- Annual tax amount: $3,268
- Date on market: 7/22/2026
- Cumulative days on market: 26 days
- Listing agreement: Exclusive Right To Sell
- Listing terms: Cash,Conventional,FHA,VA Loan
- Road surface type: Paved
Estimated market value
$340,200
$323,000 - $357,000
$2,042/mo
Price history
| Date | Event | Price |
|---|---|---|
| 8/7/2026 | Contingent | $344,000$197/sqft |
Source:  Hive MLS #100590621 Report a problem Hive MLS #100590621 Report a problem | ||
| 7/22/2026 | Listed for sale | $344,000+81.1%$197/sqft |
Source: Hive MLS #100590621 Report a problem | ||
| 3/20/2015 | Sold | $189,900+533%$109/sqft |
Source:  Doorify MLS #1974623 Report a problem Doorify MLS #1974623 Report a problem | ||
| 6/27/2014 | Sold | $30,000$17/sqft |
Source: Public Record Report a problem | ||
Public tax history
| Year | Property taxes | Tax assessment |
|---|---|---|
| 2025 | $3,269 +27.5% | $289,590 +42.6% |
| 2024 | $2,563 +8% | $203,090 |
| 2023 | $2,373 +3.4% | $203,090 |
| 2022 | $2,294 | $203,090 |
| 2021 | -- | $203,090 |
| 2020 | $2,122 | $203,090 |
| 2019 | $2,122 | $203,090 +6.2% |
| 2018 | $2,122 +7.9% | $191,270 |
| 2017 | $1,966 | $191,270 +28.3% |
| 2016 | -- | $149,070 +325.9% |
| 2015 | $1,960 +325.4% | $35,000 |
| 2014 | $461 | $35,000 |
| 2013 | -- | $35,000 |
| 2011 | -- | $35,000 |
Find assessor info on the county website
Monthly payment
Est. payment
Payment breakdown
Explore the cost of this home by adjusting the details. Changes won't be saved.Climate risks
Neighborhood: 27530
Nearby schools
GreatSchools rating
- 4/10Tommys Road Elementary SchoolGrades: PK-5Distance: 1.8 mi
- 8/10Norwayne Middle SchoolGrades: 6-8Distance: 6.7 mi
- 5/10Charles B Aycock High SchoolGrades: 9-12Distance: 6.4 mi
Schools provided by the listing agent
- Elementary: Tommy's Road
- Middle: Norwayne
- High: Charles Aycock
Source: Hive MLS. This data may not be complete. We recommend contacting the local school district to confirm school assignments for this home.
- $292,0003 bd2 ba1.7k sqft309 Kingston Cir, Goldsboro, NC 27530Off Market

- $286,1003 bd2 ba1.7k sqft313 Kingston Cir, Goldsboro, NC 27530Off Market

- $207,400-- bd-- ba-- sqftKingsotn Cir, Goldsboro, NC 27530Off Market
- $217,000-- bd-- ba-- sqft309 Kingston Cir, Goldsboro, NC 27530Off Market
- $312,5004 bd3 ba1.8k sqft315 Kingston Cir, Goldsboro, NC 27530Sold
- $338,0003 bd3 ba2.1k sqft103 Windham Ct, Goldsboro, NC 27530Sold
- $280,8003 bd2 ba1.7k sqft105 Windham Ct, Goldsboro, NC 27530Off Market
- $227,500-- bd-- ba-- sqft314 Kingston Cir, Goldsboro, NC 27530Off Market
A local agent can set up tours, give advice and negotiate with sellers.
A local lender can help you make sure your offer is ready when you are.
Similar homes
- $339,0004 bd3 ba2.3k sqft107 E Berkshire Court, Goldsboro, NC 27530For Sale

 MLS ID #100581999, Benny Segura, The Firm NC. Hive MLS
 - $355,0003 bd2 ba1.8k sqft1120 Braswell Road, Goldsboro, NC 27530For Sale
 MLS ID #100585511, Walter Brown, Coldwell Banker Allied Real Es. Hive MLS
 - $308,5003 bd2 ba1.5k sqft105 Hawk Place, Goldsboro, NC 27530For Sale
 MLS ID #100595591, Gabrielle Harvey, RE/MAX Elite Realty Group. Hive MLS
 - $329,9003 bd2 ba2.1k sqft1813 Oberry Center Road, Goldsboro, NC 27530For Sale
 MLS ID #100567680, Lena Freeland, EXP Realty LLC - C. Hive MLS
 - $320,0003 bd3 ba1.8k sqft104 Kingston Circle, Goldsboro, NC 27530New ConstructionMLS ID #100530718, Linsey Dale, HTR Southern Properties. Hive MLS
- $369,9002 bd3 ba1.9k sqft102 John Deere Drive, Goldsboro, NC 27530For SaleMLS ID #100582939, Lauren Maurer, Down Home Realty And Property Management, LLC. Hive MLS
- $360,0003 bd3 ba2.2k sqft905 N Baden Court, Goldsboro, NC 27534For SaleMLS ID #100584135, Chad Alexander, Homestation Properties. Hive MLS
- $389,9003 bd3 ba2.6k sqft512 Buck Swamp Road, Goldsboro, NC 27530For SaleMLS ID #100573671, Dana Parker, Haystack Realty Group. Hive MLS
- $355,0004 bd3 ba2.1k sqft314 Spring Forest Drive, Goldsboro, NC 27534For SaleMLS ID #100596270, Amanda Backus, Down Home Realty And Property Management, LLC. Hive MLS
- $319,0003 bd2 ba2.3k sqft1925 Pinemont Circle, Goldsboro, NC 27534For SaleMLS ID #100575223, April Parrish, RE/MAX Complete. Hive MLS
- $345,0003 bd2 ba1.6k sqft110 Mary Hopes Pl, Goldsboro, NC 27534New Construction
 Doorify MLS
 - $334,8003 bd2 ba1.6k sqft303 Allies Drive, Goldsboro, NC 27534New ConstructionHive MLS
- $348,9004 bd3 ba1.9k sqft210 Willowbrook Drive, Pikeville, NC 27863For SaleMLS ID #100595013, Beth Hines, RE/MAX Southland Realty II. Hive MLS
- $364,9003 bd2 ba1.8k sqft104 Mary Hopes Place, Goldsboro, NC 27534New ConstructionMLS ID #100581816, Riley Wilkins, Wilkins & Lancaster Realty, LLC. Hive MLS
- $334,8003 bd2 ba1.6k sqft104 Ellens Way, Goldsboro, NC 27534New ConstructionHive MLS
- $329,9003 bd2 ba1.5k sqft307 Allie'S Drive, Goldsboro, NC 27534New ConstructionHive MLS
- $329,9003 bd2 ba1.5k sqft102 Ellens Way Drive, Goldsboro, NC 27534New ConstructionHive MLS
- $331,0554 bd3 ba2.3k sqft104 Pintail Dr, Goldsboro, NC 27530New ConstructionDoorify MLS
- $369,0003 bd3 ba2.3k sqft112 N Merganser Drive, Pikeville, NC 27863For SaleMLS ID #100588131, Jonathan Mills, United Real Estate East Carolina. Hive MLS
- $444,9003 bd3 ba2.2k sqft505 Brighton Drive, Goldsboro, NC 27530New ConstructionMLS ID #100573266, Martie Rye, Down Home Realty And Property Management, LLC. Hive MLS
