Move-in ready new construction in the desirable Creek's Edge subdivision! This beautifully designed home offers over 2,100 SF with 3 bedrooms, 2.5 bathrooms, and a spacious bonus room. The open-concept main living area features a stylish kitchen with quartz countertops, tile backsplash, stainless steel appliances, and a large pantry. The first-floor primary suite includes dual walk-in closets, double vanities, a soaking tub, and walk-in shower. Upstairs offers two generously sized bedrooms, a full bath with dual vanities, and a large bonus room with access to unfinished storage space. Additional features include a mudroom, laundry room, 2-car garage, and covered back porch--perfect for relaxing or entertaining. ASK ABOUT $10,000 ''Use as you choose'' BUYER INCENTIVE WHEN USING A BUILDER PREFERRED LENDER!
Under contract
Price cut: $14 (7/6)
$344,765
101 Baileys Place, Pikeville, NC 27863
3beds
2,120sqft
:
Get pre-qualified$2,114/mo
Single Family Residence
Built in 2025
0.38 Acres Lot
$344,100 Zestimate®
$163/sqft
$29/mo HOA
What's special
Spacious bonus roomWalk-in showerLaundry roomLarge pantryTile backsplashFirst-floor primary suiteQuartz countertops
- 81 days |
- 207 |
- 11 |
Zillow last checked:
Listing updated:
Listed by:
Chad Alexander 850-420-6006,
Homestation Properties
Source: Hive MLS,MLS#: 100574496 Originating MLS: MLS of Goldsboro
Originating MLS: MLS of GoldsboroFacts & features
Interior
Bedrooms & bathrooms
- Bedrooms: 3
- Bathrooms: 3
- Full bathrooms: 2
- 1/2 bathrooms: 1
Rooms
- Room types: Living Room, Dining Room, Master Bedroom, Bedroom 2, Bedroom 3, Bonus Room
Primary bedroom
- Level: First
Bedroom 2
- Level: Second
Bedroom 3
- Level: Second
Bonus room
- Level: Second
Dining room
- Level: First
Kitchen
- Level: First
Living room
- Level: First
Heating
- Electric, Heat Pump
Cooling
- Central Air, Ceiling Fan(s)
Appliances
- Included: Range, Dishwasher
- Laundry: Laundry Room
Features
- Master Downstairs, Walk-in Closet(s), Ceiling Fan(s), Pantry, Eat-in Kitchen, Walk-In Closet(s)
- Flooring: LVT/LVP, Carpet, Vinyl
- Attic: Storage,Walk-In
Interior area
- Total structure area: 2,120
- Total interior livable area: 2,120 sqft
Property
Parking
- Total spaces: 2
- Parking features: Concrete, Garage
- Attached garage spaces: 2
Features
- Levels: Two
- Patio & porch: Covered
- Fencing: None
- Has view: Yes
- View description: See Remarks
- Waterfront features: None
- Frontage type: See Remarks
Lot
- Size: 0.38 Acres
- Dimensions: 110 x 150 x 110 x 150
Details
- Parcel number: 3633350578
- Zoning: n/a
- Special conditions: Standard
Construction
Type & style
- Home type: SingleFamily
- Property subtype: Single Family Residence
Materials
- Vinyl Siding, Wood Frame
- Foundation: Slab
- Roof: Architectural Shingle
Condition
- New construction: Yes
- Year built: 2025
Utilities & green energy
- Sewer: Septic Tank
- Water: County Water
- Utilities for property: Water Connected
Community & HOA
Community
- Subdivision: Creeks Edge
HOA
- Has HOA: Yes
- Amenities included: Maintenance Common Areas, Maintenance Roads
- HOA fee: $350 annually
- HOA name: Creek's Edge Owners Association
Location
- Region: Pikeville
Financial & listing details
- Price per square foot: $163/sqft
- Tax assessed value: $329,890
- Annual tax amount: $250
- Date on market: 5/16/2026
- Cumulative days on market: 442 days
- Listing agreement: Exclusive Right To Sell
- Listing terms: Cash,Conventional,FHA,USDA Loan,VA Loan
- Road surface type: Paved
Estimated market value
$344,100
$327,000 - $361,000
$2,214/mo
Price history
| Date | Event | Price |
|---|---|---|
| 7/31/2026 | Contingent | $344,765$163/sqft |
Source:  Hive MLS #100574496 Report a problem Hive MLS #100574496 Report a problem | ||
| 7/31/2026 | Pending sale | $344,765$163/sqft |
Source:  Doorify MLS #10167930 Report a problem Doorify MLS #10167930 Report a problem | ||
| 7/6/2026 | Price change | $344,7650%$163/sqft |
Source: Doorify MLS #10167930 Report a problem | ||
| 7/4/2026 | Price change | $344,7790%$163/sqft |
Source: Doorify MLS #10167930 Report a problem | ||
| 7/2/2026 | Price change | $344,7930%$163/sqft |
Source: Doorify MLS #10167930 Report a problem | ||
| 5/16/2026 | Listed for sale | $344,8000%$163/sqft |
Source: Hive MLS #100574496 Report a problem | ||
| 5/14/2026 | Listing removed | $344,900$163/sqft |
Source: The Beth Hines Team Report a problem | ||
| 5/7/2026 | Price change | $344,900+0%$163/sqft |
Source: The Beth Hines Team Report a problem | ||
| 4/17/2026 | Price change | $344,8000%$163/sqft |
Source: Doorify MLS #10158543 Report a problem | ||
| 3/20/2026 | Price change | $344,900-1.4%$163/sqft |
Source: Doorify MLS #10096193 Report a problem | ||
| 2/19/2026 | Price change | $349,886+1.4%$165/sqft |
Source: Doorify MLS #10096193 Report a problem | ||
| 12/12/2025 | Price change | $344,8860%$163/sqft |
Source: Hive MLS #100507441 Report a problem | ||
| 12/5/2025 | Price change | $344,8930%$163/sqft |
Source: Doorify MLS #10096193 Report a problem | ||
| 5/14/2025 | Listed for sale | $344,900$163/sqft |
Source: Hive MLS #100507441 Report a problem | ||
Public tax history
| Year | Property taxes | Tax assessment |
|---|---|---|
| 2025 | $280 | $40,000 |
Find assessor info on the county website
Monthly payment
Est. payment
Payment breakdown
Explore the cost of this home by adjusting the details. Changes won't be saved.Climate risks
Neighborhood: 27863
Nearby schools
GreatSchools rating
- 4/10Northeast Elementary SchoolGrades: PK-5Distance: 1.4 mi
- 8/10Norwayne Middle SchoolGrades: 6-8Distance: 4.4 mi
- 5/10Charles B Aycock High SchoolGrades: 9-12Distance: 5.7 mi
Schools provided by the listing agent
- Elementary: Northeast
- Middle: Norwayne
- High: Charles Aycock
Source: Hive MLS. This data may not be complete. We recommend contacting the local school district to confirm school assignments for this home.
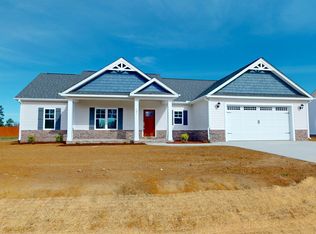
- $289,9003 bd2 ba1.5k sqft101 Creeks Edge Dr, Pikeville, NC 27863Sold
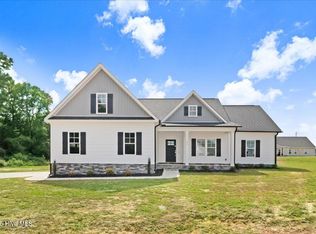
- $314,9003 bd2 ba1.6k sqft103 Baileys Pl, Pikeville, NC 27863Sold
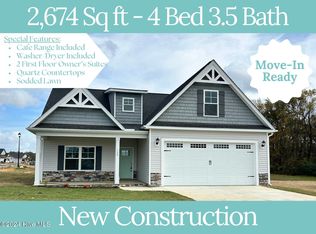
- $384,5004 bd4 ba2.6k sqft100 Baileys Pl, Pikeville, NC 27863Sold
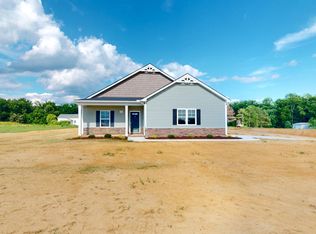
- $299,9004 bd3 ba1.6k sqft1554 Antioch Rd, Pikeville, NC 27863Sold
- $294,9003 bd2 ba1.5k sqft102 Baileys, Pikeville, NC 27863Sold
- $323,4003 bd2 ba1.8k sqft201 Creeks Edge Dr, Pikeville, NC 27863Sold
- $294,9003 bd2 ba1.5k sqft102 Baileys Pl, Pikeville, NC 27863Sold
- $309,9004 bd3 ba1.6k sqft205 Creeks Edge Dr, Pikeville, NC 27863Sold
A local agent can set up tours, give advice and negotiate with sellers.
A local lender can help you make sure your offer is ready when you are.
Similar homes
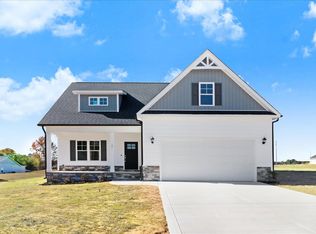
- from $344,9003 bd3 ba2.1k sqftKimberly Plan, Creeks Edge, Pikeville, NC 27863New Construction
 The Beth Hines Team
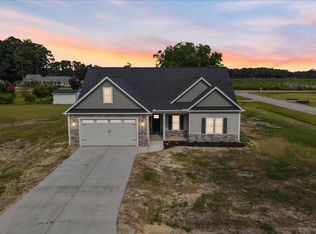
 - from $347,9004 bd3 ba2k sqftOlivia Plan, Creeks Edge, Pikeville, NC 27863New Construction
 The Beth Hines Team
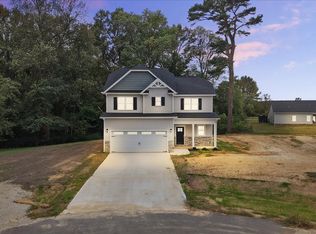
 - from $342,5004 bd3 ba1.9k sqftCarteret Plan, Creeks Edge, Pikeville, NC 27863New Construction
 The Beth Hines Team
 - from $359,9003 bd3 ba2.2k sqftFloyd II Plan, Creeks Edge, Pikeville, NC 27863New Construction
 The Beth Hines Team
 - from $314,9003 bd2 ba1.6k sqftSerenity Plan, Creeks Edge, Pikeville, NC 27863New ConstructionThe Beth Hines Team
- from $314,9004 bd2 ba1.6k sqftBrookstone Plan, Creeks Edge, Pikeville, NC 27863New ConstructionThe Beth Hines Team
- from $276,9003 bd2 ba1.3k sqftNicholas Plan, Creeks Edge, Pikeville, NC 27863New ConstructionThe Beth Hines Team
- $321,9904 bd3 ba2.2k sqft401 Piper Pointe Drive, Pikeville, NC 27863New Construction
 Hive MLS
 - $325,9003 bd3 ba1.9k sqft262 Fields Road NW Lot 01, Pikeville, NC 27863New ConstructionMLS ID #100529902, Rodney Carroll, HomeTowne Realty. Hive MLS
- $313,9903 bd3 ba1.7k sqft104 Hayes Drive, Pikeville, NC 27863New ConstructionHive MLS
- $316,9904 bd3 ba2.2k sqft101 Hallwood Drive, Pikeville, NC 27863New ConstructionHive MLS
- $314,9903 bd3 ba1.7k sqft111 Rider Road, Pikeville, NC 27863New ConstructionHive MLS
- $316,9904 bd3 ba2.2k sqft100 Franklin Landing Drive, Pikeville, NC 27863New ConstructionHive MLS
- $316,9904 bd3 ba2.2k sqft205 Hallwood Drive, Pikeville, NC 27863New ConstructionHive MLS
- $307,9903 bd3 ba1.7k sqft207 Hallwood Drive, Pikeville, NC 27863New ConstructionHive MLS
- from $324,9903 bd3 ba2.4k sqftPrelude Plan, Piper Pointe, Pikeville, NC 27863New ConstructionDream Finders Homes
- $360,0003 bd3 ba2.2k sqft905 N Baden Court, Goldsboro, NC 27534For SaleMLS ID #100584135, Chad Alexander, Homestation Properties. Hive MLS
- $296,9904 bd3 ba1.9k sqft201 Hallwood Drive, Pikeville, NC 27863New ConstructionHive MLS
- $296,9904 bd3 ba1.9k sqft211 Hallwood Drive, Pikeville, NC 27863New ConstructionHive MLS
- $292,9903 bd2 ba1.7k sqft102 Hayes Drive, Pikeville, NC 27863New ConstructionHive MLS
