ASK ABOUT $10,000 Builder Credit to Assist Buyer with Getting Closing Cost Paid!! The Gorgeous Madelyn Plan is NOW Move-In Ready!! RANCH Design with Hip Roof Creates Great Curb Appeal- This is one of our newest plans and it has so much to offer with Grand Entry Foyer- Hard to find Formal Dining Room with Coffered Ceilings and Lots of Trim Work, OPEN FLOOR PLAN with Large ISLAND KITCHEN QUARTZ Counter Tops, Designer Tile Back Splash, Stainless Appliances, wood shelving in Pantry, Designer pulls on cabinetry with soft close drawers- Kitchen is Overlooking Large Family Room with Fireplace and Beautiful Mantle & Custom Trim. SPLIT Bedroom Design with KING-SIZED LUSH Owners Suite with SPA Bath with Soaking Tub + Sep Shower with SEAT!! Spacious 2nd and 3rd Bedrooms. Covered Front and Back Porches and Large Back Yard! We also have several other homes under construction and some move-in ready in addition to this Lovely Home!! A little about our Neighborhood- Welcome to Phase 4 of Creek's Edge! New Construction Homes just outside of Pikeville. These Homes Offer Framed Mirrors, Wood Shelves in Pantry, Ring Doorbell, Quartz Countertops, Designer Pulls on Cabinetry! These home meet HERO Code and are an Easy Commute to Goldsboro, SJAFB & UNC Hospitals!
ASK ABOUT LARGE BUILDER CREDITS to Help Buyer to get their Closing Cost paid!!
Sold for $294,900
$294,900
102 Baileys Place, Pikeville, NC 27863
3beds
1,532sqft
Single Family Residence
Built in 2024
0.34 Acres Lot
$299,200 Zestimate®
$192/sqft
$1,889 Estimated rent
Home value
$299,200
$269,000 - $332,000
$1,889/mo
Zestimate® history
Owner options
List your home for rent
$1,889/mo
Rent Zestimate®
Find your next renter with Zillow Rental Manager. Plus, with online applications, you can quickly screen prospective tenants – for free.
$1,889/mo
Rent Zestimate®
Refinance and save
$1,776/mo
Est. payment
Refinancing to a lower rate could help reduce your monthly payments and save thousands over the life of the loan.
$1,776/mo
Est. payment
Explore your selling options
Work with a Zillow partner agent
Leverage their expertise and Zillow's premium Showcase listings to get your home seen by more buyers.
Get startedList with your own agent
Get your home in front of millions of buyers by listing it on Zillow.
Learn how to do itSell it yourself
Take full control of how buyers see your home on Zillow by listing For Sale by Owner (FSBO).
List your homeWhat's special
Zillow last checked:
Listing updated:
Listed by:
Beth Hines 919-868-6316,
RE/MAX Southland Realty II
Bought with:
Paul Netchaeff, 166559
Berkshire Hathaway Home Services McMillen & Associates Realty
Source: Hive MLS,MLS#: 100459707 Originating MLS: Johnston County Association of REALTORS
Originating MLS: Johnston County Association of REALTORSFacts & features
Interior
Bedrooms & bathrooms
- Bedrooms: 3
- Bathrooms: 2
- Full bathrooms: 2
Rooms
- Room types: Bedroom 1, Bedroom 2, Bedroom 3, Kitchen, Family Room, Dining Room, Laundry, Other
Bedroom 1
- Level: Main
- Dimensions: 14.8 x 13.4
Bedroom 2
- Level: Main
- Dimensions: 11.8 x 11
Bedroom 3
- Level: Main
- Dimensions: 11.8 x 11
Dining room
- Level: Main
- Dimensions: 10.4 x 12.8
Family room
- Level: Main
- Dimensions: 16.4 x 17.1
Kitchen
- Level: Main
- Dimensions: 10 x 13.5
Laundry
- Level: Main
- Dimensions: 6.3 x 7.2
Other
- Description: two car garage
- Level: Main
- Dimensions: 21 x 20
Other
- Description: covered front porch
- Level: Main
- Dimensions: 18 x 6
Other
- Description: covered rear porch
- Level: Main
- Dimensions: 14 x 10
Heating
- Heat Pump, Electric
Cooling
- Central Air
Appliances
- Included: Electric Oven, Built-In Microwave, Range, Dishwasher
- Laundry: Dryer Hookup, Washer Hookup, Laundry Room
Features
- Master Downstairs, Walk-in Closet(s), Tray Ceiling(s), High Ceilings, Entrance Foyer, Solid Surface, Kitchen Island, Ceiling Fan(s), Pantry, Walk-in Shower, Walk-In Closet(s)
- Flooring: Carpet, Laminate, Vinyl
Interior area
- Total structure area: 1,532
- Total interior livable area: 1,532 sqft
Property
Parking
- Total spaces: 6
- Parking features: Garage Faces Front, Attached, Covered, Concrete, Garage Door Opener, Lighted
- Has attached garage: Yes
- Uncovered spaces: 6
Features
- Levels: One
- Stories: 1
- Patio & porch: Open, Covered, Porch
- Fencing: None
Lot
- Size: 0.34 Acres
- Dimensions: 150 x 100
Details
- Parcel number: Parent 363346059
- Zoning: res
- Special conditions: Standard
Construction
Type & style
- Home type: SingleFamily
- Property subtype: Single Family Residence
Materials
- Vinyl Siding
- Foundation: Slab
- Roof: Shingle
Condition
- New construction: Yes
- Year built: 2024
Utilities & green energy
- Sewer: Septic Tank
- Water: Public
- Utilities for property: Water Available
Green energy
- Green verification: Hero Code Home
- Energy efficient items: Thermostat
- Indoor air quality: Ventilation
Community & HOA
Community
- Security: Smoke Detector(s)
- Subdivision: Creeks Edge
HOA
- Has HOA: Yes
- Amenities included: Maintenance Common Areas, Maintenance Roads
- HOA fee: $350 monthly
- HOA name: creeks edge homeowners assoc
- HOA phone: 919-754-7378
Location
- Region: Pikeville
Financial & listing details
- Price per square foot: $192/sqft
- Date on market: 6/14/2025
- Cumulative days on market: 125 days
- Listing agreement: Exclusive Right To Sell
- Listing terms: Cash,Conventional,FHA,USDA Loan,VA Loan
- Road surface type: Paved
Price history
| Date | Event | Price |
|---|---|---|
| 2/20/2025 | Listing removed | $1,900$1/sqft |
Source: Zillow Rentals Report a problem | ||
| 2/6/2025 | Listed for rent | $1,900$1/sqft |
Source: Zillow Rentals Report a problem | ||
| 1/3/2025 | Sold | $294,900$192/sqft |
Source:  Hive MLS #100459707 Report a problem Hive MLS #100459707 Report a problem | ||
| 12/9/2024 | Contingent | $294,900$192/sqft |
Source: Hive MLS #100459707 Report a problem | ||
| 8/7/2024 | Listed for sale | $294,900$192/sqft |
Source: Hive MLS #100459707 Report a problem | ||
Public tax history
Tax history is unavailable.
Neighborhood: 27863
Nearby homes
- $294,9003 bd2 ba1.5k sqft102 Baileys, Pikeville, NC 27863Sold
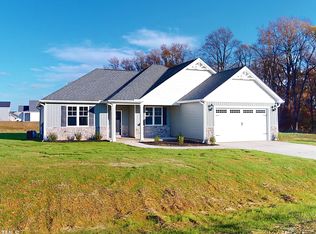
- $384,5004 bd4 ba2.6k sqft100 Baileys Pl, Pikeville, NC 27863Sold
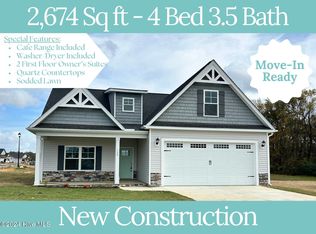
- $314,9003 bd2 ba1.6k sqft103 Baileys Pl, Pikeville, NC 27863Sold
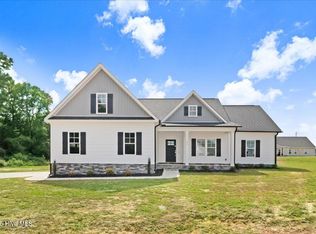
- $311,4204 bd3 ba1.6k sqft204 Creeks Edge Dr, Pikeville, NC 27863Sold

- $344,7653 bd3 ba2.1k sqft101 Baileys Pl, Pikeville, NC 27863New Construction
- $317,9003 bd3 ba1.8k sqft206 Creeks Edge Dr, Pikeville, NC 27863Sold
- $335,0004 bd3 ba1.9k sqft105 Baileys Pl, Pikeville, NC 27863Sold
- $299,9003 bd2 ba1.6k sqft203 Creeks Edge Dr, Pikeville, NC 27863Sold
Nearby schools
GreatSchools rating
- 4/10Northeast Elementary SchoolGrades: PK-5Distance: 1.4 mi
- 8/10Norwayne Middle SchoolGrades: 6-8Distance: 4.4 mi
- 5/10Charles B Aycock High SchoolGrades: 9-12Distance: 5.7 mi
Schools provided by the listing agent
- Elementary: Northeast
- Middle: Norwayne
- High: Charles Aycock
Source: Hive MLS. This data may not be complete. We recommend contacting the local school district to confirm school assignments for this home.
Get a cash offer in 3 minutes
Find out how much your home could sell for in as little as 3 minutes with a no-obligation cash offer.
Estimated market value
$299,200
Get a cash offer in 3 minutes
Find out how much your home could sell for in as little as 3 minutes with a no-obligation cash offer.
Estimated market value
$299,200
- North Carolina
- Wayne County
- Pikeville
- 27863
- 102 Baileys Place
Nearby cities
Nearby zip codes
Other Pikeville Topics
