Brand-new one-story home that is situated in the new home development of Kendall Farms. Just minutes from schools, shopping, and medical offices. This 3 br 2 ba home is sure to impress. Open entertaining concept with a split bedroom design. Stunning kitchen that features granite counters, SS appliances, and an adjoining dining area. Master retreat features a WIC and utility area as well as an adjoining bath. Exterior features easy care vinyl siding, rocking chair front covered porch, and a rear grilling patio. Builder is offering a $7,500 incentive.
New construction
$254,900
113 Kendall Farms Drive, Goldsboro, NC 27534
3beds
1,440sqft
Single Family Residence
Built in 2026
0.5 Acres Lot
$-- Zestimate®
$177/sqft
$13/mo HOA
What's special
- 39 days |
- 291 |
- 12 |
Zillow last checked:
Listing updated:
Listed by:
Jeri Lynn Coker 919-920-8633,
Berkshire Hathaway Home Services McMillen & Associates Realty
Source: Hive MLS,MLS#: 100588598 Originating MLS: MLS of Goldsboro
Originating MLS: MLS of GoldsboroFacts & features
Interior
Bedrooms & bathrooms
- Bedrooms: 3
- Bathrooms: 2
- Full bathrooms: 2
Rooms
- Room types: Master Bedroom, Bedroom 2, Bedroom 3, Living Room, Bathroom 1, Bathroom 2
Heating
- Electric, Heat Pump
Cooling
- Central Air
Appliances
- Included: Built-In Microwave, Dishwasher, Electric Range
Features
- Ceiling Fan(s), Gas Log
- Flooring: LVT/LVP, Carpet
- Attic: Scuttle
- Number of fireplaces: 1
- Fireplace features: Gas Log
Interior area
- Total structure area: 1,440
- Total interior livable area: 1,440 sqft
Property
Parking
- Parking features: Concrete
Features
- Levels: One
- Patio & porch: Patio
- Fencing: None
- Has view: Yes
- View description: None
- Frontage type: See Remarks
Lot
- Size: 0.5 Acres
- Dimensions: 100 x 220 x 100 x 215
- Features: Level
Details
- Parcel number: 3539256479
- Zoning: Residential
- Special conditions: Standard
Construction
Type & style
- Home type: SingleFamily
- Property subtype: Single Family Residence
Materials
- Vinyl Siding, Wood Frame
- Foundation: Slab
- Roof: Shingle
Condition
- New Construction
- New construction: Yes
- Year built: 2026
Utilities & green energy
- Sewer: Pump Station, Septic Off Site
- Water: County Water
- Utilities for property: Water Connected
Community & HOA
Community
- Subdivision: Kendall Farms
HOA
- Has HOA: Yes
- Amenities included: Maintenance Common Areas, Maintenance Roads
- HOA fee: $150 annually
- HOA name: Kendall Farms Property Owners Association
- HOA phone: 333-3567
Location
- Region: Goldsboro
Financial & listing details
- Price per square foot: $177/sqft
- Tax assessed value: $45,000
- Date on market: 7/13/2026
- Cumulative days on market: 39 days
- Listing agreement: Exclusive Right To Sell
- Listing terms: Cash,Conventional,FHA,USDA Loan,VA Loan
Estimated market value
Not available
Estimated sales range
Not available
Not available
Price history
| Date | Event | Price |
|---|---|---|
| 7/13/2026 | Listed for sale | $254,900$177/sqft |
Source:  Hive MLS #100588598 Report a problem Hive MLS #100588598 Report a problem | ||
Public tax history
Tax history is unavailable.
Monthly payment
Est. payment
Payment breakdown
Explore the cost of this home by adjusting the details. Changes won't be saved.Climate risks
Neighborhood: New Hope
Nearby schools
GreatSchools rating
- 4/10Eastern Wayne Elementary SchoolGrades: PK-5Distance: 0.7 mi
- 4/10Eastern Wayne Middle SchoolGrades: 6-8Distance: 1.4 mi
- 4/10Eastern Wayne High SchoolGrades: 9-12Distance: 0.3 mi
Schools provided by the listing agent
- Elementary: Eastern Wayne
- Middle: Eastern Wayne
- High: Eastern Wayne
Source: Hive MLS. This data may not be complete. We recommend contacting the local school district to confirm school assignments for this home.
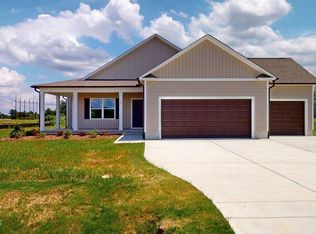
- $297,9003 bd2 ba1.5k sqft112 Kendall Farms Dr, Goldsboro, NC 27534New Construction
- $279,9003 bd2 ba1.5k sqft108 Kendall Farms Dr, Goldsboro, NC 27534Sold

- $277,9003 bd3 ba1.5k sqft106 Kendall Farms Dr, Goldsboro, NC 27534Sold

- $299,9003 bd2 ba1.6k sqft109 Kendall Farms Dr, Goldsboro, NC 27534Sold
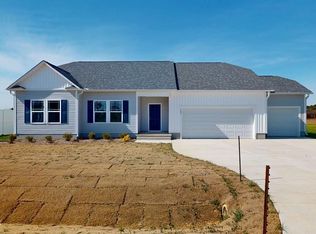
- $238,9004 bd2 ba3k sqft1035 E New Hope Rd, Goldsboro, NC 27534Off Market
- $254,9003 bd2 ba1.4k sqft104 Kendall Farms Dr, Goldsboro, NC 27534New Construction
- $256,9003 bd2 ba1.4k sqft102 Kendall Farms Dr, Goldsboro, NC 27534New Construction
- $269,9003 bd3 ba1.5k sqft100 Kendall Farms Dr, Goldsboro, NC 27534New Construction
A local agent can set up tours, give advice and negotiate with sellers.
A local lender can help you make sure your offer is ready when you are.
Similar homes
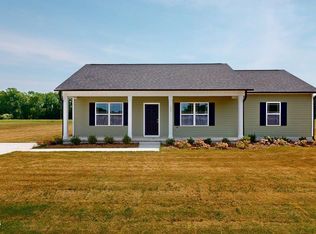
- $254,9003 bd2 ba1.4k sqft104 Kendall Farms Drive, Goldsboro, NC 27534New Construction
 MLS ID #100570865, Jeri Lynn Coker, Berkshire Hathaway Home Services McMillen & Associates Realty. Hive MLS
 - $254,0003 bd2 ba1.9k sqft303 Wood Street, Goldsboro, NC 27534For Sale
 MLS ID #100593710, Cheryl Magin, Down Home Realty And Property Management, LLC. Hive MLS
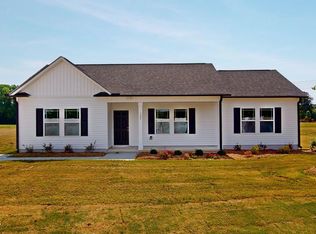
 - $256,9003 bd2 ba1.4k sqft102 Kendall Farms Drive, Goldsboro, NC 27534New Construction
 MLS ID #100571123, Jeri Lynn Coker, Berkshire Hathaway Home Services McMillen & Associates Realty. Hive MLS
 - $214,9004 bd2 ba1.2k sqft400 Vinwood Ave, Goldsboro, NC 27534For Sale

 MLS ID #10186672, Claudio Acevedo. Doorify MLS
 - $255,0003 bd2 ba1.4k sqft400 Rose Dr, Goldsboro, NC 27534For SaleMLS ID #10134588, Veneta Ford. Doorify MLS
- $283,9003 bd2 ba1.6k sqft308 Hunters Creek Drive, Goldsboro, NC 27534For SaleMLS ID #100595019, Tiffany M Claiborne, Down Home Realty And Property Management, LLC. Hive MLS
- $297,9003 bd2 ba1.5k sqft112 Kendall Farms Drive, Goldsboro, NC 27534New ConstructionMLS ID #100588746, Jeri Lynn Coker, Berkshire Hathaway Home Services McMillen & Associates Realty. Hive MLS
- $269,9003 bd2 ba1.8k sqft307 Kay Dee Street, Goldsboro, NC 27534For SaleMLS ID #100594888, Catherine Eagles, RE/MAX Complete. Hive MLS
- $294,9993 bd3 ba1.5k sqft273 Millers Chapel Rd, Goldsboro, NC 27534New Construction
 MLS ID #1231673, Nikki Conrad. Triad MLS
 - $259,9003 bd3 ba1.2k sqft222 Timberline Oak Drive, Goldsboro, NC 27534For SaleMLS ID #100586670, Kimberly Dewey, Legacy Builder, LLC. Hive MLS
- $259,9003 bd2 ba1.5k sqft208 Johnson Branch Road, Goldsboro, NC 27534For SaleMLS ID #100590480, Laura Guelfi, Seymour Homes Realty. Hive MLS
- $259,0003 bd3 ba2k sqft1511 Scotty Drive, Goldsboro, NC 27534For SaleMLS ID #100585022, Jemima Faugues, EXP Realty LLC - C. Hive MLS
- $224,9003 bd2 ba1.5k sqft103 Bridle Path Road, Goldsboro, NC 27534For SaleMLS ID #100589251, Felicia Worrell, Coldwell Banker Howard Perry & Walston. Hive MLS
- $280,0003 bd3 ba2.1k sqft209 Myrtle Road, Goldsboro, NC 27534For SaleMLS ID #100572518, Michael Ellis, Coldwell Banker Howard Perry & Walston. Hive MLS
- $279,8003 bd2 ba1.6k sqft201 Wyatt Drive, Goldsboro, NC 27534For SaleMLS ID #100568426, Riley Wilkins, Wilkins & Lancaster Realty, LLC. Hive MLS
- $275,0003 bd2 ba1.6k sqft211 Woodcroft Drive, Goldsboro, NC 27534For SaleMLS ID #100588158, Heather & Jonathan Brink Team, Down Home Realty And Property Management, LLC. Hive MLS
- $239,9002 bd2 ba1.3k sqft129 New Hope Village Drive, Goldsboro, NC 27534For SaleMLS ID #100595034, Danny Hood, Danny Hood Realty, LLC. Hive MLS
- $156,9503 bd2 ba1.6k sqft504 S Oak Forest Rd, Goldsboro, NC 27534AuctionMLS ID #1231712, Thomas Somerville. Triad MLS
- $222,0003 bd2 ba1.2k sqft206 White Oak Rd, Goldsboro, NC 27534For SaleMLS ID #10170396, Felicia Best Williams. Doorify MLS
- $160,0003 bd2 ba2.1k sqft406 Daniel Drive, Goldsboro, NC 27534For SaleMLS ID #100596931, Patrick Nunn, Seymour Homes Realty. Hive MLS
