Spectacular 3 br 2.5 ba home with an attached single car garage situated in the new home community of Kendall Farms. This home features a spacious living room with gas logs, wonderful kitchen with an adjoining dining area, as well a full pantry. Upstairs master suite with a WIC and an adjoining bath that includes a double vanity. 2 gracious alternate bedrooms. Exterior amenities include a rear grilling patio and easy-care vinyl. Builder is offering a $7,500 incentive.
Under contract
$269,900
100 Kendall Farms Drive, Goldsboro, NC 27534
3beds
1,589sqft
Single Family Residence
Built in 2026
0.52 Acres Lot
$-- Zestimate®
$170/sqft
$13/mo HOA
What's special
Rear grilling patioWonderful kitchenUpstairs master suiteFull pantryAdjoining dining area
- 3 days |
- 4 |
- 0 |
Zillow last checked:
Listing updated:
Listed by:
Jeri Lynn Coker 919-920-8633,
Berkshire Hathaway Home Services McMillen & Associates Realty
Source: Hive MLS,MLS#: 100581625 Originating MLS: MLS of Goldsboro
Originating MLS: MLS of GoldsboroFacts & features
Interior
Bedrooms & bathrooms
- Bedrooms: 3
- Bathrooms: 3
- Full bathrooms: 2
- 1/2 bathrooms: 1
Rooms
- Room types: Master Bedroom, Bedroom 2, Bedroom 3, Living Room, Laundry
Primary bedroom
- Level: Second
Bedroom 2
- Level: Second
Bedroom 3
- Level: Second
Kitchen
- Level: First
Laundry
- Level: Second
Living room
- Level: First
Heating
- Electric, Heat Pump
Cooling
- Central Air
Appliances
- Included: Built-In Microwave, Dishwasher, Electric Range
Features
- Ceiling Fan(s), Pantry, Gas Log
- Flooring: LVT/LVP, Carpet
- Attic: Scuttle
- Number of fireplaces: 1
- Fireplace features: Gas Log
Interior area
- Total structure area: 1,589
- Total interior livable area: 1,589 sqft
Property
Parking
- Total spaces: 1
- Parking features: Garage Faces Front, Attached, Concrete
- Attached garage spaces: 1
Features
- Levels: Two
- Patio & porch: Patio
- Fencing: None
- Has view: Yes
- View description: None
- Frontage type: See Remarks
Lot
- Size: 0.52 Acres
- Dimensions: 37 x 55 x 37 x 146 x 137 x 170
Details
- Parcel number: 3539244892
- Zoning: Residential
- Special conditions: Standard
Construction
Type & style
- Home type: SingleFamily
- Property subtype: Single Family Residence
Materials
- Vinyl Siding, Wood Frame
- Foundation: Slab
- Roof: Shingle
Condition
- New Construction
- New construction: Yes
- Year built: 2026
Utilities & green energy
- Sewer: Pump Station, Septic Tank
- Water: County Water
- Utilities for property: Water Connected
Community & HOA
Community
- Subdivision: Kendall Farms
HOA
- Has HOA: Yes
- Amenities included: Maintenance Roads
- HOA fee: $150 annually
- HOA name: Kendall Farms Property Owners Association
- HOA phone: 333-3567
Location
- Region: Goldsboro
Financial & listing details
- Price per square foot: $170/sqft
- Tax assessed value: $45,000
- Date on market: 6/14/2026
- Cumulative days on market: 3 days
- Listing agreement: Exclusive Right To Sell
- Listing terms: Cash,Conventional,FHA,USDA Loan,VA Loan
Estimated market value
Not available
Estimated sales range
Not available
Not available
Price history
| Date | Event | Price |
|---|---|---|
| 6/16/2026 | Pending sale | $269,900$170/sqft |
Source: BHHS broker feed #100581625 Report a problem | ||
| 6/15/2026 | Contingent | $269,900$170/sqft |
Source:  Hive MLS #100581625 Report a problem Hive MLS #100581625 Report a problem | ||
| 6/14/2026 | Listed for sale | $269,900$170/sqft |
Source: Hive MLS #100581625 Report a problem | ||
Public tax history
Tax history is unavailable.
Monthly payment
Est. payment
Payment breakdown
Explore the cost of this home by adjusting the details. Changes won't be saved.Climate risks
Neighborhood: New Hope
Nearby schools
GreatSchools rating
- 4/10Eastern Wayne Elementary SchoolGrades: PK-5Distance: 0.6 mi
- 4/10Eastern Wayne Middle SchoolGrades: 6-8Distance: 1.4 mi
- 4/10Eastern Wayne High SchoolGrades: 9-12Distance: 0.2 mi
Schools provided by the listing agent
- Elementary: Eastern Wayne
- Middle: Eastern Wayne
- High: Eastern Wayne
Source: Hive MLS. This data may not be complete. We recommend contacting the local school district to confirm school assignments for this home.
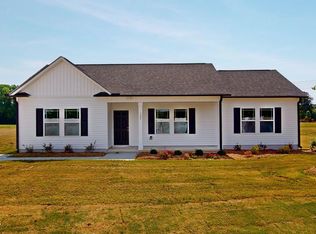
- $256,9003 bd2 ba1.4k sqft102 Kendall Farms Dr, Goldsboro, NC 27534New Construction
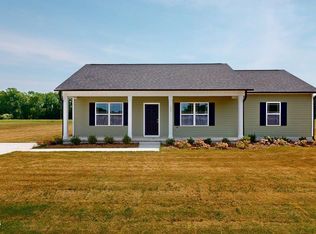
- $254,9003 bd2 ba1.4k sqft104 Kendall Farms Dr, Goldsboro, NC 27534New Construction
- $277,9003 bd3 ba1.5k sqft106 Kendall Farms Dr, Goldsboro, NC 27534Sold

- $279,9003 bd2 ba1.5k sqft108 Kendall Farms Dr, Goldsboro, NC 27534Sold

- $238,9004 bd2 ba3k sqft1035 E New Hope Rd, Goldsboro, NC 27534Off Market
- $26,580-- bd-- ba-- sqft1054 E New Hope Rd, Goldsboro, NC 27534Off Market
- $112,6103 bd2 ba1.3k sqft1040 E New Hope Rd, Goldsboro, NC 27534Off Market
- $131,5003 bd1 ba1k sqft1070 E New Hope Rd, Goldsboro, NC 27534Off Market
A local agent can set up tours, give advice and negotiate with sellers.
A local lender can help you make sure your offer is ready when you are.
Similar homes
- $254,9003 bd2 ba1.4k sqft104 Kendall Farms Drive, Goldsboro, NC 27534New Construction
 MLS ID #100570865, Jeri Lynn Coker, Berkshire Hathaway Home Services McMillen & Associates Realty. Hive MLS
 - $256,9003 bd2 ba1.4k sqft102 Kendall Farms Drive, Goldsboro, NC 27534New ConstructionMLS ID #100571123, Jeri Lynn Coker, Berkshire Hathaway Home Services McMillen & Associates Realty. Hive MLS
- $294,9003 bd2 ba1.5k sqft103 Avalor Drive, Goldsboro, NC 27530For Sale
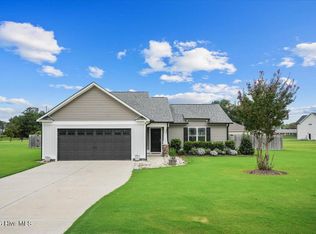 MLS ID #100594126, Dean Thompson, East Pointe Real Estate Group, Inc.. Hive MLS
 - $276,9003 bd2 ba1.5k sqft204 Grace'S Farm Road, La Grange, NC 28551New Construction
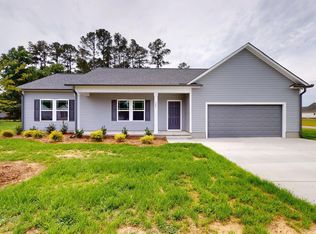 MLS ID #100595744, Jeri Lynn Coker, Berkshire Hathaway Home Services McMillen & Associates Realty. Hive MLS
 - $240,0003 bd2 ba1.3k sqft208 Settlers Pointe Dr, Pikeville, NC 27863For Sale
 MLS ID #10186152, Thomas Ladane Shoupe. Doorify MLS
 - $281,5003 bd2 ba1.5k sqft202 Grace'S Farm Road, La Grange, NC 28551New ConstructionMLS ID #100595711, Jeri Lynn Coker, Berkshire Hathaway Home Services McMillen & Associates Realty. Hive MLS
- $279,9003 bd2 ba1.5k sqft109 Red Maple Place, Goldsboro, NC 27530New ConstructionMLS ID #100595494, Jeri Lynn Coker, Berkshire Hathaway Home Services McMillen & Associates Realty. Hive MLS
- from $275,9003 bd2 ba1.3k sqftSomerset Plan, Creeks Edge, Pikeville, NC 27863New ConstructionThe Beth Hines Team
- $274,9503 bd3 ba1.6k sqft221 Hill Valley Dr Lot 52, La Grange, NC 28551New ConstructionMLS ID #10129154, April Stephens. Doorify MLS
- $293,0003 bd3 ba1.8k sqft107 Cambridge Drive, Goldsboro, NC 27530For SaleMLS ID #100579371, Paul Netchaeff, Berkshire Hathaway Home Services McMillen & Associates Realty. Hive MLS
- $312,4004 bd2 ba1.7k sqft205 Grove Lane, Goldsboro, NC 27534For SaleMLS ID #100572836, Vicky Furgeson, Berkshire Hathaway Home Services McMillen & Associates Realty. Hive MLS
- $276,9003 bd2 ba1.5k sqft102 Red Maple Place, Goldsboro, NC 27530New ConstructionMLS ID #100554320, Jeri Lynn Coker, Berkshire Hathaway Home Services McMillen & Associates Realty. Hive MLS
- $279,9953 bd2 ba1.7k sqft324 Lyon Estates Dr Lot 46, La Grange, NC 28551New ConstructionMLS ID #10136985, April Stephens. Doorify MLS
- $289,9954 bd3 ba1.8k sqft201 Hill Valley Dr Lot 62, La Grange, NC 28551New ConstructionMLS ID #10101706, April Stephens. Doorify MLS
- $329,9003 bd2 ba1.5k sqft307 Allie'S Drive, Goldsboro, NC 27534New ConstructionHive MLS
- $277,9993 bd2 ba1.5k sqft107 Chester Place, Pikeville, NC 27863New ConstructionHive MLS
- $297,7063 bd3 ba1.8k sqft77 Littlefield Ln Lot 31, La Grange, NC 28551New ConstructionMLS ID #10125423, Tammy Register. Doorify MLS
- $286,9993 bd3 ba1.5k sqft115 Chester Place, Pikeville, NC 27863New ConstructionHive MLS
- $289,9954 bd3 ba1.8k sqft216 Hill Valley Dr Lot 86, La Grange, NC 28551New ConstructionMLS ID #10136999, April Stephens. Doorify MLS
- $334,8003 bd2 ba1.6k sqft303 Allies Drive, Goldsboro, NC 27534New ConstructionHive MLS
