This spacious ranch style home is ready for it's new owner! 4 Bedrooms and 2 baths make this perfect for your family! Centrally located to everything that Goldsboro has to offer. The privacy fenced backyard will check off one more thing on your to-do list!
For sale
Price cut: $2.5K (6/29)
$312,400
205 Grove Lane, Goldsboro, NC 27534
4beds
1,756sqft
:
Get pre-qualified$1,944/mo
Single Family Residence
Built in 2023
6,098 Square Feet Lot
$311,100 Zestimate®
$178/sqft
$35/mo HOA
What's special
- 81 days |
- 108 |
- 4 |
Zillow last checked:
Listing updated:
Listed by:
Vicky Furgeson 919-222-7526,
Berkshire Hathaway Home Services McMillen & Associates Realty
Source: Hive MLS,MLS#: 100572836 Originating MLS: MLS of Goldsboro
Originating MLS: MLS of GoldsboroFacts & features
Interior
Bedrooms & bathrooms
- Bedrooms: 4
- Bathrooms: 2
- Full bathrooms: 2
Rooms
- Room types: Master Bedroom, Bedroom 1, Bedroom 2, Bedroom 3, Living Room, Laundry
Heating
- Heat Pump, Electric
Cooling
- Central Air, Heat Pump
Appliances
- Included: Built-In Microwave, Refrigerator, Dishwasher, Electric Range
- Laundry: Laundry Room
Features
- Walk-in Closet(s), Kitchen Island, Ceiling Fan(s), Pantry, Blinds/Shades, Walk-In Closet(s)
- Basement: None
- Attic: Pull Down Stairs
Interior area
- Total structure area: 1,756
- Total interior livable area: 1,756 sqft
Property
Parking
- Total spaces: 2
- Parking features: Garage Faces Front, Garage
- Attached garage spaces: 2
Features
- Levels: One
- Patio & porch: Covered, Patio
- Exterior features: None
- Fencing: Privacy,Back Yard,Vinyl
- Has view: Yes
- View description: See Remarks
- Waterfront features: None
- Frontage type: See Remarks
Lot
- Size: 6,098 Square Feet
- Dimensions: 50 x 120
- Features: Cul-De-Sac, Level
Details
- Parcel number: 3600637697
- Zoning: R-6
- Special conditions: Standard
Construction
Type & style
- Home type: SingleFamily
- Property subtype: Single Family Residence
Materials
- Vinyl Siding, Wood Frame
- Foundation: Slab
- Roof: Architectural Shingle
Condition
- New construction: No
- Year built: 2023
Utilities & green energy
- Water: Public
- Utilities for property: Sewer Connected, Water Connected
Green energy
- Green verification: None
Community & HOA
Community
- Security: Security System
- Subdivision: Magnolia
HOA
- Has HOA: Yes
- Amenities included: Maintenance Common Areas
- HOA fee: $425 annually
- HOA name: Keystone Professional Association Management
Location
- Region: Goldsboro
Financial & listing details
- Price per square foot: $178/sqft
- Tax assessed value: $288,670
- Annual tax amount: $3,798
- Date on market: 5/11/2026
- Cumulative days on market: 81 days
- Listing agreement: Exclusive Right To Sell
- Listing terms: Cash,Conventional,FHA,VA Loan
Estimated market value
$311,100
$296,000 - $327,000
$2,094/mo
Price history
| Date | Event | Price |
|---|---|---|
| 6/29/2026 | Price change | $312,400-0.8%$178/sqft |
Source:  Hive MLS #100572836 Report a problem Hive MLS #100572836 Report a problem | ||
| 5/11/2026 | Listed for sale | $314,900+13.7%$179/sqft |
Source: Hive MLS #100572836 Report a problem | ||
| 8/14/2024 | Sold | $277,000$158/sqft |
Source:  Doorify MLS #2540490 Report a problem Doorify MLS #2540490 Report a problem | ||
| 7/6/2024 | Pending sale | $277,000$158/sqft |
Source: Doorify MLS #2540490 Report a problem | ||
| 7/3/2024 | Price change | $277,000-1.1%$158/sqft |
Source: Doorify MLS #2540490 Report a problem | ||
| 6/26/2024 | Listed for sale | $280,000$159/sqft |
Source: Doorify MLS #2540490 Report a problem | ||
| 6/15/2024 | Pending sale | $280,000$159/sqft |
Source: Doorify MLS #2540490 Report a problem | ||
| 6/8/2024 | Price change | $280,000-1.8%$159/sqft |
Source:  DR Horton Report a problem DR Horton Report a problem | ||
| 5/24/2024 | Price change | $285,000-3.4%$162/sqft |
Source: Hive MLS #100412994 Report a problem | ||
| 5/17/2024 | Price change | $295,000-3.2%$168/sqft |
Source: Doorify MLS #2540490 Report a problem | ||
| 5/15/2024 | Price change | $304,900+1%$174/sqft |
Source: Hive MLS #100412994 Report a problem | ||
| 4/22/2024 | Price change | $301,900+1%$172/sqft |
Source: Hive MLS #100412994 Report a problem | ||
| 4/9/2024 | Price change | $298,900+2.8%$170/sqft |
Source: DR Horton Report a problem | ||
| 4/3/2024 | Listed for sale | $290,900$166/sqft |
Source: Doorify MLS #2540490 Report a problem | ||
| 3/28/2024 | Pending sale | $290,900$166/sqft |
Source: Doorify MLS #2540490 Report a problem | ||
| 3/25/2024 | Price change | $290,900-3.3%$166/sqft |
Source: Hive MLS #100412994 Report a problem | ||
| 3/8/2024 | Price change | $300,900-3.2%$171/sqft |
Source: Hive MLS #100412994 Report a problem | ||
| 2/20/2024 | Price change | $310,900-1%$177/sqft |
Source: Doorify MLS #2540490 Report a problem | ||
| 2/5/2024 | Price change | $313,900-1.6%$179/sqft |
Source: Doorify MLS #2540490 Report a problem | ||
| 11/3/2023 | Listed for sale | $318,900$182/sqft |
Source: Doorify MLS #2540490 Report a problem | ||
Public tax history
| Year | Property taxes | Tax assessment |
|---|---|---|
| 2025 | $3,799 +24.2% | $288,670 +50.3% |
| 2024 | $3,059 | $192,100 |
Find assessor info on the county website
Monthly payment
Est. payment
Payment breakdown
Explore the cost of this home by adjusting the details. Changes won't be saved.Climate risks
Neighborhood: 27534
Nearby schools
GreatSchools rating
- NANorth Drive Elementary SchoolGrades: PK-2Distance: 1.2 mi
- 2/10Dillard Middle SchoolGrades: 6-8Distance: 2.8 mi
- 2/10Goldsboro High SchoolGrades: 9-12Distance: 1.4 mi
Schools provided by the listing agent
- Elementary: North Drive K-
- Middle: Dillard Middle
- High: Goldsboro High School
Source: Hive MLS. This data may not be complete. We recommend contacting the local school district to confirm school assignments for this home.
- $230,9003 bd2 ba1.1k sqft111 Pioneer Dr, Goldsboro, NC 27534Sold
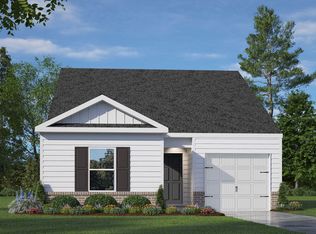
- $309,9004 bd2 ba1.7k sqft208 Grove Ln, Goldsboro, NC 27534Sold

- $299,0004 bd2 ba1.7k sqft211 Grove Ln, Goldsboro, NC 27534For Sale

- $259,4004 bd3 ba1.6k sqft213 Grove Ln, Goldsboro, NC 27534Sold
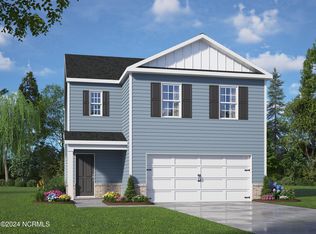
- $276,0004 bd3 ba2.1k sqft215 Grove Ln, Goldsboro, NC 27534Sold
- $273,9504 bd2 ba1.7k sqft212 Grove Ln, Goldsboro, NC 27534Sold
- $286,8004 bd3 ba2.1k sqft214 Grove Dr, Goldsboro, NC 27534Sold
- $298,0004 bd3 ba2.1k sqft207 Grove Ln, Goldsboro, NC 27534Sold
A local agent can set up tours, give advice and negotiate with sellers.
A local lender can help you make sure your offer is ready when you are.
Similar homes
- $295,0004 bd3 ba2k sqft110 Jessica Place, Goldsboro, NC 27534For Sale
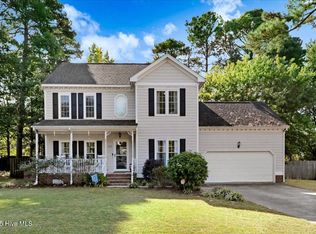
 MLS ID #100548718, Robert Phillips, The Firm NC. Hive MLS
 - $328,0003 bd2 ba2.6k sqft3905 Central Heights Road, Goldsboro, NC 27434For Sale
 MLS ID #100578994, Sharon Froehlich, Down Home Realty And Property Management, LLC. Hive MLS
 - $295,0003 bd3 ba1.7k sqft230 Timberline Oak Drive, Goldsboro, NC 27534For Sale
 MLS ID #100580396, Megan Krape, RE/MAX Complete. Hive MLS
 - $329,9003 bd2 ba2.1k sqft1813 Oberry Center Road, Goldsboro, NC 27530For Sale
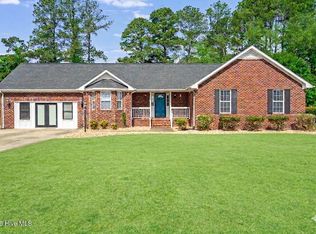 MLS ID #100567680, Lena Freeland, EXP Realty LLC - C. Hive MLS
 - $280,0003 bd2 ba1.7k sqft303 Commonsgate Drive, Goldsboro, NC 27530For SaleMLS ID #100572072, Gay Elmore, Berkshire Hathaway Home Services McMillen & Associates Realty. Hive MLS
- $299,9003 bd3 ba2.3k sqft1806 Salem Church Road, Goldsboro, NC 27530For SaleMLS ID #100564691, Laura Guelfi, Seymour Homes Realty. Hive MLS
- $358,5004 bd3 ba2k sqft1158 Buck Swamp Road, Goldsboro, NC 27530For SaleMLS ID #100590777, Judith McMillen, Berkshire Hathaway Home Services McMillen & Associates Realty. Hive MLS
- $365,0003 bd3 ba2.2k sqft905 N Baden Court, Goldsboro, NC 27534For SaleMLS ID #100584135, Chad Alexander, Homestation Properties. Hive MLS
- $293,0003 bd3 ba1.8k sqft107 Cambridge Drive, Goldsboro, NC 27530For SaleMLS ID #100579371, Paul Netchaeff, Berkshire Hathaway Home Services McMillen & Associates Realty. Hive MLS
- $339,0004 bd3 ba2.3k sqft107 E Berkshire Court, Goldsboro, NC 27530For SaleMLS ID #100581999, Benny Segura, The Firm NC. Hive MLS
- $272,9003 bd2 ba1.5k sqft103 Sandy Spring Drive, Goldsboro, NC 27534New ConstructionMLS ID #100567562, Jeri Lynn Coker, Berkshire Hathaway Home Services McMillen & Associates Realty. Hive MLS
- $305,0003 bd3 ba2.2k sqft108 Holland Hill Drive, Goldsboro, NC 27530For SaleMLS ID #100589211, Kaitlynn Klobe, FAB Real Estate Services. Hive MLS
- $370,0004 bd3 ba2.5k sqft106 Topaz Court, Goldsboro, NC 27530For SaleMLS ID #100590610, Gay Elmore, Berkshire Hathaway Home Services McMillen & Associates Realty. Hive MLS
- $219,0003 bd2 ba1.4k sqft245 S Hillcrest Drive, Goldsboro, NC 27534For SaleMLS ID #100566709, Paul Netchaeff, Berkshire Hathaway Home Services McMillen & Associates Realty. Hive MLS
- $355,0003 bd2 ba1.8k sqft1120 Braswell Road, Goldsboro, NC 27530For SaleMLS ID #100585511, Walter Brown, Coldwell Banker Allied Real Es. Hive MLS
- $255,0003 bd2 ba1.4k sqft400 Rose Dr, Goldsboro, NC 27534For Sale
 MLS ID #10134588, Veneta Ford. Doorify MLS
 - $254,9003 bd2 ba1.4k sqft104 Kendall Farms Drive, Goldsboro, NC 27534New ConstructionMLS ID #100570865, Jeri Lynn Coker, Berkshire Hathaway Home Services McMillen & Associates Realty. Hive MLS
- $359,0004 bd3 ba2.2k sqft101 Weatherstone Court, Pikeville, NC 27863For SaleMLS ID #100574684, Kristen L Ross, Down Home Realty And Property Management, LLC. Hive MLS
- $315,0004 bd3 ba2.1k sqft115 Miles Drive, Pikeville, NC 27863For SaleMLS ID #100586737, Megan Krape, RE/MAX Complete. Hive MLS
- $319,9003 bd3 ba1.8k sqft110 Chip Place, Goldsboro, NC 27530New ConstructionMLS ID #100551115, Jeri Lynn Coker, Berkshire Hathaway Home Services McMillen & Associates Realty. Hive MLS
