Welcome home to the very popular Penwell Plan in our amazing Magnolia Grove community. Work From Home? Enjoy the private dedicated Office with beautiful glass panel French doors. The Open Concept in the rear of the home making for one of our most functional plans. Kitchen Featuring Whirlpool Stainless appliances, Granite Countertops, and so much more! Upstairs, you will find 4 Fantastic bedrooms including the Spacious Owner's Suite with Double Vanity, Oversized Walk in Shower, and Massive Closet is the retreat you deserve. This home includes a one-year builder's warranty & a ten-year structural warranty. Smart Home Package Included!
Sold for $298,000
$298,000
207 Grove Lane, Goldsboro, NC 27534
4beds
2,163sqft
Single Family Residence
Built in 2023
6,098 Square Feet Lot
$308,800 Zestimate®
$138/sqft
$2,298 Estimated rent
Home value
$308,800
$293,000 - $324,000
$2,298/mo
Zestimate® history
Owner options
List your home for rent
$2,298/mo
Rent Zestimate®
Find your next renter with Zillow Rental Manager. Plus, with online applications, you can quickly screen prospective tenants – for free.
$2,298/mo
Rent Zestimate®
Refinance and save
$1,823/mo
Est. payment
Refinancing to a lower rate could help reduce your monthly payments and save thousands over the life of the loan.
$1,823/mo
Est. payment
Explore your selling options
Work with a Zillow partner agent
Leverage their expertise and Zillow's premium Showcase listings to get your home seen by more buyers.
Get startedList with your own agent
Get your home in front of millions of buyers by listing it on Zillow.
Learn how to do itSell it yourself
Take full control of how buyers see your home on Zillow by listing For Sale by Owner (FSBO).
List your homeWhat's special
Oversized walk in showerMassive closetDouble vanityPrivate dedicated officeGranite countertops
Zillow last checked:
Listing updated:
Listed by:
Gina Wright 919-673-8479,
D.R. Horton, Inc.,
Ashley Barber 619-508-4688,
D.R. Horton, Inc.
Bought with:
Gina Wright, 347734
D.R. Horton, Inc.
Ashley Barber, 328052
D.R. Horton, Inc.
Source: Hive MLS,MLS#: 100413025 Originating MLS: Rocky Mount Area Association of Realtors
Originating MLS: Rocky Mount Area Association of RealtorsFacts & features
Interior
Bedrooms & bathrooms
- Bedrooms: 4
- Bathrooms: 3
- Full bathrooms: 2
- 1/2 bathrooms: 1
Rooms
- Room types: Living Room, Office, Master Bedroom, Bedroom 2, Bedroom 3, Bedroom 4
Primary bedroom
- Level: Second
- Dimensions: 15.4 x 17
Bedroom 2
- Level: Second
- Dimensions: 13.2 x 14
Bedroom 3
- Level: Second
- Dimensions: 12.5 x 13.3
Bedroom 4
- Level: Second
- Dimensions: 12 x 10.4
Living room
- Level: Main
- Dimensions: 24 x 13.3
Office
- Level: Main
- Dimensions: 11.1 x 12
Heating
- Forced Air, Electric
Cooling
- Heat Pump
Appliances
- Included: Electric Oven, Built-In Microwave, Dishwasher
- Laundry: Dryer Hookup, Washer Hookup, Laundry Room
Features
- Walk-in Closet(s), Kitchen Island, Pantry, Walk-In Closet(s)
- Flooring: Carpet, Vinyl
- Basement: None
- Attic: Pull Down Stairs
- Has fireplace: No
- Fireplace features: None
Interior area
- Total structure area: 2,163
- Total interior livable area: 2,163 sqft
Property
Parking
- Total spaces: 2
- Parking features: Concrete, Garage Door Opener
Accessibility
- Accessibility features: None
Features
- Levels: Two
- Stories: 2
- Patio & porch: Patio, Porch
- Fencing: None
Lot
- Size: 6,098 Square Feet
- Features: Open Lot, Level
Details
- Parcel number: 00731567
- Zoning: R-6
- Special conditions: Standard
Construction
Type & style
- Home type: SingleFamily
- Property subtype: Single Family Residence
Materials
- Vinyl Siding, Stone Veneer
- Foundation: Slab
- Roof: Shingle
Condition
- New construction: Yes
- Year built: 2023
Utilities & green energy
- Sewer: Public Sewer
- Water: Public
- Utilities for property: Sewer Available, Water Available
Community & HOA
Community
- Security: Security System, Smoke Detector(s)
- Subdivision: Magnolia Grove
HOA
- Has HOA: Yes
- Amenities included: Maintenance Common Areas, None
- HOA fee: $425 monthly
- HOA name: Keystone Professional Association Management
- HOA phone: 252-355-8884
Location
- Region: Goldsboro
Financial & listing details
- Price per square foot: $138/sqft
- Tax assessed value: $316,790
- Annual tax amount: $4,169
- Date on market: 10/26/2024
- Cumulative days on market: 188 days
- Listing agreement: Exclusive Agency
- Listing terms: Cash,Conventional,FHA,VA Loan
Price history
| Date | Event | Price |
|---|---|---|
| 6/10/2024 | Sold | $298,000$138/sqft |
Source:  Hive MLS #100413025 Report a problem Hive MLS #100413025 Report a problem | ||
| 5/8/2024 | Pending sale | $298,000$138/sqft |
Source: Hive MLS #100413025 Report a problem | ||
| 4/22/2024 | Price change | $298,000+1%$138/sqft |
Source: Hive MLS #100413025 Report a problem | ||
| 4/18/2024 | Price change | $295,000-2.2%$136/sqft |
Source: Hive MLS #100413025 Report a problem | ||
| 4/4/2024 | Price change | $301,550-1.3%$139/sqft |
Source:  Doorify MLS #2540501 Report a problem Doorify MLS #2540501 Report a problem | ||
| 3/27/2024 | Price change | $305,550+0%$141/sqft |
Source:  DR Horton Report a problem DR Horton Report a problem | ||
| 3/25/2024 | Price change | $305,500-3.2%$141/sqft |
Source: Hive MLS #100413025 Report a problem | ||
| 3/9/2024 | Price change | $315,550+0%$146/sqft |
Source: DR Horton Report a problem | ||
| 3/8/2024 | Price change | $315,500-3.1%$146/sqft |
Source: Hive MLS #100413025 Report a problem | ||
| 2/16/2024 | Price change | $325,550+0%$151/sqft |
Source: DR Horton Report a problem | ||
| 11/3/2023 | Listed for sale | $325,500$150/sqft |
Source: Doorify MLS #2540501 Report a problem | ||
Public tax history
| Year | Property taxes | Tax assessment |
|---|---|---|
| 2025 | $4,169 +24.6% | $316,790 +50.8% |
| 2024 | $3,345 | $210,030 |
Find assessor info on the county website
Neighborhood: 27534
Nearby homes
- $276,0004 bd3 ba2.1k sqft215 Grove Ln, Goldsboro, NC 27534Sold
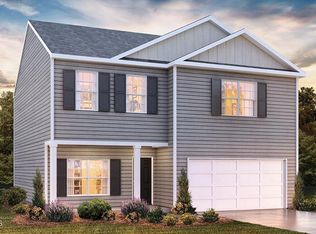
- $287,3504 bd2 ba1.7k sqft201 Grove Ln, Goldsboro, NC 27534Sold
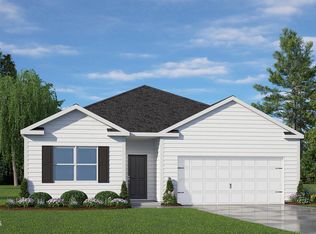
- $299,0004 bd2 ba1.7k sqft211 Grove Ln, Goldsboro, NC 27534For Sale

- $313,0507 bd3 ba2.1k sqft210 Grove Dr, Goldsboro, NC 27534Sold
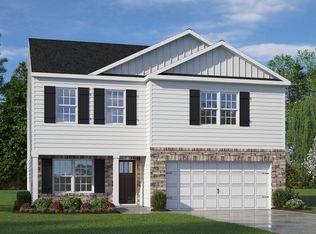
- $259,9003 bd2 ba1.6k sqft203 Grove Ln, Goldsboro, NC 27534Sold
- $326,6503 bd3 ba2.1k sqft111 Grove Ln, Goldsboro, NC 27534Sold
- $260,8003 bd2 ba1.6k sqft206 Grove Ln, Goldsboro, NC 27534Sold
- $274,0004 bd2 ba1.7k sqft212 Grove Dr, Goldsboro, NC 27534Sold
Nearby schools
GreatSchools rating
- NANorth Drive Elementary SchoolGrades: PK-2Distance: 1.2 mi
- 2/10Dillard Middle SchoolGrades: 6-8Distance: 2.8 mi
- 2/10Goldsboro High SchoolGrades: 9-12Distance: 1.4 mi
Schools provided by the listing agent
- Elementary: Carver
- Middle: Dillard
- High: Goldsboro
Source: Hive MLS. This data may not be complete. We recommend contacting the local school district to confirm school assignments for this home.


Get pre-qualified for a loan
At Zillow Home Loans, we can pre-qualify you in as little as 5 minutes with no impact to your credit score.An equal housing lender. NMLS #10287.
- North Carolina
- Wayne County
- Goldsboro
- 27534
- 207 Grove Lane
Nearby cities
Nearby neighborhoods
Nearby zip codes
Other Goldsboro Topics
