Welcome home to the very popular Penwell Plan in our amazing Magnolia Grove community. Work From Home? Enjoy the private dedicated Office with beautiful glass panel French doors. The Open Concept in the rear of the home making for one of our most functional plans. Kitchen Featuring Whirlpool Stainless appliances, Granite Countertops, Ceramic Backsplash, and so much more! Upstairs, you will find 3 Fantastic bedrooms and a large Loft. The Spacious Owner’s Suite with Double Vanity, Oversized Walk in Shower, and Massive Closet is the retreat you deserve. This home includes a one-year builder’s warranty & a ten-year structural warranty. Smart Home Package Included! *Photos for representational purposes only
Sold for $326,650
$326,650
111 Grove Ln, Goldsboro, NC 27534
3beds
2,163sqft
Single Family Residence, Residential
Built in 2023
6,098 Square Feet Lot
$327,100 Zestimate®
$151/sqft
$2,241 Estimated rent
Home value
$327,100
$311,000 - $343,000
$2,241/mo
Zestimate® history
Owner options
List your home for rent
$2,241/mo
Rent Zestimate®
Find your next renter with Zillow Rental Manager. Plus, with online applications, you can quickly screen prospective tenants – for free.
$2,241/mo
Rent Zestimate®
Refinance and save
$2,424/mo
Est. payment
Refinancing to a lower rate could help reduce your monthly payments and save thousands over the life of the loan.
$2,424/mo
Est. payment
Explore your selling options
Work with a Zillow partner agent
Leverage their expertise and Zillow's premium Showcase listings to get your home seen by more buyers.
Get startedList with your own agent
Get your home in front of millions of buyers by listing it on Zillow.
Learn how to do itSell it yourself
Take full control of how buyers see your home on Zillow by listing For Sale by Owner (FSBO).
List your homeWhat's special
Oversized walk in showerLarge loftMassive closetGranite countertopsPrivate dedicated officeDouble vanity
Zillow last checked:
Listing updated:
Listed by:
Garth Duthie 919-525-8805,
DR Horton-Terramor Homes, LLC
Bought with:
Garth Duthie, 299371
DR Horton-Terramor Homes, LLC
Source: Doorify MLS,MLS#: 2537293
Facts & features
Interior
Bedrooms & bathrooms
- Bedrooms: 3
- Bathrooms: 3
- Full bathrooms: 2
- 1/2 bathrooms: 1
Heating
- Forced Air, Zoned, None
Cooling
- Electric, Zoned
Appliances
- Included: Dishwasher, Electric Range, Electric Water Heater, Microwave
- Laundry: Upper Level
Features
- Double Vanity, Granite Counters, Pantry, Quartz Counters, Shower Only, Smooth Ceilings, Walk-In Closet(s), Walk-In Shower
- Flooring: Carpet, Vinyl
- Windows: Insulated Windows
- Has fireplace: No
Interior area
- Total structure area: 2,163
- Total interior livable area: 2,163 sqft
- Finished area above ground: 2,163
- Finished area below ground: 0
Property
Parking
- Total spaces: 6
- Parking features: Concrete, Driveway, Garage
- Attached garage spaces: 2
- Uncovered spaces: 4
Features
- Levels: Two
- Stories: 2
- Patio & porch: Covered, Patio, Porch
- Exterior features: Rain Gutters
- Has view: Yes
Lot
- Size: 6,098 Square Feet
- Features: Landscaped, Open Lot
Details
- Parcel number: na
- Special conditions: Standard
Construction
Type & style
- Home type: SingleFamily
- Architectural style: Contemporary
- Property subtype: Single Family Residence, Residential
Materials
- Stone, Vinyl Siding
- Foundation: Slab
Condition
- New construction: Yes
- Year built: 2023
- Major remodel year: 2023
Details
- Builder name: D.R. Horton
Utilities & green energy
- Sewer: Public Sewer
- Water: Public
Community & HOA
Community
- Features: Street Lights
- Subdivision: Magnolia Grove
HOA
- Has HOA: Yes
- Services included: Storm Water Maintenance
- HOA fee: $425 annually
Location
- Region: Goldsboro
Financial & listing details
- Price per square foot: $151/sqft
- Tax assessed value: $311,340
- Annual tax amount: $4,097
- Date on market: 10/14/2023
Price history
| Date | Event | Price |
|---|---|---|
| 1/22/2024 | Sold | $326,650-0.3%$151/sqft |
Source:  Doorify MLS #2537293 Report a problem Doorify MLS #2537293 Report a problem | ||
| 12/21/2023 | Pending sale | $327,650$151/sqft |
Source: Doorify MLS #2537293 Report a problem | ||
| 12/15/2023 | Price change | $327,650+0.6%$151/sqft |
Source:  DR Horton Report a problem DR Horton Report a problem | ||
| 10/15/2023 | Pending sale | $325,650$151/sqft |
Source: Doorify MLS #2537293 Report a problem | ||
| 10/14/2023 | Listed for sale | $325,650$151/sqft |
Source: Doorify MLS #2537293 Report a problem | ||
Public tax history
| Year | Property taxes | Tax assessment |
|---|---|---|
| 2025 | $4,097 +14.1% | $311,340 +38.1% |
| 2024 | $3,591 | $225,510 |
Find assessor info on the county website
Neighborhood: 27534
Nearby homes
- $259,9003 bd2 ba1.6k sqft203 Grove Ln, Goldsboro, NC 27534Sold
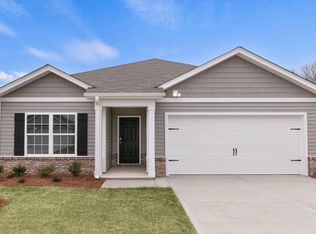
- $287,3504 bd2 ba1.7k sqft201 Grove Ln, Goldsboro, NC 27534Sold
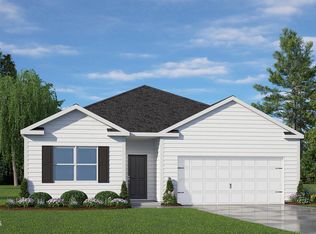
- $311,4004 bd2 ba1.7k sqft112 Grove Ln, Goldsboro, NC 27534Sold
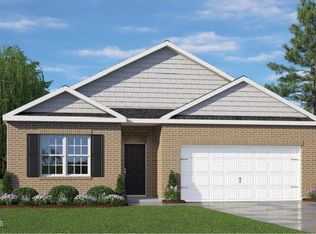
- $253,5004 bd3 ba1.6k sqft209 Grove Ln, Goldsboro, NC 27534Sold
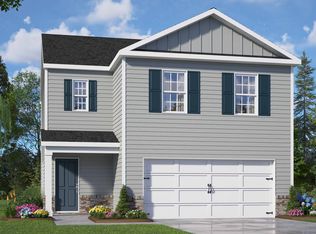
- $317,1004 bd2 ba1.7k sqft112 Grove Dr, Goldsboro, NC 27534Off Market
- $286,3503 bd3 ba2.1k sqft202 Grove Ln, Goldsboro, NC 27534Sold
- $259,0003 bd2 ba1.6k sqft200 Grove Ln, Goldsboro, NC 27534Sold
- $275,9004 bd3 ba1.6k sqft204 Grove Ln, Goldsboro, NC 27534Sold
Nearby schools
GreatSchools rating
- NANorth Drive Elementary SchoolGrades: PK-2Distance: 1.2 mi
- 2/10Dillard Middle SchoolGrades: 6-8Distance: 2.8 mi
- 2/10Goldsboro High SchoolGrades: 9-12Distance: 1.3 mi
Schools provided by the listing agent
- Elementary: Wayne - Carver
- Middle: Wayne - Dillard
- High: Wayne - Goldsboro
Source: Doorify MLS. This data may not be complete. We recommend contacting the local school district to confirm school assignments for this home.


Get pre-qualified for a loan
At Zillow Home Loans, we can pre-qualify you in as little as 5 minutes with no impact to your credit score.An equal housing lender. NMLS #10287.
- North Carolina
- Wayne County
- Goldsboro
- 27534
- 111 Grove Ln
Nearby cities
Nearby neighborhoods
Nearby zip codes
Other Goldsboro Topics
