Skip main navigation
Sold for $311,400
  • $311,400

    112 Grove Lane, Goldsboro, NC 27534

    4beds
    1,764sqft
    Single Family Residence
    Built in 2023
    7,840 Square Feet Lot
    $330,900 Zestimate®
    $177/sqft
    $2,042 Estimated rent

    Home value

    $330,900

    $314,000 - $347,000

    $2,042/mo

    Zestimate® history
    Loading
    Loading...

    Owner options

    List your home for rent

    $2,042/mo

    Rent Zestimate®

    Find your next renter with Zillow Rental Manager. Plus, with online applications, you can quickly screen prospective tenants – for free.

    Learn more

    $2,042/mo

    Rent Zestimate®

    Refinance and save

    $1,883/mo

    Est. payment

    Refinancing to a lower rate could help reduce your monthly payments and save thousands over the life of the loan.

    See today's rates

    $1,883/mo

    Est. payment

    Explore your selling options

    Work with a Zillow partner agent

    Leverage their expertise and Zillow's premium Showcase listings to get your home seen by more buyers.

    Get started

    List with your own agent

    Get your home in front of millions of buyers by listing it on Zillow.

    Learn how to do it

    Sell it yourself

    Take full control of how buyers see your home on Zillow by listing For Sale by Owner (FSBO).

    List your home

    What's special

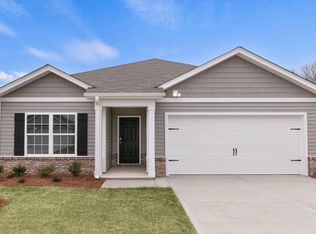
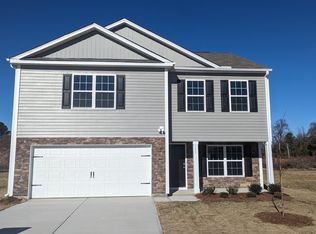
    Welcome to Magnolia Grove! The Cali floorplan is one level living at its finest. This ranch style home offers 4 bedrooms, 2 baths and an open floorplan. The kitchen is highlighted by a generous center island that opens tothe dining area and family room. Great sized Primary Bath with large walk in closet! Relax underyour covered patio! Smart home package included! 8 Minuts from downtown and Symore Airforce Base *Photos are for representation purposes only*

    Zillow last checked:

    Listing updated:

    Listed by:

    Garth Duthie,

    D.R. Horton, Inc.

    Bought with:

    Garth Duthie, 299371

    D.R. Horton, Inc.

    Source: Hive MLS,MLS#: 100409828MLS LogoOriginating MLS: Rocky Mount Area Association of Realtors

    Facts & features

    Interior

    Bedrooms & bathrooms
    • Bedrooms: 4
    • Bathrooms: 2
    • Full bathrooms: 2
    Rooms
    • Room types: Living Room, Dining Room, Master Bedroom, Bedroom 2, Bedroom 3, Bedroom 4
    Primary bedroom
    • Level: Main
    • Dimensions: 12 x 15
    Bedroom 2
    • Level: Main
    • Dimensions: 10.4 x 11
    Bedroom 3
    • Level: Main
    • Dimensions: 10.4 x 11
    Bedroom 4
    • Level: Main
    • Dimensions: 11 x 11.8
    Dining room
    • Level: Main
    • Dimensions: 10.11 x 10.5
    Living room
    • Level: Main
    • Dimensions: 15.1 x 16.4
    Heating
    • Forced Air, Electric
    Cooling
    • Heat Pump
    Appliances
    • Included: Electric Oven, Built-In Microwave, Dishwasher
    Features
    • Walk-in Closet(s), Entrance Foyer, Kitchen Island, Pantry, Walk-in Shower, Walk-In Closet(s)
    • Flooring: Carpet, Vinyl
    • Has fireplace: No
    • Fireplace features: None
    Interior area
    • Total structure area: 1,764
    • Total interior livable area: 1,764 sqft

    Property

    Parking
    • Total spaces: 2
    • Parking features: Concrete, Garage Door Opener
    Features
    • Levels: One
    • Stories: 1
    • Patio & porch: Patio
    • Fencing: None
    Lot
    • Size: 7,840 Square Feet
    • Features: Open Lot, Level
    Details
    • Parcel number: 00731567
    • Zoning: R -6
    • Special conditions: Standard

    Construction

    Type & style
    • Home type: SingleFamily
    • Property subtype: Single Family Residence
    Materials
    • Brick, Vinyl Siding
    • Foundation: Slab
    • Roof: Shingle
    Condition
    • New construction: Yes
    • Year built: 2023

    Utilities & green energy

    • Sewer: Public Sewer
    • Water: Public
    • Utilities for property: Sewer Available, Water Available

    Community & HOA

    Community
    • Security: Security System
    • Subdivision: Magnolia Grove
    HOA
    • Has HOA: Yes
    • Amenities included: Maintenance Common Areas, Street Lights
    • HOA fee: $425 monthly
    • HOA name: Keystone Professional Association Management
    • HOA phone: 252-355-8884
    Location
    • Region: Goldsboro

    Financial & listing details

    • Price per square foot: $177/sqft
    • Date on market: 10/10/2025
    • Cumulative days on market: 1 day
    • Listing agreement: Exclusive Agency
    • Listing terms: Cash,Conventional,FHA,VA Loan

    Price history

    DateEventPrice
    7/14/2026Listing removed$332,000$188/sqft
    Source: Doorify MLS #10155381 Report a problem
    4/14/2026Price change$332,000-2.1%$188/sqft
    Source: Hive MLS #100563241 Report a problem
    3/26/2026Listed for sale$339,000+8.9%$192/sqft
    Source: Doorify MLS #10155381 Report a problem
    12/21/2023Sold$311,400-0.3%$177/sqft
    Source: Hive MLS #100409828 Report a problem
    10/14/2023Pending sale$312,400$177/sqft
    Source: Doorify MLS #2537396 Report a problem
    10/14/2023Listed for sale$312,400$177/sqft
    Source: Doorify MLS #2537396 Report a problem

    Public tax history

    Tax history is unavailable.

    Neighborhood: 27534

    Nearby schools

    GreatSchools rating
    Get pre-qualified for a loan
    At Zillow Home Loans, we can pre-qualify you in as little as 5 minutes with no impact to your credit score.

    An equal housing lender. NMLS #10287.