HOW MANY HOMES WILL YOU FIND THAT STILL HAS SOME OF IT'S ORIGINAL WARRANTY LEFT? NOT MANY!! This beauty has 8 years left on the structural warranty. This is a ranch style home that offers 4 bedrooms, 2 baths and an open floorplan. The kitchen offers plenty of space for gatherings featuring a center island for extra seating. The primary suite is nestled in the back of the home with double windows allowing for plenty of natural light. Three additional bedrooms provide you flexibility for a home office, craft room or guest rooms. After a busy day, you can retreat and relax under your covered patio! This home is centrally located to everything that Goldsboro has to offer, only 15 minutes from Seymour Johnson Air Force Base.
For sale
Price cut: $9K (6/26)
$299,000
211 Grove Ln, Goldsboro, NC 27534
4beds
1,764sqft
:
Get pre-qualified$1,862/mo
Single Family Residence
Built in 2024
7,840 Square Feet Lot
$298,100 Zestimate®
$170/sqft
$35/mo HOA
What's special
Open floorplanCovered patioRanch style home
- 65 days |
- 159 |
- 14 |
Zillow last checked:
Listing updated:
Listed by:
ALEXIS DAVIS-LOVE,
ERA STROTHER REAL ESTATE
Source: LPRMLS,MLS#: 763082 Originating MLS: Longleaf Pine Realtors
Originating MLS: Longleaf Pine RealtorsFacts & features
Interior
Bedrooms & bathrooms
- Bedrooms: 4
- Bathrooms: 2
- Full bathrooms: 2
Heating
- Electric
Cooling
- Central Air
Appliances
- Included: Dishwasher, Electric Range, Microwave
Features
- Attic, Dining Area, Separate/Formal Dining Room, Eat-in Kitchen, Separate/Formal Living Room, Granite Counters, Kitchen Island, Kitchen/Dining Combo, Living/Dining Room, Pantry, Pull Down Attic Stairs, Water Closet(s), Walk-In Closet(s), Walk-In Shower
- Flooring: Carpet, Vinyl
- Basement: None
- Attic: Pull Down Stairs
- Has fireplace: No
Interior area
- Total interior livable area: 1,764 sqft
Property
Parking
- Total spaces: 2
- Parking features: Attached, Garage
- Attached garage spaces: 2
Features
- Patio & porch: Rear Porch
- Exterior features: Porch
Lot
- Size: 7,840 Square Feet
- Features: < 1/4 Acre
Details
- Parcel number: 3600639708
- Special conditions: None
Construction
Type & style
- Home type: SingleFamily
- Architectural style: Ranch
- Property subtype: Single Family Residence
Materials
- Batts Insulation, Vinyl Siding
Condition
- New construction: No
- Year built: 2024
Utilities & green energy
- Sewer: Public Sewer
- Water: Public
Community & HOA
Community
- Subdivision: Magnolia Grove
HOA
- Has HOA: Yes
- HOA fee: $35 monthly
- HOA name: Magnolia Grove Association
Location
- Region: Goldsboro
Financial & listing details
- Price per square foot: $170/sqft
- Tax assessed value: $291,260
- Annual tax amount: $3,833
- Date on market: 5/22/2026
- Cumulative days on market: 66 days
- Listing terms: Cash,Conventional,FHA,USDA Loan,VA Loan
- Inclusions: Refrigerator
- Exclusions: All furniture
- Ownership: More than a year
Estimated market value
$298,100
$283,000 - $313,000
$2,120/mo
Price history
| Date | Event | Price |
|---|---|---|
| 6/26/2026 | Price change | $299,000-2.9%$170/sqft |
Source:  LPRMLS #763082 Report a problem LPRMLS #763082 Report a problem | ||
| 6/11/2026 | Price change | $308,000-0.2%$175/sqft |
Source: LPRMLS #763082 Report a problem | ||
| 5/22/2026 | Listed for sale | $308,500+12.2%$175/sqft |
Source: LPRMLS #763082 Report a problem | ||
| 8/23/2024 | Sold | $275,000-0.4%$156/sqft |
Source:  Doorify MLS #10030108 Report a problem Doorify MLS #10030108 Report a problem | ||
| 7/10/2024 | Pending sale | $276,000$156/sqft |
Source: Doorify MLS #10030108 Report a problem | ||
| 7/3/2024 | Price change | $276,000-1.1%$156/sqft |
Source: Doorify MLS #10030108 Report a problem | ||
| 6/28/2024 | Price change | $279,000-3.5%$158/sqft |
Source: Doorify MLS #10030108 Report a problem | ||
| 6/8/2024 | Price change | $289,000-3.3%$164/sqft |
Source:  DR Horton Report a problem DR Horton Report a problem | ||
| 5/17/2024 | Price change | $299,000-1.5%$170/sqft |
Source:  Hive MLS #100441825 Report a problem Hive MLS #100441825 Report a problem | ||
| 5/15/2024 | Price change | $303,400+1%$172/sqft |
Source: Hive MLS #100441825 Report a problem | ||
| 4/23/2024 | Price change | $300,400+1%$170/sqft |
Source: DR Horton Report a problem | ||
| 3/27/2024 | Price change | $297,400-3.3%$169/sqft |
Source: DR Horton Report a problem | ||
| 3/9/2024 | Price change | $307,400-3.2%$174/sqft |
Source: DR Horton Report a problem | ||
| 2/16/2024 | Listed for sale | $317,400$180/sqft |
Source: DR Horton Report a problem | ||
| 2/15/2024 | Listing removed | $317,400$180/sqft |
Source: DR Horton Report a problem | ||
| 2/10/2024 | Listed for sale | $317,400$180/sqft |
Source: DR Horton Report a problem | ||
Public tax history
| Year | Property taxes | Tax assessment |
|---|---|---|
| 2025 | $3,833 +1103.4% | $291,260 +1356.3% |
| 2024 | $319 | $20,000 |
Find assessor info on the county website
Monthly payment
Est. payment
Payment breakdown
Explore the cost of this home by adjusting the details. Changes won't be saved.Climate risks
Neighborhood: 27534
Nearby schools
GreatSchools rating
- NANorth Drive Elementary SchoolGrades: PK-2Distance: 1.2 mi
- 2/10Dillard Middle SchoolGrades: 6-8Distance: 2.8 mi
- 2/10Goldsboro High SchoolGrades: 9-12Distance: 1.4 mi
Schools provided by the listing agent
- Middle: Wayne - Dillard
- High: Wayne - Goldsboro
Source: LPRMLS. This data may not be complete. We recommend contacting the local school district to confirm school assignments for this home.
- $230,9003 bd2 ba1.1k sqft111 Pioneer Dr, Goldsboro, NC 27534Sold
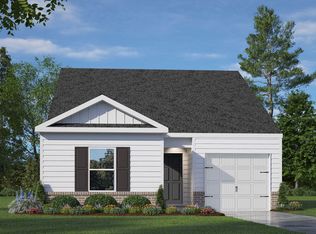
- $309,9004 bd2 ba1.7k sqft208 Grove Ln, Goldsboro, NC 27534Sold

- $312,4004 bd2 ba1.7k sqft205 Grove Ln, Goldsboro, NC 27534For Sale
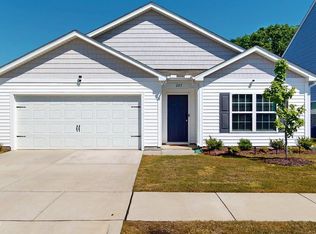
- $259,4004 bd3 ba1.6k sqft213 Grove Ln, Goldsboro, NC 27534Sold
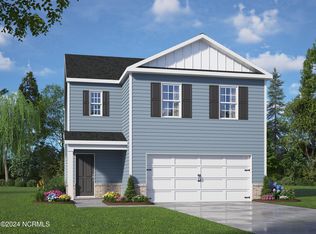
- $276,0004 bd3 ba2.1k sqft215 Grove Ln, Goldsboro, NC 27534Sold
- $273,9504 bd2 ba1.7k sqft212 Grove Ln, Goldsboro, NC 27534Sold
- $286,8004 bd3 ba2.1k sqft214 Grove Dr, Goldsboro, NC 27534Sold
- $298,0004 bd3 ba2.1k sqft207 Grove Ln, Goldsboro, NC 27534Sold
A local agent can set up tours, give advice and negotiate with sellers.
A local lender can help you make sure your offer is ready when you are.
Similar homes
- $312,4004 bd2 ba1.7k sqft205 Grove Lane, Goldsboro, NC 27534For Sale
 MLS ID #100572836, Vicky Furgeson, Berkshire Hathaway Home Services McMillen & Associates Realty. Hive MLS
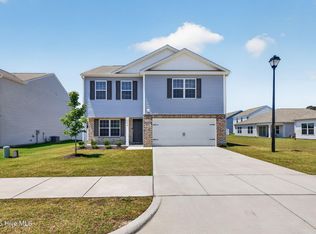
 - $299,9003 bd3 ba2.1k sqft302 Ivory Lane, Goldsboro, NC 27534For Sale
 MLS ID #100579994, Beth Hines, RE/MAX Southland Realty II. Hive MLS
 - $290,0004 bd3 ba2k sqft1701 Scotty Drive, Goldsboro, NC 27534For Sale
 MLS ID #100590382, Christopher Moon, Legacy Builder, LLC. Hive MLS
 - $299,9003 bd2 ba2.1k sqft100 Ashley Avenue, Goldsboro, NC 27530For Sale
 MLS ID #100588157, Nichole Lund, Down Home Realty And Property Management, LLC. Hive MLS
 - $299,0003 bd2 ba1.9k sqft224 S Hillcrest Drive, Goldsboro, NC 27534For SaleMLS ID #100568279, Joseph Allegood, Chesson Realty. Hive MLS
- $294,9005 bd2 ba2k sqft306 S James Street, Goldsboro, NC 27530For SaleMLS ID #100590629, Beth Hines, RE/MAX Southland Realty II. Hive MLS
- $--5 bd3 ba2.5k sqft215 S Spence Ave, Goldsboro, NC 27534AuctionAuction.com 2
- $290,0004 bd3 ba1.9k sqft1722 Middleton Rd, Goldsboro, NC 27530For Sale By Owner
- $325,0004 bd2 ba2.2k sqft1921 Pinemont Circle, Goldsboro, NC 27534For SaleMLS ID #100578487, Michael Edwards, RE/MAX Complete. Hive MLS
- $330,0004 bd3 ba2k sqft3102 Summit Road, Goldsboro, NC 27534For SaleMLS ID #100571896, Dewey P Gamble, The New Realty Group LLC. Hive MLS
- $344,0003 bd2 ba1.7k sqft311 Kingston Circle, Goldsboro, NC 27530For SaleMLS ID #100590621, April Parrish, RE/MAX Complete. Hive MLS
- $220,0003 bd2 ba1.3k sqft607 Chafin Rd, Goldsboro, NC 27534For Sale By Owner
- $295,0003 bd2 ba1.9k sqft208 Commonsgate Drive, Goldsboro, NC 27530For SaleMLS ID #100589597, Rachel Ward, REAL Broker LLC. Hive MLS
- $319,0003 bd2 ba2.3k sqft1925 Pinemont Circle, Goldsboro, NC 27534For SaleMLS ID #100575223, April Parrish, RE/MAX Complete. Hive MLS
- $304,5003 bd2 ba1.4k sqft305 Allie's Drive, Goldsboro, NC 27534New ConstructionMLS ID #100570253, Jesse Lancaster, Wilkins & Lancaster Realty, LLC. Hive MLS
- $264,9003 bd2 ba2k sqft1511 Scotty Drive, Goldsboro, NC 27534For SaleMLS ID #100585022, Jemima Faugues, EXP Realty LLC - C. Hive MLS
- $320,0004 bd3 ba2.4k sqft1806 N Friendly Road, Goldsboro, NC 27530For SaleMLS ID #100583615, Maria Wiggins, Wiggins Real Estate. Hive MLS
- $299,9003 bd3 ba2.3k sqft1806 Salem Church Road, Goldsboro, NC 27530For SaleMLS ID #100564691, Laura Guelfi, Seymour Homes Realty. Hive MLS
- $329,9003 bd2 ba1.5k sqft307 Allie'S Drive, Goldsboro, NC 27534New ConstructionHive MLS
- $289,9902 bd2 ba1.4k sqft3033 U.S. 117, Goldsboro, NC 27530For SaleMLS ID #100585140, Christy James, EXP Realty LLC - C. Hive MLS
