Discover the perfect combination of space, functionality, and outdoor living in this well-maintained 4-bedroom, 2-bath home offering approximately 2,202 square feet of living space. Designed for flexibility and convenience, the home features two bedrooms and a full bath on the main level, with an additional two bedrooms and full bath upstairs--ideal for accommodating a variety of living arrangements. Inside, you'll find a formal living room, a comfortable family room for everyday gatherings, and a spacious kitchen/dining combination that serves as the heart of the home. The thoughtful layout provides plenty of room for both entertaining and daily living. Step outside to your own backyard retreat featuring an inground saltwater swimming pool surrounded by a concrete apron, creating the perfect setting for summer fun, relaxation, and outdoor entertaining. For hobbyists, business owners, or anyone needing additional storage and workspace, the impressive 30' x 30' detached wired shop offers endless possibilities. An attached 12' x 30' covered area provides additional space for equipment, outdoor projects, or recreational storage. Situated in an established neighborhood with convenient access to shopping, dining, schools, and major roadways, this property offers a rare opportunity to enjoy comfortable living with exceptional outdoor amenities and workshop space. Don't miss your chance to make this versatile property your next home!
Pending
$325,000
1921 Pinemont Circle, Goldsboro, NC 27534
4beds
2,202sqft
Single Family Residence
Built in 1978
0.65 Acres Lot
$315,800 Zestimate®
$148/sqft
$-- HOA
What's special
- 63 days |
- 242 |
- 16 |
Zillow last checked:
Listing updated:
Listed by:
Michael Edwards 919-221-5419,
RE/MAX Complete
Source: Hive MLS,MLS#: 100578487 Originating MLS: MLS of Goldsboro
Originating MLS: MLS of GoldsboroFacts & features
Interior
Bedrooms & bathrooms
- Bedrooms: 4
- Bathrooms: 2
- Full bathrooms: 2
Rooms
- Room types: Bedroom 1, Bedroom 3, Bedroom 4, Family Room, Living Room, Breakfast Nook, Bathroom 1, Bathroom 2
Bedroom 1
- Level: First
Bedroom 1
- Level: First
Bedroom 3
- Level: Second
Bedroom 4
- Level: Second
Bathroom 1
- Level: First
Bathroom 2
- Level: Second
Breakfast nook
- Level: First
Family room
- Level: First
Kitchen
- Level: First
Living room
- Level: First
Heating
- Heat Pump, Electric
Cooling
- Heat Pump
Appliances
- Included: Built-In Microwave, Range, Dishwasher
Features
- Solid Surface, Ceiling Fan(s), Eat-in Kitchen
- Basement: None
- Attic: Partially Floored,Walk-In
- Number of fireplaces: 1
Interior area
- Total structure area: 2,202
- Total interior livable area: 2,202 sqft
Property
Parking
- Total spaces: 1
- Parking features: Covered, Concrete
- Carport spaces: 1
Features
- Levels: One and One Half
- Patio & porch: Patio
- Pool features: In Ground
- Fencing: Back Yard
- Has view: Yes
- View description: None
- Frontage type: See Remarks
Lot
- Size: 0.65 Acres
- Dimensions: 111.46 x 161.64 x 210.74 x 220.05
Details
- Additional structures: Workshop
- Parcel number: 3529195062
- Zoning: R-16
- Special conditions: Standard
Construction
Type & style
- Home type: SingleFamily
- Property subtype: Single Family Residence
Materials
- Brick Veneer, Wood Frame
- Foundation: Crawl Space
- Roof: Composition
Condition
- New construction: No
- Year built: 1978
Utilities & green energy
- Sewer: Public Sewer
- Water: Public
- Utilities for property: Sewer Connected, Water Connected
Community & HOA
Community
- Subdivision: Pinemont
HOA
- Has HOA: No
Location
- Region: Goldsboro
Financial & listing details
- Price per square foot: $148/sqft
- Tax assessed value: $233,550
- Annual tax amount: $3,073
- Date on market: 6/2/2026
- Cumulative days on market: 63 days
- Listing agreement: Exclusive Right To Sell
- Listing terms: Cash,Conventional,FHA,VA Loan
Estimated market value
$315,800
$300,000 - $332,000
$2,244/mo
Price history
| Date | Event | Price |
|---|---|---|
| 7/29/2026 | Pending sale | $325,000$148/sqft |
Source:  Hive MLS #100578487 Report a problem Hive MLS #100578487 Report a problem | ||
| 6/2/2026 | Listed for sale | $325,000+95.8%$148/sqft |
Source: Hive MLS #100578487 Report a problem | ||
| 5/1/2007 | Sold | $166,000$75/sqft |
Source: Public Record Report a problem | ||
Public tax history
| Year | Property taxes | Tax assessment |
|---|---|---|
| 2025 | $3,073 +20.3% | $233,550 +45.6% |
| 2024 | $2,555 +8.1% | $160,420 |
| 2023 | $2,362 +3.5% | $160,420 |
| 2022 | $2,282 +14.4% | $160,420 |
| 2021 | $1,995 -5.3% | $160,420 |
| 2020 | $2,107 | $160,420 |
| 2019 | $2,107 | $160,420 +5.6% |
| 2018 | $2,107 +5.6% | $151,870 |
| 2017 | $1,995 | $151,870 |
| 2016 | -- | $151,870 |
| 2015 | $1,997 -0.1% | $151,870 |
| 2014 | $1,999 | $151,870 |
| 2013 | -- | $151,870 |
| 2011 | -- | $151,870 |
| 2007 | -- | -- |
| 2005 | -- | -- |
| 2004 | -- | -- |
| 2003 | -- | -- |
| 2002 | -- | -- |
| 2001 | -- | -- |
| 2000 | -- | -- |
Find assessor info on the county website
Monthly payment
Est. payment
Payment breakdown
Explore the cost of this home by adjusting the details. Changes won't be saved.Climate risks
Neighborhood: 27534
Nearby schools
GreatSchools rating
- 4/10Tommys Road Elementary SchoolGrades: PK-5Distance: 1.7 mi
- 4/10Eastern Wayne Middle SchoolGrades: 6-8Distance: 0.9 mi
- 4/10Eastern Wayne High SchoolGrades: 9-12Distance: 2.4 mi
Schools provided by the listing agent
- Elementary: Tommy's Road
- Middle: Eastern Wayne
- High: Eastern Wayne
Source: Hive MLS. This data may not be complete. We recommend contacting the local school district to confirm school assignments for this home.
- $265,0003 bd2 ba1.7k sqft1923 Pinemont Cir, Goldsboro, NC 27534Sold
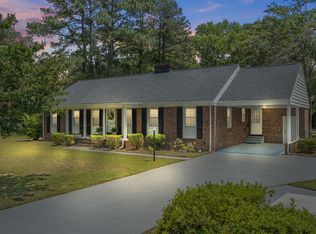
- $262,2004 bd2 ba2.1k sqft1919 Pinemont Cir, Goldsboro, NC 27534Off Market

- $9,000-- bd-- ba-- sqft204 South Dr, Goldsboro, NC 27534Off Market
- $196,3003 bd2 ba1.7k sqft206 South Dr, Goldsboro, NC 27534Off Market
- $226,9004 bd2 ba1.4k sqft202 South Dr, Goldsboro, NC 27534Off Market
- $315,0003 bd2 ba2.1k sqft1925 Pinemont Cir, Goldsboro, NC 27534Off Market
- $221,2003 bd2 ba1.6k sqft1912 Pinemont Cir, Goldsboro, NC 27534Off Market
- $189,1003 bd2 ba1.7k sqft208 South Dr, Goldsboro, NC 27534Off Market
A local agent can set up tours, give advice and negotiate with sellers.
A local lender can help you make sure your offer is ready when you are.
Similar homes
- $269,9003 bd2 ba1.8k sqft307 Kay Dee Street, Goldsboro, NC 27534For Sale

 MLS ID #100594888, Catherine Eagles, RE/MAX Complete. Hive MLS
 - $279,9003 bd3 ba2.3k sqft206 Maplewood Drive, Goldsboro, NC 27534For Sale
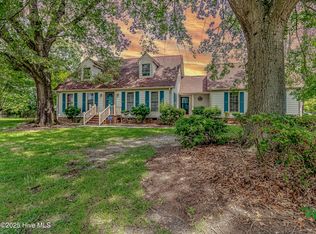 MLS ID #100530666, Pam Silver, Silver Real Estate, LLC. Hive MLS
 - $259,0003 bd3 ba2k sqft1511 Scotty Drive, Goldsboro, NC 27534For Sale
 MLS ID #100585022, Jemima Faugues, EXP Realty LLC - C. Hive MLS
 - $283,9003 bd2 ba1.6k sqft308 Hunters Creek Drive, Goldsboro, NC 27534For Sale
 MLS ID #100595019, Tiffany M Claiborne, Down Home Realty And Property Management, LLC. Hive MLS
 - $360,0003 bd3 ba2.2k sqft905 N Baden Court, Goldsboro, NC 27534For SaleMLS ID #100584135, Chad Alexander, Homestation Properties. Hive MLS
- $279,8003 bd2 ba1.6k sqft201 Wyatt Drive, Goldsboro, NC 27534For SaleMLS ID #100568426, Riley Wilkins, Wilkins & Lancaster Realty, LLC. Hive MLS
- $284,5003 bd2 ba1.9k sqft224 S Hillcrest Drive, Goldsboro, NC 27534For SaleMLS ID #100568279, Joseph Allegood, Chesson Realty. Hive MLS
- $274,9003 bd2 ba1.9k sqft1504 Darby Place, Goldsboro, NC 27534For SaleMLS ID #100587404, Mugerson Moca, EXP Realty LLC - C. Hive MLS
- $315,0003 bd3 ba2.2k sqft1940 N Carolina St #111, Goldsboro, NC 27530For Sale
 MLS ID #10157886, Meisha Spang. Doorify MLS
 - $429,5004 bd3 ba2.2k sqft115 Christopher Allen Drive, Goldsboro, NC 27534For SaleMLS ID #100576137, Martie Rye, Down Home Realty And Property Management, LLC. Hive MLS
- $399,0005 bd4 ba2.6k sqft501 Pine Needles Court, Goldsboro, NC 27534For SaleMLS ID #100569868, Riley Wilkins, Wilkins & Lancaster Realty, LLC. Hive MLS
- $355,0004 bd3 ba2.1k sqft314 Spring Forest Drive, Goldsboro, NC 27534For SaleMLS ID #100596270, Amanda Backus, Down Home Realty And Property Management, LLC. Hive MLS
- $324,9003 bd2 ba2.1k sqft1813 Oberry Center Road, Goldsboro, NC 27530For SaleMLS ID #100567680, Lena Freeland, EXP Realty LLC - C. Hive MLS
- $375,0004 bd4 ba2.6k sqft1900 E Mulberry Street, Goldsboro, NC 27530For SaleMLS ID #100581667, Jennifer Perkins, Wilkins & Lancaster Realty, LLC. Hive MLS
- $349,9005 bd3 ba2.8k sqft1012 Evergreen Avenue, Goldsboro, NC 27530For SaleMLS ID #100589422, Duke Cox, REAL Broker LLC. Hive MLS
- $339,0004 bd3 ba2.3k sqft107 E Berkshire Court, Goldsboro, NC 27530For SaleMLS ID #100581999, Benny Segura, The Firm NC. Hive MLS
- $275,0004 bd2 ba2.8k sqft1201 Porter St, Goldsboro, NC 27530For SaleMLS ID #764761, MEGAN JOHNSON, COLDWELL BANKER ADVANTAGE - FAYETTEVILLE. LPRMLS
- $359,9005 bd3 ba2.5k sqft102 E Lake Drive, Goldsboro, NC 27534For SaleMLS ID #100586623, Bertha Pyne, Selective Homes. Hive MLS
- $294,9005 bd2 ba2k sqft306 S James Street, Goldsboro, NC 27530For SaleMLS ID #100590629, Beth Hines, RE/MAX Southland Realty II. Hive MLS
- $334,8003 bd2 ba1.6k sqft303 Allies Drive, Goldsboro, NC 27534New ConstructionHive MLS
