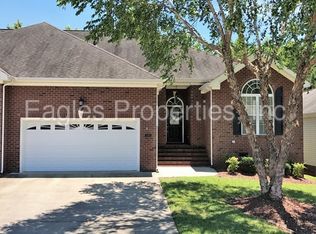
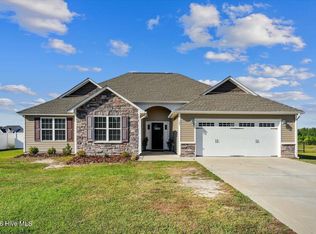
This immaculate home in the highly sought-after Commons community is truly move-in ready! A large attic with permanent stairs offers easy access and abundant extra storage, while hardwood floors installed in the bedrooms and kitchen add warmth throughout. Cozy up by the fireplace with electric logs and an existing piped gas line, ready for a gas insert if desired.
Enjoy year-round relaxation in the sunroom overlooking the fully vinyl-fenced backyard -- the perfect spot for morning coffee or evening unwinding. Handicap accessible.
Conveniently located near shopping, Downtown Goldsboro, and just minutes from Seymour Johnson Air Force Base, you'll enjoy easy access to everything Goldsboro has to offer. Don't miss this opportunity to own one of The Commons' most desirable homes. Schedule your private showing today -- make your next move your best move!
For sale
Price cut: $1K (10/3)
$289,000
208 Commonsgate Drive, Goldsboro, NC 27530
3beds
1,908sqft
Townhouse
Built in 2002
5,227 Square Feet Lot
$-- Zestimate®
$151/sqft
$110/mo HOA
What's special
- 96 days
- 284
- 12
Zillow last checked:
Listing updated:
Listed by:
Rachel Ward 919-744-9788,
REAL Broker LLC
Source: Hive MLS,MLS#: 100589597 Originating MLS: Johnston County Association of REALTORS
Originating MLS: Johnston County Association of REALTORSFacts & features
Interior
Bedrooms & bathrooms
- Bedrooms: 3
- Bathrooms: 2
- Full bathrooms: 2
Rooms
- Room types: Bathroom 2, Bathroom 1, Utility Room, Great Room, Master Bedroom, Bedroom 1, Bedroom 2, Bedroom 3
Primary bedroom
- Description: Large Master Bedroom
Bedroom 1
- Level: First
Bedroom 2
- Level: First
Bedroom 3
- Level: First
Bathroom 1
- Level: First
Bathroom 2
- Level: First
Great room
- Description: Great Room
- Level: First
Kitchen
- Level: First
Utility room
- Level: First
Heating
- Gas Pack, Fireplace(s), Natural Gas
Cooling
- Central Air
Appliances
- Included: Built-In Microwave, Refrigerator, Range, Disposal, Dishwasher
- Laundry: Dryer Hookup, Washer Hookup, Laundry Room
Features
- Walk-in Closet(s), High Ceilings, Ceiling Fan(s), Walk-in Shower, Blinds/Shades, Walk-In Closet(s)
- Flooring: Carpet, Tile, Hardwood
- Doors: Storm Door(s)
- Basement: None
- Attic: Floored,Permanent Stairs
- Number of fireplaces: 1
Interior area
- Total structure area: 1,908
- Total interior livable area: 1,908 sqft
Property
Parking
- Total spaces: 2
- Parking features: Garage Faces Front, Concrete, Garage
- Attached garage spaces: 2
Accessibility
- Accessibility features: Accessible Kitchen, Accessible Full Bath, Accessible Approach with Ramp
Features
- Levels: One
- Patio & porch: Front Porch
- Exterior features: Gas Log, Storm Doors
- Fencing: Back Yard,Vinyl
- View description: None
- Frontage type: See Remarks
Lot
- Size: 5,227 Square Feet
- Dimensions: 45 x 111
Details
- Additional structures: Storage
- Parcel number: 3600754530
- Zoning: MDR
- Special conditions: Standard
Construction
Type & style
- Home type: Townhouse
- Property subtype: Townhouse
Materials
- Metal Siding, Brick, Brick Veneer, Wood Frame
- Foundation: Crawl Space
- Roof: Composition
Condition
- New construction: No
- Year built: 2002
Utilities & green energy
- Sewer: Public Sewer
- Water: Public
- Utilities for property: Sewer Available, Water Available
Community & HOA
Community
- Subdivision: Commons
HOA
- Has HOA: Yes
- HOA fee: $1,320 annually
- HOA name: The Commons of Country Day RD HOA
Location
- Region: Goldsboro
Financial & listing details
- Price per square foot: $151/sqft
- Tax assessed value: $276,070
- Annual tax amount: $2,843
- Date on market: 7/18/2026
- Cumulative days on market: 96 days
- Listing agreement: Exclusive Right To Sell
- Listing terms: Cash,Conventional,VA Loan
- Road surface type: Paved
Estimated market value
Not available
Estimated sales range
Not available
$1,751/mo
Price history
| Date | Event | Price |
|---|---|---|
| 10/3/2026 | Price change | $289,000-0.3%$151/sqft |
Source:  Doorify MLS #10180718 Report a problem Doorify MLS #10180718 Report a problem | ||
| 8/20/2026 | Price change | $290,000-1.7%$152/sqft |
Source: Doorify MLS #10180718 Report a problem | ||
| 7/18/2026 | Listed for sale | $295,000+41.8%$155/sqft |
Source: Doorify MLS #10180718 Report a problem | ||
| 1/19/2021 | Sold | $208,000+5.6%$109/sqft |
Source:  Hive MLS #76167 Report a problem Hive MLS #76167 Report a problem | ||
| 12/3/2020 | Listed for sale | $196,900+5.9%$103/sqft |
Source: Silver Real Estate, LLC #76167 Report a problem | ||
| 8/30/2019 | Sold | $186,000-2.1%$97/sqft |
Source: Hive MLS #73518 Report a problem | ||
| 8/14/2019 | Pending sale | $189,900$100/sqft |
Source: Berkshire Hathaway Home Services McMillen& Associates Realty #73518 Report a problem | ||
| 8/13/2019 | Listed for sale | $189,900$100/sqft |
Source: Berkshire Hathaway Home Services McMillen& Associates Realty #73518 Report a problem | ||
Public tax history
| Year | Property taxes | Tax assessment |
|---|---|---|
| 2026 | $3,633 | $276,070 |
| 2025 | $3,633 +27.8% | $276,070 +54.6% |
| 2024 | $2,843 +8.1% | $178,540 |
| 2023 | $2,629 +3.5% | $178,540 |
| 2022 | $2,540 -2.6% | $178,540 |
| 2021 | $2,608 +122.4% | $178,540 |
| 2020 | $1,173 | $178,540 |
| 2019 | $1,173 | $178,540 -7.4% |
| 2018 | $1,173 | $192,850 |
| 2017 | -- | $192,850 |
| 2016 | $1,267 -0.1% | $192,850 |
| 2015 | $1,268 -50.1% | $192,850 |
| 2014 | $2,539 | $192,850 |
| 2013 | -- | $192,850 |
| 2011 | -- | $192,850 |
| 2007 | -- | -- |
| 2005 | -- | -- |
| 2004 | -- | -- |
Find assessor info on the county website
Monthly payment
Est. payment
Payment breakdown
Explore the cost of this home by adjusting the details. Changes won't be saved.Climate risks
Neighborhood: 27530
Nearby schools
Schools provided by the listing agent
- Elementary: Tommy's Road
- Middle: Norwayne
- High: Charles Aycock
Source: Hive MLS. This data may not be complete. We recommend contacting the local school district to confirm school assignments for this home.

Similar homes
- $274,0003 bd2 ba1.9k sqft302 Commonsgate Dr, Goldsboro, NC 27530For Sale
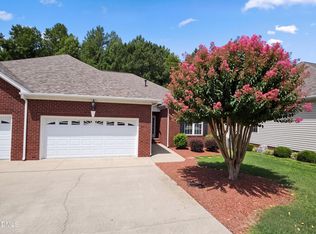
 MLS ID #10183177, Stirling West. Doorify MLS
 - $285,0004 bd3 ba1.9k sqft107 Somervale Lane, Goldsboro, NC 27530For Sale
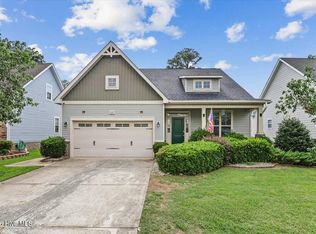
 MLS ID #100596573, Amanda Backus, Down Home Realty And Property Management, LLC. Hive MLS
 - $269,9003 bd2 ba1.8k sqft2003 E Mulberry Street, Goldsboro, NC 27530For Sale
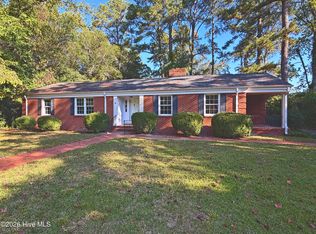 MLS ID #100610558, Nicholas Gambella, REMAX Complete. Hive MLS
 - $265,9003 bd2 ba1.7k sqft109 Stargell Drive, Goldsboro, NC 27530For Sale
 MLS ID #100610507, Kristy Cruse, Homestation Properties. Hive MLS
 - $289,9003 bd2 ba1.5k sqft103 Avalor Drive, Goldsboro, NC 27530For SaleMLS ID #100594126, Dean Thompson, East Pointe Real Estate Group, Inc.. Hive MLS
- $275,0003 bd2 ba1.9k sqft105 Pinehaven Court, Goldsboro, NC 27534For SaleMLS ID #100611117, Teresa Marie Rathjen, NorthGroup. Hive MLS
- $310,0003 bd3 ba2.2k sqft1509 E Mulberry Street, Goldsboro, NC 27530For SaleMLS ID #100609432, Pattie Sexton, Coldwell Banker Howard Perry & Walston. Hive MLS
- $339,0003 bd3 ba2.2k sqft207 Kingston Circle, Goldsboro, NC 27530For SaleMLS ID #100603697, Cheryl Magin, Down Home Realty And Property Management, LLC. Hive MLS
- $299,0003 bd3 ba2.2k sqft1940 N Carolina St #111, Goldsboro, NC 27530For SaleMLS ID #10157886, Meisha Spang. Doorify MLS
- $299,6002 bd3 ba2k sqft806 Beech Street, Goldsboro, NC 27530For SaleMLS ID #100604727, Jennifer Perkins, Wilkins & Lancaster Realty, LLC. Hive MLS
- $284,9005 bd2 ba2k sqft306 S James Street, Goldsboro, NC 27530For SaleMLS ID #100590629, Beth Hines, RE/MAX Southland Realty II. Hive MLS
- $283,9902 bd2 ba1.4k sqft3033 U.S. 117, Goldsboro, NC 27530For SaleMLS ID #100585140, Christy James, EXP Realty LLC - C. Hive MLS
- $264,9003 bd2 ba1.6k sqft705 Clarence Court, Goldsboro, NC 27530For SaleMLS ID #100565060, Kristen L Ross, Down Home Realty And Property Management, LLC. Hive MLS
- $249,9003 bd2 ba2.2k sqft313 Park Avenue, Goldsboro, NC 27530For SaleMLS ID #100603506, James Jones, Legacy Builder, LLC. Hive MLS
- $375,0004 bd3 ba2.7k sqft1805 E Walnut Street, Goldsboro, NC 27530For SaleMLS ID #100611176, Catherine Eagles, REMAX Complete. Hive MLS
- $285,0003 bd2 ba1.8k sqft3007 Mclain Street, Goldsboro, NC 27534For SaleMLS ID #100606411, Jennifer Perkins, Wilkins & Lancaster Realty, LLC. Hive MLS
- $250,0003 bd2 ba1.8k sqft615 S Claiborne St, Goldsboro, NC 27530For SaleMLS ID #10180248, Nicole Anglin. Doorify MLS
- $290,0004 bd3 ba2k sqft1701 Scotty Drive, Goldsboro, NC 27534For SaleMLS ID #100590382, Christopher Moon, Legacy Builder, LLC. Hive MLS
- $320,0005 bd3 ba2.8k sqft1012 Evergreen Avenue, Goldsboro, NC 27530For SaleMLS ID #100589422, Duke Cox, REAL Broker LLC. Hive MLS
