Beautiful updated brick ranch in the heart of Goldsboro. Walk to the park or library. This 2 bedroom, 2.5 bath, with flexspace room-3rd bedroom? Easy! Home office? Check! Formal dining, gorgeous flooring, 9 ft ceilings. Updated primary suite! Large outdoor space, waiting for your vision. City living under $300k!! Additional land parcel in rear conveys, see remarks.
For sale
$299,600
806 Beech Street, Goldsboro, NC 27530
2beds
2,096sqft
Single Family Residence
Built in 1940
0.43 Acres Lot
$287,900 Zestimate®
$143/sqft
$-- HOA
What's special
- 31 days
- 261
- 26
Zillow last checked:
Listing updated:
Listed by:
Jennifer Perkins 919-330-7319,
Wilkins & Lancaster Realty, LLC
Source: Hive MLS,MLS#: 100604727 Originating MLS: MLS of Goldsboro
Originating MLS: MLS of GoldsboroFacts & features
Interior
Bedrooms & bathrooms
- Bedrooms: 2
- Bathrooms: 3
- Full bathrooms: 2
- 1/2 bathrooms: 1
Rooms
- Room types: Living Room, Family Room, Dining Room, Laundry, Master Bedroom, Bedroom 1
Primary bedroom
- Level: Main
- Dimensions: 15.75 x 16.17
Bedroom 1
- Level: Main
- Dimensions: 15.67 x 11.83
Dining room
- Level: Main
- Dimensions: 18.42 x 14.33
Family room
- Level: Main
- Dimensions: 20.5 x 9.58
Kitchen
- Level: Main
- Dimensions: 13.17 x 11.42
Laundry
- Level: Main
- Dimensions: 11.83 x 5.5
Living room
- Level: Main
- Dimensions: 24.75 x 14.33
Heating
- Gas Pack, Fireplace(s), Natural Gas
Cooling
- Central Air
Appliances
- Laundry: Laundry Room
Features
- Walk-in Closet(s), Walk-in Shower, Blinds/Shades, Gas Log, Walk-In Closet(s)
- Flooring: Bamboo, Wood
- Basement: None
- Attic: Pull Down Stairs
- Has fireplace: Yes
- Fireplace features: Gas Log
Interior area
- Total structure area: 2,096
- Total interior livable area: 2,096 sqft
Video & virtual tour
Property
Parking
- Total spaces: 1
- Parking features: Asphalt, Off Street
- Carport spaces: 1
Accessibility
- Accessibility features: Accessible Kitchen, Accessible Hallway(s), Accessible Full Bath, Accessible Doors, Accessible Entrance, Accessible Approach with Ramp
Features
- Levels: One
- Patio & porch: Deck, Patio, Porch, Front Porch
- Exterior features: Gas Log
- Pool features: None
- Fencing: Chain Link,Back Yard
- Has view: Yes
- View description: See Remarks
- Waterfront features: None
- Frontage type: See Remarks
Lot
- Size: 0.43 Acres
- Dimensions: 107 x 208.5 x 107 x 208.5
Details
- Parcel number: 12000043003005
- Zoning: R-16
- Special conditions: Standard
Construction
Type & style
- Home type: SingleFamily
- Property subtype: Single Family Residence
Materials
- Brick, Wood Frame
- Foundation: Crawl Space
- Roof: Composition
Condition
- New construction: No
- Year built: 1940
Utilities & green energy
- Sewer: Public Sewer
- Water: Public
- Utilities for property: Sewer Available, Water Available
Green energy
- Green verification: None
Community & HOA
Community
- Security: Smoke Detector(s)
- Subdivision: NONE
HOA
- Has HOA: No
- Amenities included: See Remarks
Location
- Region: Goldsboro
Financial & listing details
- Price per square foot: $143/sqft
- Tax assessed value: $263,560
- Annual tax amount: $3,468
- Date on market: 9/19/2026
- Cumulative days on market: 31 days
- Listing agreement: Exclusive Right To Sell
- Listing terms: Cash,Conventional,FHA,VA Loan
- Road surface type: Paved
Estimated market value
$287,900
$274,000 - $302,000
$1,636/mo
Price history
| Date | Event | Price |
|---|---|---|
| 9/19/2026 | Listed for sale | $299,600+15.2%$143/sqft |
Source:  Hive MLS #100604727 Report a problem Hive MLS #100604727 Report a problem | ||
| 12/14/2023 | Sold | $260,000-3.3%$124/sqft |
Source: Hive MLS #100408379 Report a problem | ||
| 10/20/2023 | Pending sale | $269,000$128/sqft |
Source: Hive MLS #100408379 Report a problem | ||
| 10/6/2023 | Listed for sale | $269,000+169%$128/sqft |
Source: Hive MLS #100408379 Report a problem | ||
| 8/1/1996 | Sold | $100,000$48/sqft |
Source: Agent Provided Report a problem | ||
Public tax history
| Year | Property taxes | Tax assessment |
|---|---|---|
| 2026 | $3,468 | $263,560 |
| 2025 | $3,468 -25.7% | $263,560 +55.9% |
| 2024 | $4,668 +155.5% | $169,050 |
| 2023 | $1,827 +3.5% | $169,050 +26.4% |
| 2022 | $1,765 +9.9% | $133,790 |
| 2021 | $1,606 -8.6% | $133,790 |
| 2020 | $1,757 | $133,790 |
| 2019 | $1,757 | $133,790 +9.5% |
| 2018 | $1,757 +9.5% | $122,230 |
| 2017 | $1,606 | $122,230 |
| 2016 | $1,606 -0.1% | $122,230 |
| 2015 | $1,607 -0.1% | $122,230 |
| 2014 | $1,609 | $122,230 |
| 2013 | -- | $122,230 -4.7% |
| 2011 | -- | $128,200 |
| 2007 | -- | -- |
| 2005 | -- | -- |
| 2004 | -- | -- |
| 2003 | -- | -- |
| 2002 | -- | -- |
| 2001 | -- | -- |
| 2000 | -- | -- |
Find assessor info on the county website
Monthly payment
Est. payment
Payment breakdown
Explore the cost of this home by adjusting the details. Changes won't be saved.Climate risks
Neighborhood: 27530
Nearby schools
Schools provided by the listing agent
- Elementary: North Drive
- Middle: Dillard Middle
- High: Goldsboro High School
Source: Hive MLS. This data may not be complete. We recommend contacting the local school district to confirm school assignments for this home.
Similar homes
- $--3 bd2 ba1.9k sqft1109 E Mulberry St, Goldsboro, NC 27530Auction
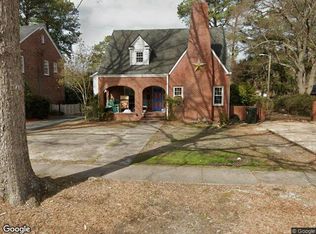 Xome
Xome - $310,0003 bd3 ba2.2k sqft1509 E Mulberry Street, Goldsboro, NC 27530For Sale

 MLS ID #100609432, Pattie Sexton, Coldwell Banker Howard Perry & Walston. Hive MLS
 - $269,9003 bd2 ba1.8k sqft2003 E Mulberry Street, Goldsboro, NC 27530For Sale
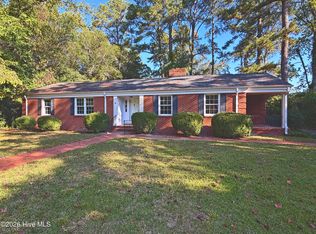 MLS ID #100610558, Nicholas Gambella, REMAX Complete. Hive MLS
 - $320,0005 bd3 ba2.8k sqft1012 Evergreen Avenue, Goldsboro, NC 27530For Sale
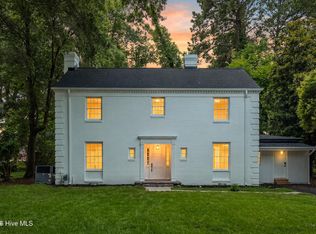 MLS ID #100589422, Duke Cox, REAL Broker LLC. Hive MLS
 - $284,9005 bd2 ba2k sqft306 S James Street, Goldsboro, NC 27530For SaleMLS ID #100590629, Beth Hines, RE/MAX Southland Realty II. Hive MLS
- $299,0003 bd3 ba2.2k sqft1940 N Carolina St #111, Goldsboro, NC 27530For Sale
 MLS ID #10157886, Meisha Spang. Doorify MLS
 - $249,9003 bd2 ba2.2k sqft313 Park Avenue, Goldsboro, NC 27530For SaleMLS ID #100603506, James Jones, Legacy Builder, LLC. Hive MLS
- $239,5003 bd2 ba1.5k sqft603 Beech Street, Goldsboro, NC 27530For SaleMLS ID #100557786, Thomas P Iuliucci, RDU Homes for You. Hive MLS
- $219,9002 bd1 ba1.5k sqft913 E Mulberry Street, Goldsboro, NC 27530For SaleMLS ID #100589504, Rose Cannon, Statewide Realty. Hive MLS
- $289,9003 bd2 ba1.5k sqft103 Avalor Drive, Goldsboro, NC 27530For SaleMLS ID #100594126, Dean Thompson, East Pointe Real Estate Group, Inc.. Hive MLS
- $320,0005 bd3 ba2.5k sqft215 S Spence Avenue, Goldsboro, NC 27534For SaleMLS ID #100606026, Kyle Rank, Mark Spain Real Estate. Hive MLS
- $339,0003 bd3 ba2.2k sqft207 Kingston Circle, Goldsboro, NC 27530For SaleMLS ID #100603697, Cheryl Magin, Down Home Realty And Property Management, LLC. Hive MLS
- $315,0005 bd3 ba2.7k sqftGrantham Bartholomew House, Goldsboro, NC 27530For SaleMLS ID #10172314, Tanya Thomas. Doorify MLS
- $283,9902 bd2 ba1.4k sqft3033 U.S. 117, Goldsboro, NC 27530For SaleMLS ID #100585140, Christy James, EXP Realty LLC - C. Hive MLS
- $229,9993 bd2 ba1.3k sqft212 Westwood Dr, Goldsboro, NC 27530For SaleMLS ID #10198445, Jason Morgan. Doorify MLS
- $304,9903 bd3 ba2.5k sqft202 N Marion Drive, Goldsboro, NC 27534For SaleMLS ID #100597768, Jennifer Aubel, Choice Residential Real Estate, LLC. Hive MLS
- $198,0003 bd2 ba1.6k sqft609 Beech Street, Goldsboro, NC 27530For SaleMLS ID #100554031, Dolores Williams, Coldwell Banker Howard Perry & Walston. Hive MLS
- $285,0003 bd2 ba1.8k sqft3007 Mclain Street, Goldsboro, NC 27534For SaleMLS ID #100606411, Jennifer Perkins, Wilkins & Lancaster Realty, LLC. Hive MLS
- $285,0004 bd3 ba1.9k sqft107 Somervale Lane, Goldsboro, NC 27530For SaleMLS ID #100596573, Amanda Backus, Down Home Realty And Property Management, LLC. Hive MLS
- $250,0003 bd2 ba1.8k sqft615 S Claiborne St, Goldsboro, NC 27530For SaleMLS ID #10180248, Nicole Anglin. Doorify MLS
