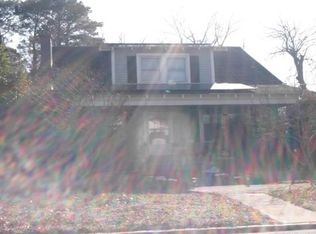
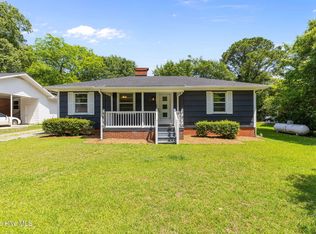
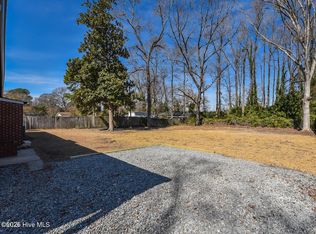
Welcome to 615 S Claiborne St., Goldsboro! This charming 3-bedroom, 2-bath home offers 1,855 square feet of living space on a generous 0.32-acre lot. Built in 1964, the home blends timeless character with important updates, including a new roof (2026), new furnace, and new water heater, providing added peace of mind for the next owner. Inside, you'll find spacious living areas filled with natural light, generously sized bedrooms, and plenty of room for everyday living and entertaining. Outside, the large yard offers endless possibilities for gardening, recreation, or relaxing. A standout feature of this property is the detached guest house, offering 2 bedrooms and 1 bathroom. The guest house is separate from the main residence and is not included in the home's heated square footage, providing additional flexible space for a variety of future uses. Conveniently located near shopping, dining, schools, and major roadways, this property presents an excellent opportunity for homeowners looking for space, character, and versatility. Don't miss your chance to make this Goldsboro property your next home—schedule your showing today! **Please note some images in this listing have been digitally enhanced using artificial intelligence **
For sale
Price cut: $25K (7/25)
$250,000
615 S Claiborne St, Goldsboro, NC 27530
3beds
1,855sqft
:
Get pre-qualified$1,527/mo
Single Family Residence, Residential
Built in 1964
0.3 Acres Lot
$245,100 Zestimate®
$135/sqft
$-- HOA
What's special
Large yardGenerously sized bedrooms
- 21 days |
- 535 |
- 16 |
Likely to sell faster than
Zillow last checked:
Listing updated:
Listed by:
Nicole Anglin 919-931-8202,
Guided Path Realty LLC,
EJ Gaddy 910-638-6095,
Guided Path Realty LLC
Source: Doorify MLS,MLS#: 10180248
Facts & features
Interior
Bedrooms & bathrooms
- Bedrooms: 3
- Bathrooms: 2
- Full bathrooms: 2
Heating
- None
Cooling
- Ceiling Fan(s), Central Air, Electric, Wall Unit(s), Wall/Window Unit(s), Whole House Fan
Appliances
- Included: Cooktop, Double Oven, Dryer, Electric Cooktop, Free-Standing Refrigerator, Ice Maker, Microwave, Washer
- Laundry: Laundry Room, Washer Hookup
Features
- Bathtub/Shower Combination, Ceiling Fan(s), Chandelier, Crown Molding, Entrance Foyer, Laminate Counters, Tile Counters, Walk-In Closet(s)
- Flooring: Carpet, Concrete, Laminate, Vinyl
- Number of fireplaces: 1
- Fireplace features: Living Room, Master Bedroom, Wood Burning
- Common walls with other units/homes: No Common Walls
Interior area
- Total structure area: 1,855
- Total interior livable area: 1,855 sqft
- Finished area above ground: 1,855
- Finished area below ground: 0
Property
Features
- Levels: One
- Stories: 1
- Patio & porch: Covered, Enclosed, Front Porch, Patio, Porch, Screened
- Fencing: None
- Has view: Yes
- View description: Trees/Woods
Lot
- Size: 0.3 Acres
- Features: Front Yard, Wooded
Details
- Additional structures: Outbuilding, Shed(s), Storage
- Parcel number: 3509605636
- Zoning: R-12
- Special conditions: Standard
Construction
Type & style
- Home type: SingleFamily
- Architectural style: Ranch
- Property subtype: Single Family Residence, Residential
Materials
- Brick
- Foundation: Other
- Roof: Shingle
Condition
- New construction: No
- Year built: 1964
Utilities & green energy
- Sewer: Public Sewer
- Water: Public
- Utilities for property: Cable Available
Community & HOA
Community
- Subdivision: Glen Haven
HOA
- Has HOA: No
Location
- Region: Goldsboro
Financial & listing details
- Price per square foot: $135/sqft
- Tax assessed value: $179,190
- Annual tax amount: $1,178
- Date on market: 7/15/2026
- Road surface type: Paved
Estimated market value
$245,100
$233,000 - $257,000
$1,500/mo
Price history
| Date | Event | Price |
|---|---|---|
| 7/25/2026 | Price change | $250,000-9.1%$135/sqft |
Source:  Doorify MLS #10180248 Report a problem Doorify MLS #10180248 Report a problem | ||
| 7/15/2026 | Listed for sale | $275,000+17%$148/sqft |
Source: Doorify MLS #10180248 Report a problem | ||
| 5/9/2008 | Listing removed | $235,000$127/sqft |
Source: Century 21 Report a problem | ||
| 3/5/2008 | Listed for sale | $235,000+183.1%$127/sqft |
Source: Century 21 Report a problem | ||
| 12/1/1991 | Sold | $83,000$45/sqft |
Source: Agent Provided Report a problem | ||
Public tax history
| Year | Property taxes | Tax assessment |
|---|---|---|
| 2025 | $2,358 +136.5% | $179,190 +62.2% |
| 2024 | $997 +8.1% | $110,470 |
| 2023 | $922 +3.5% | $110,470 |
| 2022 | $891 +2.5% | $110,470 |
| 2021 | $869 -40.1% | $110,470 |
| 2020 | $1,451 | $110,470 |
| 2019 | $1,451 | $110,470 -0.5% |
| 2018 | $1,451 -0.5% | $111,020 |
| 2017 | $1,458 | $111,020 |
| 2016 | -- | $111,020 |
| 2015 | $1,460 -0.1% | $111,020 |
| 2014 | $1,462 | $111,020 |
| 2013 | -- | $111,020 |
| 2011 | -- | $111,020 |
| 2007 | -- | -- |
| 2005 | -- | -- |
| 2004 | -- | -- |
| 2003 | -- | -- |
| 2002 | -- | -- |
| 2000 | -- | -- |
Find assessor info on the county website
Monthly payment
Est. payment
Payment breakdown
Explore the cost of this home by adjusting the details. Changes won't be saved.Climate risks
Neighborhood: 27530
Nearby schools
GreatSchools rating
- 2/10Carver Heights Elementary SchoolGrades: 3-5Distance: 1.4 mi
- 2/10Dillard Middle SchoolGrades: 6-8Distance: 1.2 mi
- 2/10Goldsboro High SchoolGrades: 9-12Distance: 1.3 mi
Schools provided by the listing agent
- Elementary: Wayne - Carver Heights Elementary School
- Middle: Wayne - Dillard Middle School
- High: Wayne - Goldsboro High School
Source: Doorify MLS. This data may not be complete. We recommend contacting the local school district to confirm school assignments for this home.
- $178,0003 bd2 ba2.3k sqft613 S Claiborne St, Goldsboro, NC 27530Off Market
- $138,0003 bd1 ba1.8k sqft617 S Claiborne St, Goldsboro, NC 27530Off Market
- $175,6003 bd2 ba1.4k sqft614 S Taylor St, Goldsboro, NC 27530Off Market

- $202,8003 bd2 ba2k sqft619 S Claiborne St, Goldsboro, NC 27530Off Market
- $213,2003 bd3 ba2.3k sqft611 S Claiborne St, Goldsboro, NC 27530Off Market
- $127,2003 bd1 ba1.2k sqft616 S Taylor St, Goldsboro, NC 27530Off Market
- $208,6003 bd2 ba1.9k sqft612 S Taylor St, Goldsboro, NC 27530Off Market
- $179,3004 bd2 ba1.9k sqft614 S Claiborne St, Goldsboro, NC 27530Off Market
A local agent can set up tours, give advice and negotiate with sellers.
Similar homes
- $--4 bd2 ba1.8k sqft904 E Mulberry St, Goldsboro, NC 27530Auction
 Xome
Xome - $229,9003 bd2 ba1.4k sqft910 Pittman Street, Goldsboro, NC 27530For Sale
 MLS ID #100579095, Riley Wilkins, Wilkins & Lancaster Realty, LLC. Hive MLS
 - $239,9004 bd2 ba1.7k sqft(Undisclosed Address), Goldsboro, NC 27530For Sale
 MLS ID #100578484, Riley Wilkins, Wilkins & Lancaster Realty, LLC. Hive MLS
 - $242,0003 bd2 ba1.5k sqft603 Beech Street, Goldsboro, NC 27530For Sale
 MLS ID #100557786, Thomas P Iuliucci, RDU Homes for You. Hive MLS
 - $215,0003 bd1 ba1.2k sqft306 N Audubon Ave, Goldsboro, NC 27530For Sale
 MLS ID #10183993, Anika Davis. Doorify MLS
 - $184,9003 bd2 ba1k sqft1303 Franklin Court, Goldsboro, NC 27530For SaleMLS ID #100593356, Walker H Davis, RE/MAX Complete. Hive MLS
- $294,9003 bd2 ba1.5k sqft103 Avalor Drive, Goldsboro, NC 27530For SaleMLS ID #100594126, Dean Thompson, East Pointe Real Estate Group, Inc.. Hive MLS
- $--5 bd3 ba2.5k sqft215 S Spence Ave, Goldsboro, NC 27534AuctionAuction.com 2
- $250,0003 bd2 ba1k sqft317 S Alabama Ave, Goldsboro, NC 27530For SaleMLS ID #10180018, David Cordero. Doorify MLS
- $200,0003 bd2 ba1.8k sqft700 N Madison Avenue, Goldsboro, NC 27530For SaleMLS ID #100590362, Maria Wiggins, Wiggins Real Estate. Hive MLS
- $--3 bd2 ba1.6k sqft504 S Oak Forest Rd, Goldsboro, NC 27534AuctionXome
- $264,9003 bd2 ba1.6k sqft705 Clarence Court, Goldsboro, NC 27530For SaleMLS ID #100565060, Kristen L Ross, Down Home Realty And Property Management, LLC. Hive MLS
- $219,9002 bd1 ba1.5k sqft913 E Mulberry Street, Goldsboro, NC 27530For SaleMLS ID #100589504, Rose Cannon, Statewide Realty. Hive MLS
- $224,9993 bd2 ba1.6k sqft1801 E Azalea Drive, Goldsboro, NC 27530For SaleMLS ID #100574087, Leatrice Tinsley, Coldwell Banker Howard Perry & Walston. Hive MLS
- $193,9003 bd2 ba1.2k sqft718 Franklin Street, Goldsboro, NC 27530For SaleMLS ID #100582502, Felicia Worrell, Coldwell Banker Howard Perry & Walston. Hive MLS
- $229,9004 bd3 ba2k sqft807 E Holly Street, Goldsboro, NC 27530For SaleMLS ID #100586846, Melanie L Gates, Executive Properties. Hive MLS
- $319,9003 bd2 ba1.4k sqft1200 Park B Avenue, Goldsboro, NC 27530For SaleMLS ID #100591962, Riley Wilkins, Wilkins & Lancaster Realty, LLC. Hive MLS
- $204,9003 bd2 ba1.6k sqft609 Beech Street, Goldsboro, NC 27530For SaleMLS ID #100554031, Dolores Williams, Coldwell Banker Howard Perry & Walston. Hive MLS
- $264,9003 bd2 ba2k sqft1511 Scotty Drive, Goldsboro, NC 27534For SaleMLS ID #100585022, Jemima Faugues, EXP Realty LLC - C. Hive MLS
- $294,9003 bd2 ba1.9k sqft224 S Hillcrest Drive, Goldsboro, NC 27534For SaleMLS ID #100568279, Joseph Allegood, Chesson Realty. Hive MLS
