Thoughtfully Designed w/ the Space and Flexibility to Fit the Way You Live! This Beautiful 3BR/2.5BA Home Offers Approx. 2,192 SQ. FT. of Comfortable Living Space w/ a Floor Plan That Gives You the Best of Both Worlds--a Dedicated Office and a Versatile Loft*Whether You're Working from Home, Need Room to Spread Out, or Simply Want Spaces That Can Adapt to Your Lifestyle, This Home Delivers*Step Inside to a Welcoming Foyer Where French Doors Open to a Private Office--Perfect for Remote Work, a Study, Hobby Room, or Quiet Retreat*The Open-Concept Living Area Is Designed for Both Everyday Living and Entertaining, Featuring a Spacious Living Room and a Beautiful Kitchen Complete w/ Granite Countertops, a Large Center Island, and an Impressive Walk-In Pantry*
Upstairs, the Loft Provides Even More Flexible Living Space and Can Easily Serve as a Media Room, Reading Nook, Playroom, or Second Living Room*The Expansive Owner's Suite Is a Comfortable Retreat w/ a Large Tile Surround Shower Featuring a Bench Seat and Niche, Dual Vanities, a Large Linen Closet, Water Closet, and Walk-In Closet*Two Additional Bedrooms Offer Plenty of Space*The Refrigerator, Washer, and Dryer Convey, Making Move-In Even Easier*The Two-Car Garage Is Equipped w/ a Dedicated 240-Volt/60-Amp Circuit and EV Charging Capability*Start Your Morning w/ Coffee on the Covered Front Porch, Unwind on the Back Patio, and Enjoy a Convenient Location Close to Shopping, Dining, Medical Facilities, SJAFB, and More*The Perfect Blend of Comfort, Space, and Flexibility--Welcome Home!
For sale
$299,900
302 Ivory Lane, Goldsboro, NC 27534
3beds
2,192sqft
:
Get pre-qualified$1,867/mo
Single Family Residence
Built in 2023
6,098 Square Feet Lot
$298,200 Zestimate®
$137/sqft
$35/mo HOA
What's special
Covered front porchVersatile loftBeautiful kitchenDedicated officeImpressive walk-in pantryLarge center islandGranite countertops
- 49 days |
- 400 |
- 17 |
Zillow last checked:
Listing updated:
Listed by:
Beth Hines 919-868-6316,
RE/MAX Southland Realty II,
Jodi Lee 919-749-7843,
RE/MAX Southland Realty II
Source: Hive MLS,MLS#: 100579994 Originating MLS: Johnston County Association of REALTORS
Originating MLS: Johnston County Association of REALTORSFacts & features
Interior
Bedrooms & bathrooms
- Bedrooms: 3
- Bathrooms: 3
- Full bathrooms: 2
- 1/2 bathrooms: 1
Rooms
- Room types: Office, Breakfast Room, Living Room, Master Bedroom, Bedroom 2, Bedroom 3, Loft
Primary bedroom
- Level: Second
- Dimensions: 17 x 15.2
Bedroom 2
- Level: Second
- Dimensions: 13.9 x 13
Bedroom 3
- Level: Second
- Dimensions: 13.1 x 12.2
Breakfast room
- Level: Main
- Dimensions: 13.1 x 7.6
Kitchen
- Level: Main
- Dimensions: 13.2 x 11.3
Living room
- Level: Main
- Dimensions: 16.2 x 13.1
Loft
- Dimensions: 12 x 10.1
Office
- Level: Main
- Dimensions: 11.9 x 11
Heating
- Electric, Heat Pump
Cooling
- Central Air
Appliances
- Included: Built-In Microwave, Refrigerator, Dishwasher, Electric Range
- Laundry: Laundry Room
Features
- Walk-in Closet(s), Entrance Foyer, Kitchen Island, Pantry, Walk-in Shower, Blinds/Shades, Eat-in Kitchen, Walk-In Closet(s)
- Flooring: Carpet, Vinyl
Interior area
- Total structure area: 2,192
- Total interior livable area: 2,192 sqft
Video & virtual tour
Property
Parking
- Total spaces: 2
- Parking features: Garage Faces Front, Concrete, Garage
- Attached garage spaces: 2
Features
- Levels: Two
- Patio & porch: Covered, Patio, Porch, Front Porch
- Fencing: None
- Has view: Yes
- View description: See Remarks
- Frontage type: See Remarks
Lot
- Size: 6,098 Square Feet
- Dimensions: 50' x 120' x 50'120'
- Features: Corner Lot
Details
- Parcel number: 3600637331
- Zoning: R-6
- Special conditions: Standard
Construction
Type & style
- Home type: SingleFamily
- Property subtype: Single Family Residence
Materials
- Brick, Vinyl Siding, Wood Frame
- Foundation: Slab
- Roof: Shingle
Condition
- New construction: No
- Year built: 2023
Utilities & green energy
- Sewer: Public Sewer
- Water: Public
- Utilities for property: Sewer Connected, Water Connected
Community & HOA
Community
- Security: Security System, Security System Owned
- Subdivision: Magnolia Grove
HOA
- Has HOA: Yes
- Amenities included: Maintenance Common Areas
- HOA fee: $425 annually
- HOA name: Magnolia Grove HOA
- HOA phone: 252-355-8884
Location
- Region: Goldsboro
Financial & listing details
- Price per square foot: $137/sqft
- Tax assessed value: $311,340
- Annual tax amount: $4,096
- Date on market: 6/11/2026
- Cumulative days on market: 49 days
- Listing agreement: Exclusive Right To Sell
- Listing terms: Cash,Conventional,FHA,VA Loan
Estimated market value
$298,200
$283,000 - $313,000
$2,259/mo
Price history
| Date | Event | Price |
|---|---|---|
| 6/11/2026 | Listed for sale | $299,900+5.1%$137/sqft |
Source:  Doorify MLS #10172675 Report a problem Doorify MLS #10172675 Report a problem | ||
| 8/28/2024 | Sold | $285,350-0.3%$130/sqft |
Source: Doorify MLS #10003523 Report a problem | ||
| 7/21/2024 | Pending sale | $286,350-10.2%$131/sqft |
Source:  Hive MLS #100419799 Report a problem Hive MLS #100419799 Report a problem | ||
| 7/19/2024 | Price change | $318,800+11.3%$145/sqft |
Source:  DR Horton Report a problem DR Horton Report a problem | ||
| 7/18/2024 | Pending sale | $286,350$131/sqft |
Source: Doorify MLS #10003523 Report a problem | ||
| 7/18/2024 | Price change | $286,350-10.2%$131/sqft |
Source: Doorify MLS #10003523 Report a problem | ||
| 7/17/2024 | Price change | $318,800+11.3%$145/sqft |
Source: DR Horton Report a problem | ||
| 7/15/2024 | Price change | $286,350-0.6%$131/sqft |
Source: Doorify MLS #10003523 Report a problem | ||
| 7/7/2024 | Pending sale | $288,000$131/sqft |
Source: Doorify MLS #10003523 Report a problem | ||
| 7/3/2024 | Price change | $288,000-1%$131/sqft |
Source: Doorify MLS #10003523 Report a problem | ||
| 6/28/2024 | Price change | $291,000-3.3%$133/sqft |
Source: Doorify MLS #10003523 Report a problem | ||
| 6/8/2024 | Price change | $301,000-1.6%$137/sqft |
Source: Doorify MLS #10003523 Report a problem | ||
| 5/17/2024 | Price change | $306,000-1.8%$140/sqft |
Source: Doorify MLS #10003523 Report a problem | ||
| 5/15/2024 | Price change | $311,650+1%$142/sqft |
Source: Doorify MLS #10003523 Report a problem | ||
| 4/22/2024 | Price change | $308,650+1%$141/sqft |
Source: Hive MLS #100419799 Report a problem | ||
| 3/25/2024 | Price change | $305,650-3.2%$139/sqft |
Source: Hive MLS #100419799 Report a problem | ||
| 3/8/2024 | Price change | $315,650-3.1%$144/sqft |
Source: Hive MLS #100419799 Report a problem | ||
| 12/5/2023 | Listed for sale | $325,650$149/sqft |
Source: DR Horton Report a problem | ||
Public tax history
| Year | Property taxes | Tax assessment |
|---|---|---|
| 2025 | $4,097 +107.8% | $311,340 +151.5% |
| 2024 | $1,971 | $123,790 |
Find assessor info on the county website
Monthly payment
Est. payment
Payment breakdown
Explore the cost of this home by adjusting the details. Changes won't be saved.Climate risks
Neighborhood: 27534
Nearby schools
GreatSchools rating
- NANorth Drive Elementary SchoolGrades: PK-2Distance: 1.2 mi
- 2/10Dillard Middle SchoolGrades: 6-8Distance: 2.7 mi
- 2/10Goldsboro High SchoolGrades: 9-12Distance: 1.3 mi
Schools provided by the listing agent
- Elementary: North Drive K-
- Middle: Dillard
- High: Goldsboro
Source: Hive MLS. This data may not be complete. We recommend contacting the local school district to confirm school assignments for this home.
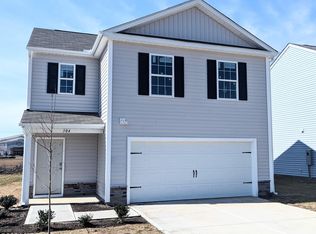
- $259,3004 bd3 ba1.6k sqft304 Ivory Ln, Goldsboro, NC 27534Sold
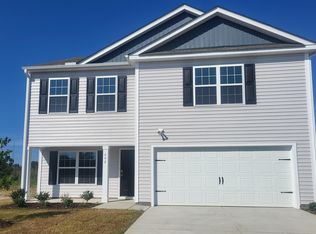
- $291,5003 bd3 ba2.1k sqft402 Ivory Ln, Goldsboro, NC 27534Sold
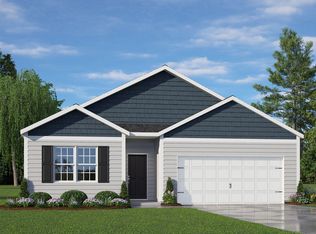
- $279,0004 bd2 ba1.7k sqft400 Ivory Ln, Goldsboro, NC 27534Sold
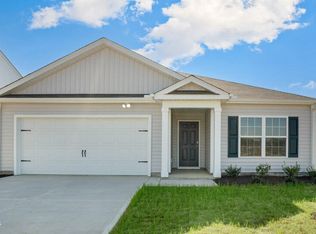
- $259,0003 bd2 ba1.6k sqft200 Grove Ln, Goldsboro, NC 27534Sold
- $285,0004 bd2 ba1.7k sqft100 Pioneer Dr, Goldsboro, NC 27534Sold
- $278,0003 bd2 ba1.6k sqft100 Grove Ln, Goldsboro, NC 27534Sold
- $230,0003 bd2 ba1.1k sqft107 Pioneer Dr, Goldsboro, NC 27534Sold
- $313,0504 bd3 ba2.1k sqft103 Pioneer Dr, Goldsboro, NC 27534Sold
A local agent can set up tours, give advice and negotiate with sellers.
A local lender can help you make sure your offer is ready when you are.
Similar homes
- $365,0003 bd3 ba2.2k sqft905 N Baden Court, Goldsboro, NC 27534For Sale

 MLS ID #100584135, Chad Alexander, Homestation Properties. Hive MLS
 - $329,9003 bd2 ba1.5k sqft307 Allie'S Drive, Goldsboro, NC 27534New Construction
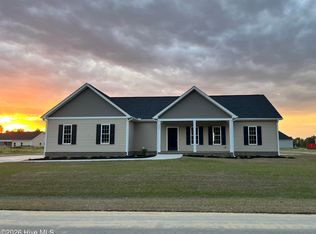 Hive MLS
 - $334,8003 bd2 ba1.6k sqft303 Allies Drive, Goldsboro, NC 27534New Construction
 Hive MLS
 - $329,9003 bd2 ba1.5k sqft102 Ellens Way Drive, Goldsboro, NC 27534New Construction
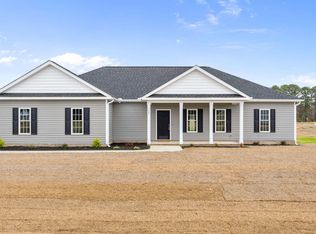 Hive MLS
 - $334,8003 bd2 ba1.6k sqft104 Ellens Way, Goldsboro, NC 27534New ConstructionHive MLS
- $369,0005 bd3 ba2.5k sqft102 E Lake Drive, Goldsboro, NC 27534For SaleMLS ID #100586623, Bertha Pyne, Selective Homes. Hive MLS
- $310,9003 bd3 ba2.2k sqft113 Pintail Dr, Goldsboro, NC 27530New Construction
 Doorify MLS
 - $293,9004 bd3 ba2k sqft111 Pintail Dr, Goldsboro, NC 27530New ConstructionDoorify MLS
- $359,0004 bd3 ba2.2k sqft101 Weatherstone Court, Pikeville, NC 27863For SaleMLS ID #100574684, Kristen L Ross, Down Home Realty And Property Management, LLC. Hive MLS
- $275,9003 bd2 ba1.3k sqft208 Fynloch Chase Drive, Fremont, NC 27830For SaleMLS ID #100578165, Beth Hines, RE/MAX Southland Realty II. Hive MLS
- $290,0003 bd2 ba1.2k sqft57 Overdrift Ct, Selma, NC 27576For SaleMLS ID #10174901, Beth Hines. Doorify MLS
- $297,7063 bd3 ba1.8k sqft77 Littlefield Lane, La Grange, NC 28551New ConstructionMLS ID #100534278, Tammy Register, EXP Realty LLC - C. Hive MLS
- $297,7063 bd3 ba1.8k sqft77 Littlefield Ln Lot 31, La Grange, NC 28551New ConstructionMLS ID #10125423, Tammy Register. Doorify MLS
- $297,9954 bd3 ba1.8k sqftBonnet, La Grange, NC 28551New ConstructionMLS ID #10126448, Tammy Register. Doorify MLS
- $297,9954 bd3 ba1.8k sqft20 Ham Farm Drive, La Grange, NC 28551New ConstructionMLS ID #100535038, Tammy Register, EXP Realty LLC - C. Hive MLS
- $297,9954 bd3 ba1.8k sqftBonnet, La Grange, NC 28551New ConstructionMLS ID #10126451, Tammy Register. Doorify MLS
- $297,9954 bd3 ba1.8k sqft35 Littlefield Lane, La Grange, NC 28551New ConstructionMLS ID #100535042, Tammy Register, EXP Realty LLC - C. Hive MLS
- $307,7063 bd3 ba1.9k sqft32 Littlefield Ln Lot 54, La Grange, NC 28551New ConstructionMLS ID #10126415, Tammy Register. Doorify MLS
- $307,7063 bd3 ba1.9k sqft32 Littlefield Lane, La Grange, NC 28551New ConstructionMLS ID #100534995, Tammy Register, EXP Realty LLC - C. Hive MLS
- $299,9954 bd3 ba2.3k sqft205 Hill Valley Dr Lot 60, La Grange, NC 28551New ConstructionMLS ID #10101701, April Stephens. Doorify MLS
