This 1300 square feet brick home at 607 Chafin Road, Goldsboro, NC is where peaceful country living meets the convenience of being in the city. The home sits on a spacious one-acre lot with a fully fenced back yard, wide gates on each side of the home to enter the backyard, multiple outbuildings, and a garden paradise ready for those who love outdoor living.
The charming three-bedroom home, with a full updated bathroom and a vintage half-bath located off the primary bedroom is being offered for sale by owner and provides the perfect blend of comfort, functionality, and space. The updated full bathroom has a huge walk-in shower, a new vanity and new mirror. Designed with entertaining and everyday living in mind, the home features a large open kitchen with custom built-in storage, pull-out storage drawers, a built-in desk with cabinets for storage, a large pantry, stainless steel appliances, and a huge island making it a dream for cooks, hosts and gatherings of all kind. The stove, two-door stainless refrigerator, dishwasher, brand new microwave, and a stackable washer/dryer will remain in the home.
The kitchen and living room have LVT flooring with a cozy wood-burning fireplace. Storage abounds in this home with numerous closets and cabinets. A floored attic is located inside the home with a pull-down ladder. The home has central electric air conditioning and a gas-pack heating system. While the bedrooms are carpeted, the baths have vinyl flooring.
The backyard has mature trees, beautiful flowers, a large workshop/detached garage with additional storage and a second floored attic space above the garage along with built-in cabinets and an air conditioner. The detached garage is 20x24 with room to house a vehicle and mower. In addition, there is a large entertainment structure (12x22) that makes a great entertaining area and comes furnished with a pool table. The large, screened-in gazebo in the backyard comes furnished with wicker furniture and provides a shaded place to sit and enjoy the outdoors. In the backyard behind the detached garage is a covered shelter for a mower or other item along with a patio area which has pavers and poles to attach lights.
The attached carport is large and can accommodate two large vehicles with a 5x14 storage room inside the carport. In addition, an additional storage room is located in the rear of the home.
Pending
$220,000
607 Chafin Rd, Goldsboro, NC 27534
3beds
1,300sqft
Unknown
Built in 1963
-- sqft lot
$203,600 Zestimate®
$169/sqft
$-- HOA
What's special
Cozy wood-burning fireplaceFull updated bathroomLarge open kitchenMultiple outbuildingsHuge islandGarden paradiseSpacious one-acre lot
What the owner loves about this home
We love the large open kitchen, dining, and living room for entertaining. The beautiful one-acre lot has beautiful flowers and mature trees for shade, relaxing, and entertaining.
- 32 days |
- 1,127 |
- 70 |
Listed by:
Property Owner (919) 920-3287
Facts & features
Interior
Bedrooms & bathrooms
- Bedrooms: 3
- Bathrooms: 2
- Full bathrooms: 1
- 1/2 bathrooms: 1
Heating
- Forced air
Cooling
- Central
Appliances
- Included: Dishwasher, Dryer, Microwave, Range / Oven, Refrigerator, Washer
Features
- Flooring: Other, Carpet, Laminate, Linoleum / Vinyl
- Has fireplace: Yes
Interior area
- Total interior livable area: 1,300 sqft
Property
Parking
- Parking features: Carport, Garage - Detached
Features
- Exterior features: Brick
Lot
- Size: 1 Acres
Details
- Parcel number: 3519398909
Construction
Type & style
- Home type: Unknown
Materials
- Foundation: Footing
- Roof: Asphalt
Condition
- New construction: No
- Year built: 1963
Community & HOA
Location
- Region: Goldsboro
Financial & listing details
- Price per square foot: $169/sqft
- Tax assessed value: $188,810
- Annual tax amount: $2,485
- Date on market: 7/19/2026
Estimated market value
$203,600
$189,000 - $216,000
$1,429/mo
Price history
| Date | Event | Price |
|---|---|---|
| 8/1/2026 | Pending sale | $220,000$169/sqft |
Source: Owner Report a problem | ||
| 7/19/2026 | Listed for sale | $220,000+25.8%$169/sqft |
Source: Owner Report a problem | ||
| 11/11/2021 | Sold | $174,900$135/sqft |
Source:  Hive MLS #100294803 Report a problem Hive MLS #100294803 Report a problem | ||
| 10/15/2021 | Pending sale | $174,900$135/sqft |
Source: Hive MLS #100294803 Report a problem | ||
| 10/15/2021 | Contingent | $174,900$135/sqft |
Source:  Doorify MLS #2413313 Report a problem Doorify MLS #2413313 Report a problem | ||
| 10/13/2021 | Listed for sale | $174,900$135/sqft |
Source: Doorify MLS #2413313 Report a problem | ||
Public tax history
| Year | Property taxes | Tax assessment |
|---|---|---|
| 2025 | $2,485 +21.5% | $188,810 +47.1% |
| 2024 | $2,044 +8.1% | $128,360 |
| 2023 | $1,890 +3.5% | $128,360 +45.9% |
| 2022 | $1,826 +49.6% | $87,990 |
| 2021 | $1,221 +5.6% | $87,990 |
| 2020 | $1,156 | $87,990 |
| 2019 | $1,156 | $87,990 -4.1% |
| 2018 | $1,156 | $91,770 |
| 2017 | -- | $91,770 |
| 2016 | -- | $91,770 |
| 2015 | $1,207 -0.1% | $91,770 |
| 2014 | $1,208 | $91,770 |
| 2013 | -- | $91,770 |
| 2011 | -- | $91,770 |
| 2007 | -- | -- |
| 2005 | -- | -- |
| 2004 | -- | -- |
| 2003 | -- | -- |
| 2002 | -- | -- |
| 2001 | -- | -- |
| 2000 | -- | -- |
Find assessor info on the county website
Monthly payment
Est. payment
Payment breakdown
Explore the cost of this home by adjusting the details. Changes won't be saved.Climate risks
Neighborhood: 27534
Nearby schools
GreatSchools rating
- 4/10Tommys Road Elementary SchoolGrades: PK-5Distance: 1.3 mi
- 4/10Eastern Wayne Middle SchoolGrades: 6-8Distance: 2.3 mi
- 4/10Eastern Wayne High SchoolGrades: 9-12Distance: 3.8 mi
- $235,6003 bd1 ba2.3k sqft605 Chafin Rd, Goldsboro, NC 27534Off Market
- $204,5003 bd2 ba1.4k sqft701 Chafin Rd, Goldsboro, NC 27534Off Market
- $226,4003 bd3 ba1.5k sqft603 Chafin Rd, Goldsboro, NC 27534Off Market
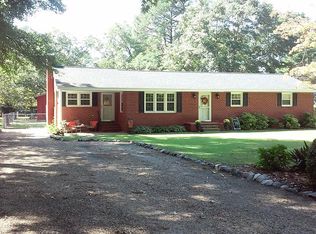
- $268,1003 bd2 ba1.9k sqft703 Chafin Rd, Goldsboro, NC 27534Off Market
- $238,1003 bd2 ba1.4k sqft604 Chafin Rd, Goldsboro, NC 27534Off Market
- $263,0003 bd2 ba2.2k sqft606 Chafin Rd, Goldsboro, NC 27534Off Market
- $40,0001 acre601 Chafin Rd, Goldsboro, NC 27534Off Market
- $210,1003 bd2 ba1.4k sqft700 Chafin Rd, Goldsboro, NC 27534Off Market
A local agent can set up tours, give advice and negotiate with sellers.
A local lender can help you make sure your offer is ready when you are.
Similar homes
- $214,9004 bd2 ba1.2k sqft400 Vinwood Ave, Goldsboro, NC 27534For Sale

 MLS ID #10186672, Claudio Acevedo. Doorify MLS
 - $222,0003 bd2 ba1.2k sqft206 White Oak Rd, Goldsboro, NC 27534For Sale
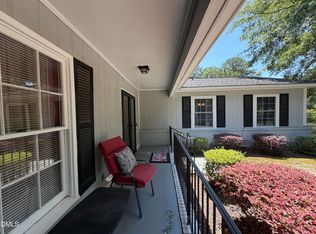 MLS ID #10170396, Felicia Best Williams. Doorify MLS
 - $214,0003 bd2 ba1.4k sqft245 S Hillcrest Drive, Goldsboro, NC 27534For Sale
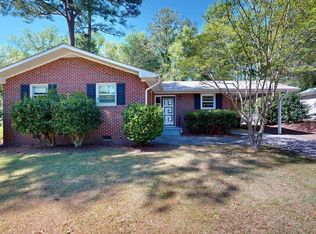
 MLS ID #100566709, Paul Netchaeff, Berkshire Hathaway Home Services McMillen & Associates Realty. Hive MLS
 - $224,9003 bd2 ba1.5k sqft103 Bridle Path Road, Goldsboro, NC 27534For Sale
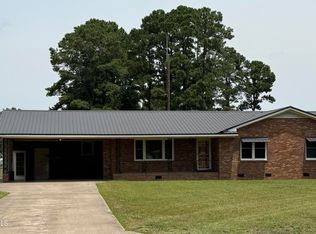 MLS ID #100589251, Felicia Worrell, Coldwell Banker Howard Perry & Walston. Hive MLS
 - $222,9003 bd2 ba1.6k sqft905 7th Street, Goldsboro, NC 27534For SaleMLS ID #100560326, Bruce E Gates, Executive Properties. Hive MLS
- $168,4903 bd2 ba1.6k sqft504 S Oak Forest Rd, Goldsboro, NC 27534Auction
 MLS ID #1231712, Thomas Somerville. Triad MLS
 - $194,9003 bd1 ba1.1k sqft105 Sumpter Drive, Goldsboro, NC 27534For SaleMLS ID #100587092, Kyle Merritt, The Firm NC. Hive MLS
- $269,9003 bd2 ba1.8k sqft307 Kay Dee Street, Goldsboro, NC 27534For SaleMLS ID #100594888, Catherine Eagles, RE/MAX Complete. Hive MLS
- $194,9003 bd2 ba1.4k sqft3102 Cashwell Drive Unit 65, Goldsboro, NC 27534For SaleMLS ID #100596272, Tessa C Denton, RE/MAX Complete. Hive MLS
- $182,5003 bd1 ba1.3k sqft302 Nelson Drive, Goldsboro, NC 27534For SaleMLS ID #100581560, Shawn M Hicks, Legacy Builder, LLC. Hive MLS
- $221,9003 bd2 ba1.4k sqft1108 Elanor Avenue, Goldsboro, NC 27530For SaleMLS ID #100553323, Felicia Worrell, Coldwell Banker Howard Perry & Walston. Hive MLS
- $222,5003 bd3 ba1.8k sqft3102 Cashwell Drive # 46a, Goldsboro, NC 27534For SaleMLS ID #100588334, Amir Hunter, eXp Realty LLC. Hive MLS
- $235,0003 bd1 ba1.6k sqft583 Church Of God Road, Goldsboro, NC 27534For SaleMLS ID #100585862, Taylor Forrest, East Pointe Real Estate Group, Inc.. Hive MLS
- $219,9003 bd3 ba1.7k sqft711 N Spence Avenue, Goldsboro, NC 27534For SaleMLS ID #100568709, Robert Phillips, The Firm NC. Hive MLS
- $224,9993 bd2 ba1.6k sqft1801 E Azalea Drive, Goldsboro, NC 27530For SaleMLS ID #100574087, Leatrice Tinsley, Coldwell Banker Howard Perry & Walston. Hive MLS
- $231,0002 bd2 ba1.3k sqft3102 Cashwell Drive #56, Goldsboro, NC 27534For SaleMLS ID #100593091, Jennifer Perkins, Wilkins & Lancaster Realty, LLC. Hive MLS
- $189,9003 bd2 ba1.3k sqft1104 Devereaux Street, Goldsboro, NC 27530For SaleMLS ID #100595968, Felicia Worrell, Coldwell Banker Howard Perry & Walston. Hive MLS
- $229,9003 bd2 ba1.4k sqft910 Pittman Street, Goldsboro, NC 27530For SaleMLS ID #100579095, Riley Wilkins, Wilkins & Lancaster Realty, LLC. Hive MLS
- $219,9002 bd1 ba1.5k sqft913 E Mulberry Street, Goldsboro, NC 27530For SaleMLS ID #100589504, Rose Cannon, Statewide Realty. Hive MLS
- $242,5003 bd2 ba1.3k sqft212 Westwood Drive, Goldsboro, NC 27530For SaleMLS ID #100598034, Ginger Hutchison, Focus Property Group Of NC, LLC.. Hive MLS
