Builder is offering a $10,000 incentive! This new home is situated in the new home community of Kendall Farms. Triple attached garage! Open entertaining areas! Light and bright kitchen with granite counters, cabinet space galore, and an adjoining dining area. Stunning master suite that features a WIC and a luxury bath with a separate soaking tub and shower. Exterior amenities include a wraparound front porch and a rear covered patio.
New construction
$297,900
112 Kendall Farms Drive, Goldsboro, NC 27534
3beds
1,596sqft
Single Family Residence
Built in 2026
0.46 Acres Lot
$-- Zestimate®
$187/sqft
$13/mo HOA
What's special
- 36 days |
- 229 |
- 13 |
Zillow last checked:
Listing updated:
Listed by:
Jeri Lynn Coker 919-920-8633,
Berkshire Hathaway Home Services McMillen & Associates Realty
Source: Hive MLS,MLS#: 100588746 Originating MLS: MLS of Goldsboro
Originating MLS: MLS of GoldsboroFacts & features
Interior
Bedrooms & bathrooms
- Bedrooms: 3
- Bathrooms: 2
- Full bathrooms: 2
Rooms
- Room types: Master Bedroom, Bedroom 2, Bedroom 3, Living Room, Bathroom 1, Bathroom 2, Laundry
Heating
- Electric, Heat Pump
Cooling
- Central Air
Appliances
- Included: Built-In Microwave, Dishwasher, Electric Range
- Laundry: Laundry Room
Features
- Walk-in Closet(s), Ceiling Fan(s), Gas Log, Walk-In Closet(s)
- Flooring: LVT/LVP, Carpet
- Attic: Scuttle
- Number of fireplaces: 1
- Fireplace features: Gas Log
Interior area
- Total structure area: 1,596
- Total interior livable area: 1,596 sqft
Property
Parking
- Total spaces: 3
- Parking features: Garage Faces Front, Attached, Concrete
- Attached garage spaces: 3
Features
- Levels: One
- Patio & porch: Covered, Patio
- Fencing: None
- Has view: Yes
- View description: None
- Frontage type: See Remarks
Lot
- Size: 0.46 Acres
- Dimensions: 112 x 180 x 112 x 180
- Features: Level
Details
- Parcel number: 3539258397
- Zoning: Residential
- Special conditions: Standard
Construction
Type & style
- Home type: SingleFamily
- Property subtype: Single Family Residence
Materials
- Vinyl Siding, Wood Frame
- Foundation: Slab
- Roof: Shingle
Condition
- New Construction
- New construction: Yes
- Year built: 2026
Utilities & green energy
- Sewer: Pump Station, Septic Tank
- Water: County Water
- Utilities for property: Water Connected
Community & HOA
Community
- Subdivision: Kendall Farms
HOA
- Has HOA: Yes
- Amenities included: Maintenance Roads
- HOA fee: $150 annually
- HOA name: Kendall Farms Property Owners Association
- HOA phone: 333-3567
Location
- Region: Goldsboro
Financial & listing details
- Price per square foot: $187/sqft
- Date on market: 7/14/2026
- Cumulative days on market: 37 days
- Listing agreement: Exclusive Right To Sell
- Listing terms: Cash,Conventional,FHA,USDA Loan,VA Loan
Estimated market value
Not available
Estimated sales range
Not available
Not available
Price history
| Date | Event | Price |
|---|---|---|
| 7/14/2026 | Listed for sale | $297,900$187/sqft |
Source:  Hive MLS #100588746 Report a problem Hive MLS #100588746 Report a problem | ||
Public tax history
Tax history is unavailable.
Monthly payment
Est. payment
Payment breakdown
Explore the cost of this home by adjusting the details. Changes won't be saved.Climate risks
Neighborhood: New Hope
Nearby schools
GreatSchools rating
- 4/10Eastern Wayne Elementary SchoolGrades: PK-5Distance: 0.7 mi
- 4/10Eastern Wayne Middle SchoolGrades: 6-8Distance: 1.4 mi
- 4/10Eastern Wayne High SchoolGrades: 9-12Distance: 0.2 mi
Schools provided by the listing agent
- Elementary: Eastern Wayne
- Middle: Eastern Wayne
- High: Eastern Wayne
Source: Hive MLS. This data may not be complete. We recommend contacting the local school district to confirm school assignments for this home.
- $279,9003 bd2 ba1.5k sqft108 Kendall Farms Dr, Goldsboro, NC 27534Sold

- $277,9003 bd3 ba1.5k sqft106 Kendall Farms Dr, Goldsboro, NC 27534Sold

- $254,9003 bd2 ba1.4k sqft104 Kendall Farms Dr, Goldsboro, NC 27534New Construction
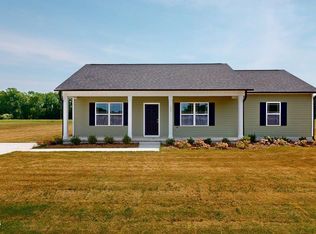
- $254,9003 bd2 ba1.4k sqft113 Kendall Farms Dr, Goldsboro, NC 27534New Construction

- $256,9003 bd2 ba1.4k sqft102 Kendall Farms Dr, Goldsboro, NC 27534New Construction
- $238,9004 bd2 ba3k sqft1035 E New Hope Rd, Goldsboro, NC 27534Off Market
- $269,9003 bd3 ba1.5k sqft100 Kendall Farms Dr, Goldsboro, NC 27534New Construction
- $112,6103 bd2 ba1.3k sqft1040 E New Hope Rd, Goldsboro, NC 27534Off Market
A local agent can set up tours, give advice and negotiate with sellers.
A local lender can help you make sure your offer is ready when you are.
Similar homes
- $283,9003 bd2 ba1.6k sqft308 Hunters Creek Drive, Goldsboro, NC 27534For Sale

 MLS ID #100595019, Tiffany M Claiborne, Down Home Realty And Property Management, LLC. Hive MLS
 - $294,9993 bd3 ba1.5k sqft273 Millers Chapel Rd, Goldsboro, NC 27534New Construction

 MLS ID #1231673, Nikki Conrad. Triad MLS
 - $284,9003 bd3 ba2.1k sqft104 Dwight Street, Goldsboro, NC 27534For Sale
 MLS ID #100588978, Tammy Register, EXP Realty LLC - C. Hive MLS
 - $254,9003 bd2 ba1.4k sqft113 Kendall Farms Drive, Goldsboro, NC 27534New ConstructionMLS ID #100588598, Jeri Lynn Coker, Berkshire Hathaway Home Services McMillen & Associates Realty. Hive MLS
- $256,9003 bd2 ba1.4k sqft102 Kendall Farms Drive, Goldsboro, NC 27534New ConstructionMLS ID #100571123, Jeri Lynn Coker, Berkshire Hathaway Home Services McMillen & Associates Realty. Hive MLS
- $214,9004 bd2 ba1.2k sqft400 Vinwood Ave, Goldsboro, NC 27534For Sale
 MLS ID #10186672, Claudio Acevedo. Doorify MLS
 - $254,0003 bd2 ba1.9k sqft303 Wood Street, Goldsboro, NC 27534For SaleMLS ID #100593710, Cheryl Magin, Down Home Realty And Property Management, LLC. Hive MLS
- $254,9003 bd2 ba1.4k sqft104 Kendall Farms Drive, Goldsboro, NC 27534New ConstructionMLS ID #100570865, Jeri Lynn Coker, Berkshire Hathaway Home Services McMillen & Associates Realty. Hive MLS
- $269,9003 bd2 ba1.8k sqft307 Kay Dee Street, Goldsboro, NC 27534For SaleMLS ID #100594888, Catherine Eagles, RE/MAX Complete. Hive MLS
- $279,8003 bd2 ba1.6k sqft201 Wyatt Drive, Goldsboro, NC 27534For SaleMLS ID #100568426, Riley Wilkins, Wilkins & Lancaster Realty, LLC. Hive MLS
- $280,0003 bd3 ba2.1k sqft209 Myrtle Road, Goldsboro, NC 27534For SaleMLS ID #100572518, Michael Ellis, Coldwell Banker Howard Perry & Walston. Hive MLS
- $295,0003 bd3 ba1.7k sqft230 Timberline Oak Drive, Goldsboro, NC 27534For SaleMLS ID #100580396, Megan Krape, RE/MAX Complete. Hive MLS
- $290,0004 bd3 ba2k sqft1701 Scotty Drive, Goldsboro, NC 27534For SaleMLS ID #100590382, Christopher Moon, Legacy Builder, LLC. Hive MLS
- $255,0003 bd2 ba1.4k sqft400 Rose Dr, Goldsboro, NC 27534For SaleMLS ID #10134588, Veneta Ford. Doorify MLS
- $284,5003 bd2 ba1.9k sqft224 S Hillcrest Drive, Goldsboro, NC 27534For SaleMLS ID #100568279, Joseph Allegood, Chesson Realty. Hive MLS
- $350,0003 bd2 ba1.7k sqft225 N Marion Dr, Goldsboro, NC 27534For Sale By Owner
- $279,9003 bd3 ba2.3k sqft206 Maplewood Drive, Goldsboro, NC 27534For SaleMLS ID #100530666, Pam Silver, Silver Real Estate, LLC. Hive MLS
- $319,0003 bd2 ba2.3k sqft1925 Pinemont Circle, Goldsboro, NC 27534For SaleMLS ID #100575223, April Parrish, RE/MAX Complete. Hive MLS
- $275,0003 bd2 ba1.6k sqft211 Woodcroft Drive, Goldsboro, NC 27534For SaleMLS ID #100588158, Heather & Jonathan Brink Team, Down Home Realty And Property Management, LLC. Hive MLS
- $330,0004 bd3 ba2k sqft3102 Summit Road, Goldsboro, NC 27534For SaleMLS ID #100571896, Dewey P Gamble, The New Realty Group LLC. Hive MLS
