
Tucked away at the end of a quiet street in Gray Manor, with NO HOA, this beautifully maintained 3BR/2.5BA home with upstairs bonus offers the perfect combination of privacy, space, and flexibility on a nearly 1 acre lot surrounded by mature trees. You'll enjoy a peaceful setting while remaining just minutes from shopping, dining, and Seymour Johnson AFB. This floor plan features a first-floor primary suite complete with a walk-in closet, dual vanity, jetted tub, and separate shower. The updated kitchen showcases granite countertops, a tile backsplash, abundant cabinetry, and opens to the breakfast area for easy everyday living.
Step outside to a fenced backyard with a deck, offering the perfect space for entertaining, relaxing, or enjoying the privacy of the tree-lined lot. Additional highlights include an attached two-car garage with EV charger, detached storage shed, and numerous updates throughout this immaculately maintained home. Don't miss this opportunity to own a spacious home with flexible living space in one of Goldsboro's established neighborhoods!
For sale
Price cut: $5.5K (7/27)
$289,500
104 Dwight Street, Goldsboro, NC 27534
3beds
2,161sqft
:
Get pre-qualified$1,769/mo
Single Family Residence
Built in 1994
0.35 Acres Lot
$-- Zestimate®
$134/sqft
$-- HOA
What's special
Separate showerGranite countertopsTree-lined lotQuiet streetTile backsplashFirst-floor primary suiteWalk-in closet
- 16 days |
- 1,068 |
- 44 |
Likely to sell faster than
Zillow last checked:
Listing updated:
Listed by:
Tammy Register 919-625-6237,
EXP Realty LLC - C,
Wesley Wood 919-723-7594,
EXP Realty LLC - C
Source: Hive MLS,MLS#: 100588978 Originating MLS: Johnston County Association of REALTORS
Originating MLS: Johnston County Association of REALTORSFacts & features
Interior
Bedrooms & bathrooms
- Bedrooms: 3
- Bathrooms: 3
- Full bathrooms: 2
- 1/2 bathrooms: 1
Rooms
- Room types: Master Bedroom, Bedroom 2, Bedroom 3, Dining Room, Laundry, Bonus Room, Living Room, Breakfast Nook
Primary bedroom
- Level: First
- Dimensions: 15.6 x 12.3
Bedroom 2
- Level: Second
- Dimensions: 12.7 x 9.6
Bedroom 3
- Level: Second
- Dimensions: 12.7 x 8.8
Bonus room
- Description: Bonus room #2
- Level: Second
- Dimensions: 20.9 x 10.3
Bonus room
- Description: Bonus room #1
- Level: Second
- Dimensions: 18.1 x 15.8
Breakfast nook
- Level: First
- Dimensions: 9.2 x 6.1
Dining room
- Level: First
- Dimensions: 10.7 x 9.8
Kitchen
- Level: First
- Dimensions: 10.2 x 9.2
Laundry
- Level: First
- Dimensions: 5.8 x 5.4
Living room
- Level: First
- Dimensions: 15 x 13.1
Heating
- Propane, Heat Pump, Fireplace(s), Electric
Cooling
- Ceiling Fan(s), Heat Pump
Appliances
- Included: Built-In Microwave, Range, Dishwasher, Electric Range
- Laundry: Dryer Hookup, Washer Hookup, Laundry Room
Features
- Master Downstairs, Walk-in Closet(s), Entrance Foyer, Ceiling Fan(s), Pantry, Walk-in Shower, Blinds/Shades, Eat-in Kitchen, Gas Log, Walk-In Closet(s)
- Flooring: Carpet, Vinyl
- Doors: Storm Door(s)
- Basement: None
- Attic: Pull Down Stairs
- Has fireplace: Yes
- Fireplace features: Gas Log
Interior area
- Total structure area: 2,161
- Total interior livable area: 2,161 sqft
Video & virtual tour
Property
Parking
- Total spaces: 2
- Parking features: Garage Faces Front, Attached, Concrete, Garage Door Opener, Off Street, On Site, Paved, Garage
- Attached garage spaces: 2
Features
- Levels: Two
- Patio & porch: Deck, Porch
- Exterior features: Storm Doors
- Pool features: None
- Fencing: Chain Link,Back Yard,Fenced
- Has view: Yes
- View description: See Remarks
- Waterfront features: None
- Frontage type: See Remarks
Lot
- Size: 0.35 Acres
- Dimensions: 15 x 122.61 x 131.42 x 74.75 x 165.85
- Features: Open Lot, Interior Lot, Level, Wooded, Cleared, Irregular Lot, Landscaped
Details
- Additional structures: Shed(s), Storage, Outbuilding
- Parcel number: 04c08035001019
- Zoning: Residential
- Special conditions: Standard
Construction
Type & style
- Home type: SingleFamily
- Property subtype: Single Family Residence
Materials
- Vinyl Siding, Wood Frame
- Foundation: Crawl Space
- Roof: Shingle
Condition
- New construction: No
- Year built: 1994
Utilities & green energy
- Sewer: Septic Tank
- Water: County Water, Public
- Utilities for property: Water Connected
Community & HOA
Community
- Security: Smoke Detector(s)
- Subdivision: Grays Manor
HOA
- Has HOA: No
- Amenities included: None
Location
- Region: Goldsboro
Financial & listing details
- Price per square foot: $134/sqft
- Tax assessed value: $247,310
- Annual tax amount: $1,543
- Date on market: 7/15/2026
- Cumulative days on market: 16 days
- Listing agreement: Exclusive Right To Sell
- Listing terms: Cash,Conventional,FHA,VA Loan
Estimated market value
Not available
Estimated sales range
Not available
Not available
Price history
| Date | Event | Price |
|---|---|---|
| 7/27/2026 | Price change | $289,500-1.9%$134/sqft |
Source:  Doorify MLS #10180109 Report a problem Doorify MLS #10180109 Report a problem | ||
| 7/15/2026 | Listed for sale | $295,000+15.7%$137/sqft |
Source: Doorify MLS #10180109 Report a problem | ||
| 11/14/2022 | Sold | $255,000-2.9%$118/sqft |
Source:  Hive MLS #100347724 Report a problem Hive MLS #100347724 Report a problem | ||
| 10/14/2022 | Pending sale | $262,500$121/sqft |
Source: Hive MLS #100347724 Report a problem | ||
| 10/14/2022 | Contingent | $262,500$121/sqft |
Source: Doorify MLS #2472347 Report a problem | ||
| 10/5/2022 | Price change | $262,500-0.9%$121/sqft |
Source: Hive MLS #100347724 Report a problem | ||
| 9/3/2022 | Listed for sale | $265,000$123/sqft |
Source: Hive MLS #100347724 Report a problem | ||
Public tax history
| Year | Property taxes | Tax assessment |
|---|---|---|
| 2025 | $1,783 +15.5% | $247,310 +39.8% |
| 2024 | $1,544 +3.6% | $176,840 +20.6% |
| 2023 | $1,491 +19.9% | $146,580 |
| 2022 | $1,243 +10.1% | $146,580 |
| 2021 | $1,129 +0.1% | $146,580 |
| 2020 | $1,128 | $146,580 |
| 2019 | $1,128 | $146,580 +2.4% |
| 2018 | $1,128 +2.3% | $143,180 |
| 2017 | $1,102 | $143,180 |
| 2016 | -- | $143,180 |
| 2015 | $1,087 -0.2% | $143,180 |
| 2014 | $1,089 | $143,180 |
| 2013 | -- | $143,180 |
| 2011 | -- | $143,180 |
| 2007 | -- | -- |
| 2005 | -- | -- |
| 2004 | -- | -- |
| 2003 | -- | -- |
| 2002 | -- | -- |
| 2001 | -- | -- |
| 2000 | -- | -- |
Find assessor info on the county website
Monthly payment
Est. payment
Payment breakdown
Explore the cost of this home by adjusting the details. Changes won't be saved.Climate risks
Neighborhood: New Hope
Nearby schools
GreatSchools rating
- 4/10Eastern Wayne Elementary SchoolGrades: PK-5Distance: 1.2 mi
- 4/10Eastern Wayne Middle SchoolGrades: 6-8Distance: 0.8 mi
- 4/10Eastern Wayne High SchoolGrades: 9-12Distance: 0.8 mi
Schools provided by the listing agent
- Elementary: Eastern Wayne
- Middle: Eastern Wayne
- High: Eastern Wayne
Source: Hive MLS. This data may not be complete. We recommend contacting the local school district to confirm school assignments for this home.
- $73,790-- bd-- ba-- sqft104 Dwight Dr, Goldsboro, NC --Off Market
- $200,1003 bd2 ba1.2k sqft102 Dwight St, Goldsboro, NC 27534Off Market
- $201,1003 bd2 ba1.2k sqft106 Dwight St, Goldsboro, NC 27534Off Market
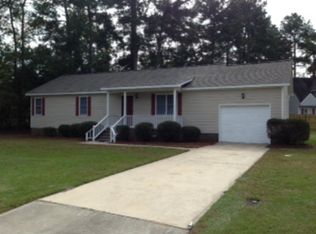
- $14,400-- bd-- ba-- sqft305 Longview Dr, Goldsboro, NC 27534Off Market
- $21,0000.66 Acres100 Dwight St, Goldsboro, NC 27534Sold
- $17,380-- bd-- ba-- sqft307 Longview Dr, Goldsboro, NC 27534Off Market
- $221,5003 bd1 ba1.3k sqft111 Dwight St, MICRO, NC 27555Off Market
- $14,400-- bd-- ba-- sqft303 Longview Dr, Goldsboro, NC 27534Off Market
A local agent can set up tours, give advice and negotiate with sellers.
A local lender can help you make sure your offer is ready when you are.
Similar homes
- $290,0004 bd3 ba2k sqft1701 Scotty Drive, Goldsboro, NC 27534For Sale

 MLS ID #100590382, Christopher Moon, Legacy Builder, LLC. Hive MLS
 - $280,0003 bd3 ba2.1k sqft209 Myrtle Road, Goldsboro, NC 27534For Sale
 MLS ID #100572518, Michael Ellis, Coldwell Banker Howard Perry & Walston. Hive MLS
 - $295,0004 bd3 ba2k sqft110 Jessica Place, Goldsboro, NC 27534For Sale
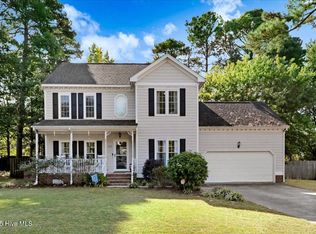 MLS ID #100548718, Robert Phillips, The Firm NC. Hive MLS
 - $279,9003 bd3 ba2.3k sqft206 Maplewood Drive, Goldsboro, NC 27534For Sale
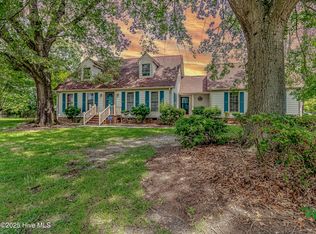 MLS ID #100530666, Pam Silver, Silver Real Estate, LLC. Hive MLS
 - $328,0003 bd2 ba2.6k sqft3905 Central Heights Road, Goldsboro, NC 27434For SaleMLS ID #100578994, Sharon Froehlich, Down Home Realty And Property Management, LLC. Hive MLS
- $279,8003 bd2 ba1.6k sqft201 Wyatt Drive, Goldsboro, NC 27534For SaleMLS ID #100568426, Riley Wilkins, Wilkins & Lancaster Realty, LLC. Hive MLS
- $269,0003 bd3 ba2.2k sqft205 Pinewood Drive, Goldsboro, NC 27534For SaleMLS ID #100550696, Mike Breeden, Statewide Realty. Hive MLS
- $297,9003 bd2 ba1.5k sqft112 Kendall Farms Drive, Goldsboro, NC 27534New ConstructionMLS ID #100588746, Jeri Lynn Coker, Berkshire Hathaway Home Services McMillen & Associates Realty. Hive MLS
- $264,9003 bd2 ba2k sqft1511 Scotty Drive, Goldsboro, NC 27534For SaleMLS ID #100585022, Jemima Faugues, EXP Realty LLC - C. Hive MLS
- $350,0003 bd2 ba1.7k sqft225 N Marion Dr, Goldsboro, NC 27534For Sale By Owner
- $319,0003 bd2 ba2.3k sqft1925 Pinemont Circle, Goldsboro, NC 27534For SaleMLS ID #100575223, April Parrish, RE/MAX Complete. Hive MLS
- $289,0003 bd2 ba1.6k sqft203 Walden Woods Drive, La Grange, NC 278551For SaleMLS ID #100592164, Samantha J Froehlich, Down Home Realty And Property Management, LLC. Hive MLS
- $294,9003 bd2 ba1.9k sqft224 S Hillcrest Drive, Goldsboro, NC 27534For SaleMLS ID #100568279, Joseph Allegood, Chesson Realty. Hive MLS
- $--5 bd3 ba2.5k sqft215 S Spence Ave, Goldsboro, NC 27534AuctionAuction.com 2
- $255,0003 bd2 ba1.4k sqft400 Rose Dr, Goldsboro, NC 27534For Sale
 MLS ID #10134588, Veneta Ford. Doorify MLS
 - $289,9004 bd2 ba2.1k sqft161 Grant Drive, Goldsboro, NC 27534For SaleMLS ID #100560334, Gene Walker, Walker Realty. Hive MLS
- $329,9004 bd3 ba2.6k sqft704 E Forest Hill Drive, Goldsboro, NC 27534For SaleMLS ID #100587166, Robert Phillips, The Firm NC. Hive MLS
- $295,0003 bd3 ba2.7k sqft206 Creekside Drive, Goldsboro, NC 27534For SaleMLS ID #100574168, Stacy Lynn Sherman, East Pointe Real Estate Group, Inc.. Hive MLS
- $274,9003 bd2 ba1.9k sqft1504 Darby Place, Goldsboro, NC 27534For SaleMLS ID #100587404, Mugerson Moca, EXP Realty LLC - C. Hive MLS
- $319,9003 bd2 ba1.4k sqft1200 Park B Avenue, Goldsboro, NC 27530For SaleMLS ID #100591962, Riley Wilkins, Wilkins & Lancaster Realty, LLC. Hive MLS
