Skip main navigation
Sold for $205,000
  • $205,000

    3102 Cashwell Drive #46b, Goldsboro, NC 27534

    2beds
    1,776sqft
    Townhouse
    Built in 1997
    1,306 Square Feet Lot
    $208,900 Zestimate®
    $115/sqft
    $1,795 Estimated rent

    Home value

    $208,900

    $184,000 - $238,000

    $1,795/mo

    Zestimate® history
    Loading
    Loading...

    Owner options

    List your home for rent

    $1,795/mo

    Rent Zestimate®

    Find your next renter with Zillow Rental Manager. Plus, with online applications, you can quickly screen prospective tenants – for free.

    Learn more

    $1,795/mo

    Rent Zestimate®

    Refinance and save

    $2,854/mo

    Est. payment

    Refinancing to a lower rate could help reduce your monthly payments and save thousands over the life of the loan.

    See today's rates

    $2,854/mo

    Est. payment

    Explore your selling options

    Work with a Zillow partner agent

    Leverage their expertise and Zillow's premium Showcase listings to get your home seen by more buyers.

    Get started

    List with your own agent

    Get your home in front of millions of buyers by listing it on Zillow.

    Learn how to do it

    Sell it yourself

    Take full control of how buyers see your home on Zillow by listing For Sale by Owner (FSBO).

    List your home

    What's special

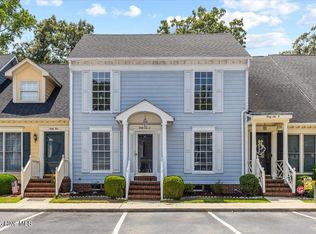
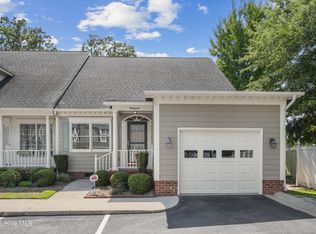
    Welcome to the Fredericksburg Town Home community in Goldsboro, NC! This spacious 2-bedroom, 2.5-bath home offers over 1,700 square feet of thoughtfully designed living space, combining comfort, functionality, and style. Step inside to an inviting open-concept kitchen and living area — perfect for entertaining or relaxing at home. The kitchen features beautiful appliances and plenty of counter space, flowing seamlessly into the main living area. Each bedroom is generously sized, with one located on the main floor and another upstairs, offering flexibility for guests or multigenerational living. The home also includes a dedicated office space, tons of storage, and a rare walk-in attic. Enjoy outdoor living on your private patio, complete with a convenient storage building. Additional highlights include an updated heat pump for upstairs (2023) and new hvac system for downstairs (2025) for energy efficiency and year-round comfort. Situated in a desirable community, this townhome offers easy living with modern conveniences. Don't miss your chance to call this beautiful property your new home!

    Zillow last checked:

    Listing updated:

    Listed by:

    Brian Corbett 252-531-7858,

    Flagship Realty Group, LLC

    Bought with:

    Maggey Wallace, 309772

    The Firm NC

    Source: Hive MLS,MLS#: 100529860MLS LogoOriginating MLS: MLS of Goldsboro

    Facts & features

    Interior

    Bedrooms & bathrooms
    • Bedrooms: 2
    • Bathrooms: 3
    • Full bathrooms: 2
    • 1/2 bathrooms: 1
    Primary bedroom
    • Level: Primary Living Area
    Dining room
    • Features: Combination, Eat-in Kitchen
    Heating
    • Gas Pack, Heat Pump, Electric, Natural Gas
    Cooling
    • Central Air, Heat Pump
    Appliances
    • Included: Electric Cooktop, Refrigerator, Range, Dishwasher
    • Laundry: Dryer Hookup, Washer Hookup
    Features
    • Master Downstairs, Walk-in Closet(s), Bookcases, Ceiling Fan(s), Pantry, Walk-in Shower, Blinds/Shades, Walk-In Closet(s)
    • Flooring: Carpet, Wood
    • Doors: Storm Door(s)
    • Basement: None
    • Attic: Floored,Walk-In
    • Has fireplace: No
    Interior area
    • Total structure area: 1,776
    • Total interior livable area: 1,776 sqft

    Property

    Parking
    • Parking features: Parking Lot, Additional Parking, Asphalt, Assigned, Lighted, Off Street, On Site, Paved
    Features
    • Levels: Two
    • Stories: 2
    • Patio & porch: Patio, Porch
    • Exterior features: Storm Doors
    • Pool features: None
    • Fencing: Partial,Wood
    Lot
    • Size: 1,306 Square Feet
    • Dimensions: 27 x 69 x 8 x 31 x 42
    Details
    • Additional structures: Storage
    • Parcel number: 0055439
    • Zoning: R
    • Special conditions: Standard

    Construction

    Type & style
    • Home type: Townhouse
    • Property subtype: Townhouse
    Materials
    • Composition, Wood Frame
    • Foundation: Raised, Slab
    • Roof: Shingle,Composition
    Condition
    • New construction: No
    • Year built: 1997

    Utilities & green energy

    • Sewer: Public Sewer
    • Water: Public
    • Utilities for property: Cable Available, Natural Gas Available, Natural Gas Connected, Sewer Available, Sewer Connected, Water Available, Water Connected

    Community & HOA

    Community
    • Security: Security System, Smoke Detector(s)
    • Subdivision: Fredericksburg
    HOA
    • Has HOA: Yes
    • Amenities included: Maintenance Common Areas, Maintenance Grounds, Management, Sidewalks, Street Lights
    • HOA fee: $1,560 annually
    • HOA name: Fredericksburg Homeowners Association
    • HOA phone: 919-389-0981
    Location
    • Region: Goldsboro

    Financial & listing details

    • Price per square foot: $115/sqft
    • Tax assessed value: $226,970
    • Date on market: 9/10/2025
    • Cumulative days on market: 120 days
    • Listing agreement: Exclusive Right To Sell
    • Listing terms: Cash,Conventional,FHA,VA Loan
    • Road surface type: Paved

    Price history

    DateEventPrice
    2/20/2026Sold$205,000-4.6%$115/sqft
    Source: Hive MLS #100529860 Report a problem
    1/7/2026Contingent$214,900$121/sqft
    Source: Hive MLS #100529860 Report a problem
    11/19/2025Price change$214,900-2.1%$121/sqft
    Source: Hive MLS #100529860 Report a problem
    10/1/2025Price change$219,500-4.4%$124/sqft
    Source: Hive MLS #100529860 Report a problem
    9/10/2025Listed for sale$229,500+39.2%$129/sqft
    Source: Hive MLS #100529860 Report a problem
    11/12/2021Sold$164,900$93/sqft
    Source: Hive MLS #78011 Report a problem
    9/21/2021Pending sale$164,900$93/sqft
    Source: Goldsboro Wayne County Association of Realtors #78011 Report a problem
    9/14/2021Listed for sale$164,900$93/sqft
    Source: Goldsboro Wayne County Association of Realtors #78011 Report a problem

    Public tax history

    Tax history is unavailable.

    Neighborhood: 27534

    Nearby schools

    GreatSchools rating
    Schools provided by the listing agent
    • Elementary: Meadow Lane
    • Middle: Greenwood
    • High: Eastern Wayne

    Source: Hive MLS. This data may not be complete. We recommend contacting the local school district to confirm school assignments for this home.

    Get pre-qualified for a loan
    At Zillow Home Loans, we can pre-qualify you in as little as 5 minutes with no impact to your credit score.

    An equal housing lender. NMLS #10287.