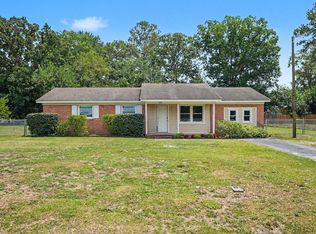
Welcome to this charming three bedroom brick ranch in Dudley! Renovated in 2025, with renovations including flooring throughout, the kitchen, bathroom, and new heating and air system, this move in ready home also features an inviting open floor plan. Additional improvements include repaired and freshly painted baseboards and a BRAND NEW ROOF installed in August 2026. Outside, the fenced backyard offers plenty of space to relax, garden, or entertain. The refrigerator conveys, making this home an excellent option for buyers seeking comfort, affordability, and a peaceful setting convenient to both Goldsboro and Mount Olive. Schedule your showing today!
For sale
$175,000
303 Brentwood Dr, Dudley, NC 28333
3beds
1,098sqft
Single Family Residence, Residential
Built in 1974
0.45 Acres Lot
$172,300 Zestimate®
$159/sqft
$-- HOA
What's special
- 5 days
- 297
- 26
Likely to sell faster than
Zillow last checked:
Listing updated:
Listed by:
April Stephens 919-651-4663,
eXp Realty, LLC - C,
Olivia Noelle Mullins 919-758-9771,
eXp Realty, LLC - C
Source: Doorify MLS,MLS#: 10188871
Facts & features
Interior
Bedrooms & bathrooms
- Bedrooms: 3
- Bathrooms: 1
- Full bathrooms: 1
Heating
- Heat Pump
Cooling
- Heat Pump
Appliances
- Included: Electric Water Heater, Free-Standing Electric Oven, Free-Standing Refrigerator, Refrigerator
- Laundry: Electric Dryer Hookup, Laundry Room
Features
- Bathtub/Shower Combination, Kitchen/Dining Room Combination, Laminate Counters, Open Floorplan
- Flooring: Laminate
- Has fireplace: No
Interior area
- Total structure area: 1,098
- Total interior livable area: 1,098 sqft
- Finished area above ground: 1,098
- Finished area below ground: 0
Video & virtual tour
Property
Parking
- Total spaces: 1
- Parking features: Attached Carport, Inside Entrance, Paved
- Carport spaces: 1
Features
- Levels: One
- Stories: 1
- Exterior features: Fenced Yard
- Fencing: Chain Link
- Has view: Yes
Lot
- Size: 0.45 Acres
- Features: Back Yard, Front Yard, Level
Details
- Additional structures: Storage
- Parcel number: 2596020330
- Special conditions: Standard
Construction
Type & style
- Home type: SingleFamily
- Architectural style: Ranch
- Property subtype: Single Family Residence, Residential
Materials
- Brick
- Foundation: Slab
- Roof: Shingle
Condition
- New construction: No
- Year built: 1974
Utilities & green energy
- Sewer: Septic Tank
- Water: Public
Community & HOA
Community
- Subdivision: Rollingwood Estates
HOA
- Has HOA: No
Location
- Region: Dudley
Financial & listing details
- Price per square foot: $159/sqft
- Tax assessed value: $103,820
- Annual tax amount: $777
- Date on market: 8/27/2026
Estimated market value
$172,300
$164,000 - $181,000
$1,280/mo
Price history
| Date | Event | Price |
|---|---|---|
| 8/27/2026 | Listed for sale | $175,000$159/sqft |
Source:  Doorify MLS #10188871 Report a problem Doorify MLS #10188871 Report a problem | ||
Public tax history
| Year | Property taxes | Tax assessment |
|---|---|---|
| 2025 | $778 +38% | $103,820 +69.7% |
| 2024 | $564 +2.8% | $61,180 |
| 2023 | $548 +2% | $61,180 |
| 2022 | $538 -3% | $61,180 |
| 2021 | $554 +13.2% | $61,180 |
| 2020 | $489 | $61,180 |
| 2019 | $489 | $61,180 -12.3% |
| 2018 | $489 -11.3% | $69,800 |
| 2017 | $552 | $69,800 |
| 2016 | $552 -0.2% | $69,800 |
| 2015 | $553 -0.2% | $69,800 |
| 2014 | $554 | $69,800 |
| 2013 | -- | $69,800 |
| 2011 | -- | $69,800 |
| 2007 | -- | -- |
| 2005 | -- | -- |
| 2004 | -- | -- |
| 2003 | -- | -- |
| 2002 | -- | -- |
| 2001 | -- | -- |
| 2000 | -- | -- |
Find assessor info on the county website
Monthly payment
Est. payment
Payment breakdown
Explore the cost of this home by adjusting the details. Changes won't be saved.Climate risks
Neighborhood: 28333
Nearby schools
Schools provided by the listing agent
- Elementary: Wayne - Brogden Primary School
- Middle: Wayne - Brogden Middle School
- High: Wayne - Southern Wayne High School
Source: Doorify MLS. This data may not be complete. We recommend contacting the local school district to confirm school assignments for this home.
Similar homes
- $183,0004 bd2 ba1.2k sqft111 Fox Dr, Dudley, NC 28333For Sale
 MLS ID #10177346, Shaylan Good. Doorify MLS
 - $200,0003 bd2 ba1.4k sqft503 Rollingwood Drive, Dudley, NC 28333For Sale

 MLS ID #100590509, Paula Villalva, Clifton Property Investment. Hive MLS
 - $155,0003 bd2 ba1.2k sqft113 Lake Avenue, Dudley, NC 28333For Sale
 MLS ID #100594777, Claiborne Smith, Wilkins & Lancaster Realty, LLC. Hive MLS
 - $199,0003 bd2 ba1.2k sqft1089 Old Grantham Road, Goldsboro, NC 27530For Sale
 MLS ID #100591704, Jessica Gurley, RE/MAX Complete. Hive MLS
 - $189,9003 bd2 ba1.3k sqft1104 Devereaux Street, Goldsboro, NC 27530For SaleMLS ID #100595968, Felicia Worrell, Coldwell Banker Howard Perry & Walston. Hive MLS
- $184,9003 bd2 ba1k sqft1303 Franklin Court, Goldsboro, NC 27530For SaleMLS ID #100593356, Walker H Davis, RE/MAX Complete. Hive MLS
- $180,0003 bd1 ba1k sqft112 S Audubon Avenue, Goldsboro, NC 27530For SaleMLS ID #100594843, Christina Mangum, Coldwell Banker HPW. Hive MLS
- $150,0003 bd1 ba1.3k sqft909 N Audubon Ave, Goldsboro, NC 27530For SaleMLS ID #10188150, Saul Moyao Castillo. Doorify MLS
- $165,0003 bd2 ba1.2k sqft719 S Chestnut Circle, Goldsboro, NC 27530For SaleMLS ID #100584143, Devin N Brady, The Firm NC. Hive MLS
- $225,9003 bd1 ba1k sqft206 Waldrop Road, Dudley, NC 28333For SaleMLS ID #100546978, Jami Anne Williams, Coldwell Banker Howard Perry & Walston. Hive MLS
- $160,0003 bd2 ba1.5k sqft3048 Us Highway 117 N, Goldsboro, NC 27530For SaleMLS ID #100598237, Laura T Vevurka, FAB Real Estate Services. Hive MLS
- $175,0003 bd1 ba1k sqft202 Banks Avenue, Goldsboro, NC 27534For SaleMLS ID #100584833, Catherine Tanner, Atlantic Coastal Real Estate, Llc. Hive MLS
- $175,0003 bd2 ba1k sqft1510 Edgerton Street, Goldsboro, NC 27530For SaleMLS ID #100594538, Lisa Dismore, Porter Group Real Estate. Hive MLS
- $199,9003 bd2 ba1.3k sqft4098 Us Highway 13 N, Goldsboro, NC 27534For SaleMLS ID #100598674, Jesse Lancaster, Wilkins & Lancaster Realty, LLC. Hive MLS
- $219,9003 bd2 ba1.5k sqft4752 Liddell Shortcut Rd, Seven Springs, NC 28578For SaleMLS ID #10188711, Justin Daniel. Doorify MLS
- $145,0003 bd1 ba1k sqft205 Bunche Drive, Goldsboro, NC 27530For SaleMLS ID #100595076, Mary Richardson, Homestation Properties. Hive MLS
- $194,9003 bd1 ba1.1k sqft105 Sumpter Drive, Goldsboro, NC 27534For SaleMLS ID #100587092, Kyle Merritt, The Firm NC. Hive MLS
- $193,9003 bd2 ba1.2k sqft718 Franklin Street, Goldsboro, NC 27530For SaleMLS ID #100582502, Felicia Worrell, Coldwell Banker Howard Perry & Walston. Hive MLS
- $180,0003 bd1 ba1.4k sqft510 N Audubon Avenue, Goldsboro, NC 27530For SaleMLS ID #100590829, Clay Cartwright, United Real Estate East Carolina. Hive MLS
- $149,9003 bd1 ba1k sqft218 Banks Court, Goldsboro, NC 27534For SaleMLS ID #100582205, Laura Guelfi, Seymour Homes Realty. Hive MLS
