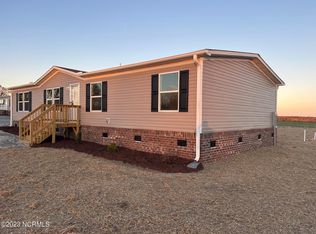
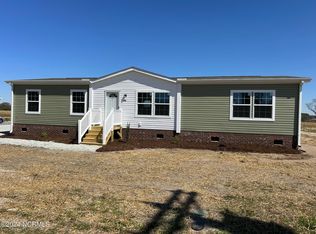
Country living! This 3 bedroom 2 bath home sits on .60 acres. Open concept kitchen and living area with split bedroom floorplan. Large walk in kitchen pantry. Screened front porch. Outdoor shed for extra storage. Schedule your tour today!
For sale
Price cut: $5K (9/3)
$205,000
2912 Basstown Road, Clinton, NC 28328
3beds
1,512sqft
Manufactured Home
Built in 2023
0.6 Acres Lot
$204,400 Zestimate®
$136/sqft
$-- HOA
What's special
Screened front porchSplit bedroom floorplan
- 68 days
- 441
- 23
Zillow last checked:
Listing updated:
Listed by:
Ashley Alexander 850-420-8221,
Homestation Properties
Source: Hive MLS,MLS#: 100588138 Originating MLS: MLS of Goldsboro
Originating MLS: MLS of GoldsboroFacts & features
Interior
Bedrooms & bathrooms
- Bedrooms: 3
- Bathrooms: 2
- Full bathrooms: 2
Rooms
- Room types: Living Room, Master Bedroom, Bedroom 2, Bedroom 3
Primary bedroom
- Level: First
Bedroom 2
- Level: First
Bedroom 3
- Level: First
Kitchen
- Level: First
Living room
- Level: First
Heating
- Heat Pump, Electric, Forced Air
Cooling
- Heat Pump
Features
- Walk-in Closet(s), Kitchen Island, Pantry, Eat-in Kitchen, Walk-In Closet(s)
- Basement: None
- Attic: None
- Has fireplace: No
Interior area
- Total structure area: 1,512
- Total interior livable area: 1,512 sqft
Video & virtual tour
Property
Parking
- Parking features: Shared Driveway
- Has uncovered spaces: Yes
Features
- Levels: One
- Patio & porch: Enclosed, Front Porch, Side Porch
- Fencing: None
- Has view: Yes
- View description: See Remarks
- Frontage type: See Remarks
Lot
- Size: 0.6 Acres
- Dimensions: 180 x 124 x 209 x 124
Details
- Additional structures: Shed(s)
- Parcel number: 04026761037
- Zoning: RA
- Special conditions: Standard
Construction
Type & style
- Home type: MobileManufactured
- Property subtype: Manufactured Home
Materials
- Vinyl Siding, Wood Frame
- Foundation: Crawl Space
- Roof: Shingle
Condition
- New construction: No
- Year built: 2023
Utilities & green energy
- Sewer: Septic Tank
- Utilities for property: Water Connected
Community & HOA
Community
- Subdivision: Not In Subdivision
HOA
- Has HOA: No
Location
- Region: Clinton
Financial & listing details
- Price per square foot: $136/sqft
- Tax assessed value: $148,369
- Annual tax amount: $1,120
- Date on market: 7/10/2026
- Cumulative days on market: 69 days
- Listing agreement: Exclusive Right To Sell
- Listing terms: Cash,Conventional,FHA,USDA Loan,VA Loan
Estimated market value
$204,400
$194,000 - $215,000
Not available
Price history
| Date | Event | Price |
|---|---|---|
| 9/3/2026 | Price change | $205,000-2.4%$136/sqft |
Source:  Hive MLS #100588138 Report a problem Hive MLS #100588138 Report a problem | ||
| 8/7/2026 | Price change | $210,000-4.5%$139/sqft |
Source: Hive MLS #100588138 Report a problem | ||
| 7/10/2026 | Listed for sale | $220,000+22.2%$146/sqft |
Source: Hive MLS #100588138 Report a problem | ||
| 9/28/2023 | Sold | $180,000$119/sqft |
Source:  Doorify MLS #2516588 Report a problem Doorify MLS #2516588 Report a problem | ||
| 8/28/2023 | Pending sale | $180,000$119/sqft |
Source: Hive MLS #100389640 Report a problem | ||
| 7/12/2023 | Listed for sale | $180,000$119/sqft |
Source: Hive MLS #100389640 Report a problem | ||
Public tax history
| Year | Property taxes | Tax assessment |
|---|---|---|
| 2025 | $1,120 +11% | $148,369 |
| 2024 | $1,009 | $148,369 |
Find assessor info on the county website
Monthly payment
Climate risks
Neighborhood: 28328
Nearby schools
Schools provided by the listing agent
- Elementary: Sampson
- Middle: Sampson
- High: Sampson
Source: Hive MLS. This data may not be complete. We recommend contacting the local school district to confirm school assignments for this home.
Similar homes
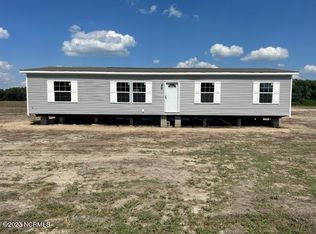
- $245,0003 bd2 ba1.5k sqft2866 Basstown Road, Clinton, NC 28328For Sale

 MLS ID #100585266, Charlie T McCullen, McCullen Real Estate. Hive MLS
 - $--3 bd2 ba1.5k sqft88 Woodside Ln, Clinton, NC 28328Auction
 Auction.com 2
 - $199,9003 bd2 ba1.2k sqft703 W Main St, Clinton, NC 28328For Sale
 MLS ID #10152859, Tom Bohlmann. Doorify MLS
 - $208,0003 bd2 ba1.4k sqft735 Faison Highway, Clinton, NC 28328For Sale
 MLS ID #100583317, Bryson N Worley, NorthGroup Real Estate LLC. Hive MLS
 - $205,0002 bd2 ba1.6k sqft502 Raleigh Road, Clinton, NC 28328For SaleMLS ID #100602419, Kelly B Talley, Naylor Realty. Hive MLS
- $239,9003 bd2 ba1.6k sqft507 Parker Drive, Clinton, NC 28328For SaleMLS ID #100595731, Christie N Hargrove, Naylor Realty. Hive MLS
- $225,5003 bd2 ba1.6k sqft612 Calhoun Street, Clinton, NC 28328For SaleMLS ID #100595564, Onyx W Martin, Onyx Real Estate Company, LLC. Hive MLS
- $190,0003 bd1 ba1.3k sqft1011 Raleigh Road, Clinton, NC 28328For SaleMLS ID #100571317, Suzi F Matthews, Clinton Realty Co.. Hive MLS
- $240,0003 bd2 ba1.4k sqft203 Willow Road, Clinton, NC 28328For SaleMLS ID #100596853, Kelly B Talley, Naylor Realty. Hive MLS
- $209,0004 bd2 ba1.4k sqft125 Harley Ln, Dunn, NC 28334For SaleMLS ID #10190049, Ryan Faircloth. Doorify MLS
- $164,0003 bd2 ba1.3k sqft900 E Nicholson Street, Clinton, NC 28328For SaleMLS ID #100601150, Gail K Gainey, Clinton Realty Co.. Hive MLS
- $212,0002 bd1 ba1.5k sqft702 Stewart Avenue, Clinton, NC 28328For SaleMLS ID #100596833, Gail K Gainey, Clinton Realty Co.. Hive MLS
- $237,4003 bd2 ba1.1k sqft207 Dixie Circle, Clinton, NC 28328For SaleMLS ID #100595174, Kelly B Talley, Naylor Realty. Hive MLS
- $169,0003 bd2 ba1.5k sqft1452 Big Piney Grove Road, Clinton, NC 28328For SaleMLS ID #100577881, Lonnie W Glaspie, Community Real Estate Services of Clinton. Hive MLS
- $299,0003 bd2 ba1.5k sqft352 Carr Church Rd, Clinton, NC 28328For SaleMLS ID #10182487, Megan Gregory Sorrell. Doorify MLS
- $228,0003 bd2 ba1.4k sqft703 Underwood Street, Clinton, NC 28328For SaleMLS ID #100547910, Jason C Walters, ELC Real Estate Inc.. Hive MLS
