Tranquil Country Living with Endless Potential in Autryville! Situated on 5 private acres with no subdivision restrictions, this three-bedroom, two-bathroom single-family residence offers the perfect blend of peaceful seclusion and convenient access. Located just a short drive from Fayetteville, Fort, and Clinton, this property is ideal for anyone seeking a quiet retreat without sacrificing proximity to city amenities.Outdoor enthusiasts and hobbyists will fall in love with the expansive grounds, which feature a thriving small orchard with peach and apple trees, mature grapevines, a partial unfinished basement, 2 carports, a spacious storage shed, and additional outbuildings perfect for tools, equipment, or workshops.Inside, the home features electric wall heat and window units air conditioning, offering a comfortable baseline as you bring your own design ideas to life. With so much acreage and character, this property is bursting with potential--whether you are looking to expand, create a homestead, or simply enjoy your own private oasis. Home is being sold as-is. It is in need of some repairs, so bring your own ideas and make this your dream home.
For sale
Price cut: $13K (9/24)
$199,000
170 South River Road, Autryville, NC 28318
3beds
2,469sqft
Single Family Residence
Built in 1952
5.35 Acres Lot
$188,300 Zestimate®
$81/sqft
$-- HOA
What's special
- 52 days
- 2,244
- 240
Zillow last checked:
Listing updated:
Listed by:
Carolyn Lambert 919-207-7635,
Lambert Realty
Source: Hive MLS,MLS#: 100604017 Originating MLS: Johnston County Association of REALTORS
Facts & features
Interior
Bedrooms & bathrooms
- Bedrooms: 3
- Bathrooms: 2
- Full bathrooms: 2
Rooms
- Room types: Master Bedroom, Bedroom 2, Bedroom 3, Dining Room, Living Room, Laundry, Den, Office, Bathroom 1, Bathroom 2, Other
Primary bedroom
- Level: Main
Bedroom 2
- Level: Main
Bedroom 3
- Level: Main
Bathroom 1
- Level: Main
Bathroom 2
- Level: Main
Den
- Level: Main
Dining room
- Level: Main
Kitchen
- Level: Main
Laundry
- Level: Main
Living room
- Level: Main
Office
- Level: Main
Other
- Description: Sitting Room
- Level: Main
Other
- Description: Foyer
Heating
- Propane, Other, Electric
Cooling
- Wall/Window Unit(s), Ceiling Fan(s)
Appliances
- Included: Washer, Refrigerator, Dryer, Electric Range
- Laundry: Laundry Room
Features
- Ceiling Fan(s)
- Flooring: Carpet, Tile, Vinyl, Hardwood
- Basement: Partial,Unfinished
- Attic: Pull Down Stairs
- Has fireplace: No
Interior area
- Total structure area: 2,469
- Total interior livable area: 2,469 sqft
Property
Parking
- Total spaces: 2
- Parking features: Attached Carport
- Carport spaces: 2
Features
- Levels: One
- Patio & porch: Covered, Deck, Front Porch, Side Porch
- Fencing: None
- View description: None
- Frontage type: See Remarks
Lot
- Size: 5.35 Acres
- Features: Level, Creek, Rural
Details
- Additional structures: Shed(s), Storage, Workshop
- Parcel number: 02002316003
- Zoning: RA20
- Special conditions: Standard
- Horses can be raised: Yes
Construction
Type & style
- Home type: SingleFamily
- Property subtype: Single Family Residence
Materials
- Block
- Foundation: Block
- Roof: Shingle
Condition
- New construction: No
- Year built: 1952
Utilities & green energy
- Sewer: Septic Tank
- Water: Well, Private
- Utilities for property: Water Connected
Community & HOA
Community
- Subdivision: Not In Subdivision
HOA
- Has HOA: No
Location
- Region: Autryville
Financial & listing details
- Price per square foot: $81/sqft
- Tax assessed value: $209,401
- Annual tax amount: $1,633
- Date on market: 9/16/2026
- Cumulative days on market: 52 days
- Listing agreement: Exclusive Right To Sell
- Listing terms: Cash
Estimated market value
$188,300
$179,000 - $198,000
$1,736/mo
Price history
| Date | Event | Price |
|---|---|---|
| 9/24/2026 | Price change | $199,000-6.1%$81/sqft |
Source:  Doorify MLS #10192683 Report a problem | ||
| 9/16/2026 | Listed for sale | $212,000+21.1%$86/sqft |
Source: Doorify MLS #10192683 Report a problem | ||
| 8/5/2026 | Listing removed | $175,000$71/sqft |
Source:  LPRMLS #750636 Report a problem | ||
| 5/26/2026 | Price change | $175,000-7.9%$71/sqft |
Source: LPRMLS #750636 Report a problem | ||
| 4/13/2026 | Price change | $190,000-5%$77/sqft |
Source: LPRMLS #750636 Report a problem | ||
| 3/27/2026 | Pending sale | $200,000$81/sqft |
Source: LPRMLS #750636 Report a problem | ||
| 1/23/2026 | Listed for sale | $200,000-9.1%$81/sqft |
Source: LPRMLS #750636 Report a problem | ||
| 1/2/2026 | Listing removed | $220,000$89/sqft |
Source: LPRMLS #750636 Report a problem | ||
| 9/21/2025 | Listed for sale | $220,000$89/sqft |
Source: LPRMLS #750636 Report a problem | ||
Public tax history
| Year | Property taxes | Tax assessment |
|---|---|---|
| 2025 | $1,633 +10.6% | $209,401 |
| 2024 | $1,476 +41.3% | $209,401 +85.4% |
| 2023 | $1,045 | $112,937 |
| 2022 | $1,045 | $112,937 |
Find assessor info on the county website
Monthly payment
Est. payment
Payment breakdown
Explore the cost of this home by adjusting the details. Changes won't be saved.Climate risks
Neighborhood: 28318
Nearby schools
Schools provided by the listing agent
- Elementary: Clement Elementary School
- Middle: Midway Middle School
- High: Midway High School
Source: Hive MLS. This data may not be complete. We recommend contacting the local school district to confirm school assignments for this home.
Similar homes
- $199,9003 bd2 ba1.7k sqft396 Ronnie Road, Autryville, NC 28318For Sale
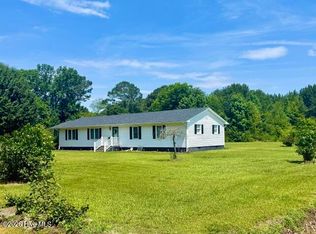
 MLS ID #100586540, Summerlyn N Faircloth, REAL Broker LLC. Hive MLS
- $265,0003 bd2 ba1.2k sqft179 Fox Run Lane, Autryville, NC 28318For Sale
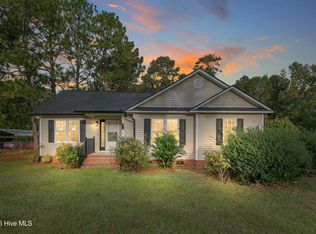 MLS ID #100613726, Wendy Wiegand, The Residential Group Real Estate. Hive MLS
- $199,9003 bd2 ba1.4k sqft8654 Clinton Rd, Stedman, NC 28391For Sale
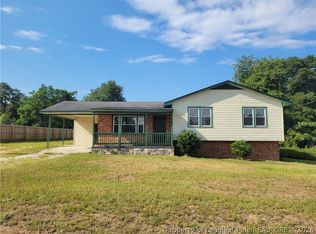 MLS ID #769772, CAROL BOSWELL, DREAM MAKERS TEAM INC.. LPRMLS
- $232,0003 bd2 ba1.5k sqft1766 McPhail Rd, Salemburg, NC 28385For Sale
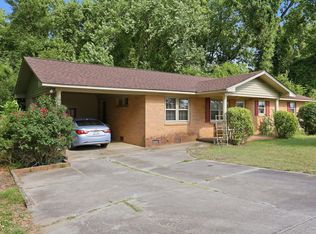
 MLS ID #10174538, Jeremy Tyndall. Doorify MLS
- $298,0003 bd2 ba1.5k sqft10229 NC-210, Autryville, NC 28318For SaleMLS ID #100599094, Ruth Anne Harris, John Henderson Realty, Inc.. Hive MLS
- $160,0003 bd2 ba1.5k sqft6413 Faircloth Bridge Road, Stedman, NC 28391For SaleMLS ID #100608355, Angie Mitchell, Mitchell Realty LLC. Hive MLS
- $192,9003 bd2 ba2.2k sqft301 N Broad Street, Roseboro, NC 28382For SaleMLS ID #100578268, Ed Carr, Carr Real Estate Company. Hive MLS
- $187,0003 bd2 ba1.4k sqft3224 Sandhill Dr, Fayetteville, NC 28306For SaleMLS ID #10196233, Thomas Ladane Shoupe. Doorify MLS
- $174,9003 bd2 ba1.9k sqft5320 Bluewater Pl, Fayetteville, NC 28311For SaleMLS ID #10199327, Craig Tribus. Doorify MLS
- $175,0003 bd2 ba1.8k sqft203 E Clinton Street, Roseboro, NC 28382For SaleMLS ID #100614218, Courtney Hancock, Keller Williams Realty-Fayetteville. Hive MLS
- $219,0003 bd2 ba1.4k sqft750 Myrtle Road, Roseboro, NC 28382For SaleMLS ID #100602046, Georgina G Zeng, ELC Real Estate Inc.. Hive MLS
- $179,0003 bd2 ba1.6k sqft2669 Microwave Tower Rd, Roseboro, NC 28382For SaleMLS ID #10199548, Nicholas S Yarrington. Doorify MLS
- $209,9003 bd2 ba1.6k sqft149 Woodvalley Dr, Erwin, NC 28339For SaleMLS ID #10202137, Nicholas S Yarrington. Doorify MLS
- $199,9002 bd2 ba1.4k sqft771 Dixie Road, Clinton, NC 28328For SaleMLS ID #100596436, Fannie Fann, Costello Real Estate & Investments. Hive MLS
- $189,9003 bd2 ba1.3k sqft318 S McPherson Church Rd, Fayetteville, NC 28303For SaleMLS ID #10192202, Thawng Mung. Doorify MLS
- $214,0003 bd3 ba1.4k sqft909 Axis Cir, Hope Mills, NC 28348For SaleMLS ID #10189029, Thomas Ladane Shoupe. Doorify MLS
