List Price reduced. Seller may pay up to $3,000. in Buyer Closing Cost at Closing with offer at Listing Price. Ask listing agent for details.
Enjoy small town charm & a vibrant downtown district. Blocks away from the library, town hall, post office, restaurants, etc. Conv to medical and shopping. Two nearby parks offer year-round outdoor activities. Classic-style vintage home with historic appeal. Nice 3-bedroom, 2-bathroom house with an additional unfinished, enclosed ground-level area of 225 ± sq. ft. With an extra-large closet in the upstairs bedroom, there's plenty of room for your large wardrobe or shoe collection, or it could even be set up as a play corner for your little ones, with a long bookcase to house toys, books, or your sports memorabilia. A natural gas line is installed in the front living room fireplace for you to install your own logs. Also, a 1-car garage with storage. Out building with a dog pen.
For sale
Price cut: $6K (7/16)
$192,900
301 N Broad Street, Roseboro, NC 28382
3beds
2,250sqft
Single Family Residence
Built in 1912
0.52 Acres Lot
$187,200 Zestimate®
$86/sqft
$-- HOA
What's special
- 128 days
- 429
- 42
Zillow last checked:
Listing updated:
Listed by:
Ed Carr 910-990-5466,
Carr Real Estate Company
Source: Hive MLS,MLS#: 100578268 Originating MLS: Cape Fear Realtors MLS, Inc.
Originating MLS: Cape Fear Realtors MLS, Inc.Facts & features
Interior
Bedrooms & bathrooms
- Bedrooms: 3
- Bathrooms: 2
- Full bathrooms: 2
Rooms
- Room types: Living Room, Dining Room, Family Room, Master Bedroom, Bedroom 1, Bedroom 2
Primary bedroom
- Level: Main
- Dimensions: 14.67 x 15.08
Bedroom 1
- Level: Second
- Dimensions: 11.83 x 14.58
Bedroom 2
- Level: Second
- Dimensions: 12 x 15
Dining room
- Level: Main
- Dimensions: 14.67 x 15
Family room
- Level: Main
- Dimensions: 12.67 x 18.33
Kitchen
- Level: Main
- Dimensions: 12.75 x 14.83
Living room
- Level: Main
- Dimensions: 11.75 x 24.75
Heating
- Forced Air, Natural Gas
Cooling
- Central Air
Appliances
- Included: Refrigerator, Dishwasher, Electric Range
- Laundry: Dryer Hookup, Washer Hookup, In Kitchen
Features
- Ceiling Fan(s), Cedar Closet(s)
- Flooring: Tile, Wood, Other
- Basement: None
- Number of fireplaces: 2
Interior area
- Total structure area: 2,250
- Total interior livable area: 2,250 sqft
Property
Parking
- Total spaces: 1
- Parking features: On Site, Garage
- Attached garage spaces: 1
Accessibility
- Accessibility features: None
Features
- Levels: One and One Half
- Patio & porch: Front Porch, Side Porch
- Pool features: None
- Fencing: None
- Has view: Yes
- View description: See Remarks
- Frontage type: See Remarks
Lot
- Size: 0.52 Acres
- Dimensions: 100 x 250 x 134 x 32 x 155. 0.52 +- Acre
- Features: Level, Corner Lot
Details
- Additional structures: Outbuilding
- Parcel number: 08015156512
- Zoning: Residential
- Special conditions: Standard
Construction
Type & style
- Home type: SingleFamily
- Property subtype: Single Family Residence
Materials
- Metal Siding, Wood Siding, Wood Frame
- Foundation: Crawl Space
- Roof: Architectural Shingle
Condition
- New construction: No
- Year built: 1912
Utilities & green energy
- Sewer: Public Sewer
- Water: Public
- Utilities for property: Natural Gas Connected, Sewer Connected, Water Connected
Community & HOA
Community
- Subdivision: Other
HOA
- Has HOA: No
- Amenities included: None
Location
- Region: Roseboro
Financial & listing details
- Price per square foot: $86/sqft
- Tax assessed value: $144,659
- Annual tax amount: $990
- Date on market: 6/1/2026
- Cumulative days on market: 128 days
- Listing agreement: Exclusive Right To Sell
- Listing terms: Cash,Conventional
Estimated market value
$187,200
$178,000 - $197,000
$1,613/mo
Price history
| Date | Event | Price |
|---|---|---|
| 7/16/2026 | Price change | $192,900-3%$86/sqft |
Source:  Hive MLS #100578268 Report a problem Hive MLS #100578268 Report a problem | ||
| 6/1/2026 | Listed for sale | $198,900+116.2%$88/sqft |
Source: Hive MLS #100578268 Report a problem | ||
| 2/18/2020 | Sold | $92,000$41/sqft |
Source: Public Record Report a problem | ||
Public tax history
| Year | Property taxes | Tax assessment |
|---|---|---|
| 2025 | $991 +9.6% | $144,659 |
| 2024 | $904 +16.6% | $144,659 +53.9% |
| 2023 | $775 | $93,966 |
| 2022 | $775 | $93,966 |
| 2021 | $775 | $93,966 |
| 2020 | $775 | $93,966 |
| 2019 | -- | $93,966 +11.4% |
| 2018 | $682 | $84,327 |
| 2017 | $682 | $84,327 |
| 2016 | $682 -2.6% | $84,327 |
| 2015 | $700 | $84,327 |
| 2014 | $700 | $84,327 |
Find assessor info on the county website
Monthly payment
Est. payment
Payment breakdown
Explore the cost of this home by adjusting the details. Changes won't be saved.Climate risks
Neighborhood: 28382
Nearby schools
Schools provided by the listing agent
- Elementary: Roseboro Elementary School
- Middle: Roseboro-Salemburg Middle School
- High: Lakewood High School
Source: Hive MLS. This data may not be complete. We recommend contacting the local school district to confirm school assignments for this home.
Similar homes
- $245,0003 bd3 ba2.3k sqft505 N East Street, Roseboro, NC 28382For Sale
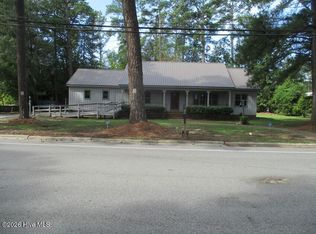
 MLS ID #100602834, Kenneth D McLamb, Southern Heritage Realty LLC. Hive MLS
 - $219,0003 bd2 ba1.4k sqft750 Myrtle Road, Roseboro, NC 28382For Sale
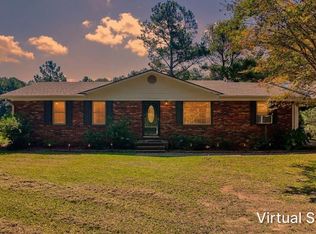 MLS ID #100602046, Georgina G Zeng, ELC Real Estate Inc.. Hive MLS
 - $237,5003 bd2 ba1.4k sqft360 Oak St, Roseboro, NC 28382For Sale
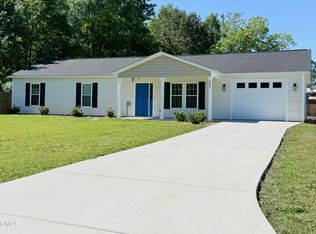
 MLS ID #10169663, Lizeth Panuco Lozano. Doorify MLS
 - $239,0003 bd2 ba1.3k sqft310 E Howard Street, Roseboro, NC 28382New Construction
 MLS ID #100600977, Adam McKnight, Hometowne Realty. Hive MLS
 - $239,0003 bd2 ba1.3k sqft312 E Howard Street, Roseboro, NC 28382New ConstructionMLS ID #100600975, Adam McKnight, Hometowne Realty. Hive MLS
- $199,0003 bd2 ba2.4k sqft170 South River Road, Autryville, NC 28318For SaleMLS ID #100604017, Carolyn Lambert, Lambert Realty. Hive MLS
- $205,0002 bd2 ba1.4k sqft771 Dixie Road, Clinton, NC 28328For SaleMLS ID #100596436, Fannie Fann, Costello Real Estate & Investments. Hive MLS
- $198,0003 bd2 ba1.4k sqft735 Faison Highway, Clinton, NC 28328For SaleMLS ID #100583317, Bryson N Worley, NorthGroup Real Estate LLC. Hive MLS
- $242,0003 bd1 ba1.1k sqft2099 N Salemburg Hwy, Salemburg, NC 28385For SaleMLS ID #10184953, Emily Blackman Daughtridge. Doorify MLS
- $199,9993 bd2 ba1.3k sqft321 Martin Luther King Jr Blvd, Clinton, NC 28328For SaleMLS ID #10196278, John Richard Moore. Doorify MLS
- $205,0003 bd2 ba1.7k sqft502 Lafayette Street, Clinton, NC 28328For SaleMLS ID #100603151, Kenneth D McLamb, Southern Heritage Realty LLC. Hive MLS
- $195,0002 bd2 ba2.3k sqft15 Rackley Rd, Clinton, NC 28328For SaleMLS ID #10173989, Ruby Ordonez. Doorify MLS
- $194,9993 bd2 ba1.2k sqft703 W Main St, Clinton, NC 28328For SaleMLS ID #10152859, Tom Bohlmann. Doorify MLS
- $159,0003 bd2 ba1.3k sqft124 Kimberly Drive, Clinton, NC 28328For SaleMLS ID #100606956, Gail K Gainey, Clinton Realty Co.. Hive MLS
- $237,0003 bd2 ba1.5k sqft1766 McPhail Rd, Salemburg, NC 28385For SaleMLS ID #10174538, Jeremy Tyndall. Doorify MLS
- $185,0003 bd1 ba1.3k sqft1011 Raleigh Road, Clinton, NC 28328For SaleMLS ID #100571317, Suzi F Matthews, Clinton Realty Co.. Hive MLS
