Unbelievable price meets instant equity! Nestled on a sprawling half acre rural lot, this 3-bedroom, 2-bathroom ranch is the ultimate fixer-upper opportunity. The heavy lifting has already started with fresh professional powerwashing, recent essential repairs, a beautifully manicured lawn, and a covered porch greeting you from the road. French doors open to the spacious rear deck. Covered breezeway leads to outside storage and laundry area. Inside, a functional layout awaits your personal design choices. The massive master suite already has an updated bathroom with a step-in shower. Whether you are looking to flip, buy and hold, or build sweat equity in a peaceful country setting, this property is priced to move quickly. Schedule your tour today and seize this rare investment opportunity!
For sale
Price cut: $5K (11/7)
$134,900
256 Chesters Rd, Roseboro, NC 28382
3beds
1,444sqft
Single Family Residence
Built in 1991
0.52 Acres Lot
$-- Zestimate®
$93/sqft
$-- HOA
What's special
Great curb appealCovered front porchBack deckCovered breezewayMaster suiteHalf-acre lot
- 252 days
- 215
- 9
Zillow last checked:
Listing updated:
Listed by:
JACLYN SMITH,
TAB REAL ESTATE, LLC.
Source: LPRMLS,MLS#: 758095 Originating MLS: Longleaf Pine Realtors
Facts & features
Interior
Bedrooms & bathrooms
- Bedrooms: 3
- Bathrooms: 2
- Full bathrooms: 2
Heating
- Heat Pump
Cooling
- Central Air
Appliances
- Included: Dishwasher, Microwave, Range, Refrigerator, Water Heater
- Laundry: Washer Hookup, Dryer Hookup, In Garage
Features
- Ceiling Fan(s), Eat-in Kitchen, Kitchen/Dining Combo, Bath in Primary Bedroom, Walk-In Shower
- Flooring: Hardwood, Vinyl, Carpet
- Basement: Crawl Space
- Has fireplace: No
- Fireplace features: None
Interior area
- Total interior livable area: 1,444 sqft
Property
Features
- Patio & porch: Deck, Front Porch, Porch
- Exterior features: Deck, Porch, Storage
Lot
- Size: 0.52 Acres
Details
- Parcel number: 08017647001
- Special conditions: None
Construction
Type & style
- Home type: SingleFamily
- Architectural style: Ranch
- Property subtype: Single Family Residence
Materials
- Vinyl Siding
Condition
- Poor Condition
- New construction: No
- Year built: 1991
Utilities & green energy
- Sewer: Other
- Water: Public
Community & HOA
Community
- Subdivision: Roseboro
HOA
- Has HOA: No
Location
- Region: Roseboro
Financial & listing details
- Price per square foot: $93/sqft
- Tax assessed value: $123,905
- Annual tax amount: $966
- Date on market: 2/28/2026
- Cumulative days on market: 288 days
- Listing terms: Cash,New Loan
- Inclusions: None
- Exclusions: None
- Ownership: Less than a year
Estimated market value
Not available
Estimated sales range
Not available
Not available
Price history
| Date | Event | Price |
|---|---|---|
| 11/7/2026 | Price change | $134,900-3.6%$93/sqft |
Source:  LPRMLS #758095 Report a problem | ||
| 8/26/2026 | Price change | $139,900-3.5%$97/sqft |
Source: LPRMLS #758095 Report a problem | ||
| 7/10/2026 | Price change | $144,900-6.5%$100/sqft |
Source: LPRMLS #758095 Report a problem | ||
| 5/18/2026 | Price change | $154,900-6.1%$107/sqft |
Source: LPRMLS #758095 Report a problem | ||
| 4/7/2026 | Price change | $164,900-5.7%$114/sqft |
Source: LPRMLS #758095 Report a problem | ||
| 3/2/2026 | Listed for sale | $174,900+9.4%$121/sqft |
Source: LPRMLS #758095 Report a problem | ||
| 9/19/2025 | Sold | $159,900$111/sqft |
Source: Public Record Report a problem | ||
Public tax history
| Year | Property taxes | Tax assessment |
|---|---|---|
| 2025 | $966 +9.9% | $123,905 |
| 2024 | $880 +0.4% | $123,905 +28.7% |
| 2023 | $876 | $96,294 |
| 2022 | $876 | $96,294 |
| 2021 | $876 +87.7% | $96,294 +87.7% |
| 2020 | $467 | $51,294 -46.7% |
| 2019 | -- | $96,294 +8% |
| 2018 | $795 | $89,120 |
| 2017 | $795 | $89,120 |
| 2016 | $795 +96.9% | $89,120 |
| 2015 | $404 | $89,120 |
| 2014 | $404 | $89,120 |
| 2013 | -- | $89,120 |
| 2012 | -- | -- |
| 2011 | -- | -- |
Find assessor info on the county website
Monthly payment
Est. payment
Payment breakdown
Explore the cost of this home by adjusting the details. Changes won't be saved.Climate risks
Neighborhood: 28382
Nearby schools
Schools provided by the listing agent
- Middle: Sampson Co Schools
- High: Sampson County
Source: LPRMLS. This data may not be complete. We recommend contacting the local school district to confirm school assignments for this home.
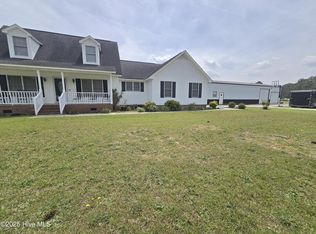
Similar homes
- $140,9003 bd2 ba1k sqft60 White Woods Road, Roseboro, NC 28382For Sale

 MLS ID #100593902, Janette Hernandez, Southern Heritage Realty LLC. Hive MLS
- $--3 bd2 ba1.6k sqft1656 Lakewood School Rd, Salemburg, NC 28385Auction
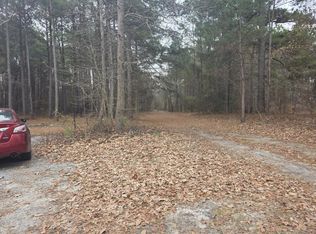 ServiceLink Auction
- $175,0003 bd2 ba1.8k sqft203 E Clinton Street, Roseboro, NC 28382For Sale
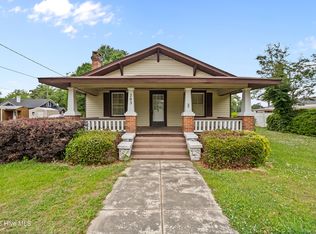 MLS ID #100614218, Courtney Hancock, Keller Williams Realty-Fayetteville. Hive MLS
- $124,9003 bd1 ba1.2k sqft1009 Bunting Street, Clinton, NC 28328For Sale
 MLS ID #100614894, Kenneth D McLamb, Southern Heritage Realty LLC. Hive MLS
- $125,0003 bd3 ba1.6k sqft99 Rich Street, Salemburg, NC 28385For SaleMLS ID #100548973, John Newton, Better Homes and Gardens Real Estate Treasure 4. Hive MLS
- $179,0003 bd2 ba1.6k sqft2669 Microwave Tower Rd, Roseboro, NC 28382For Sale
 MLS ID #10199548, Nicholas S Yarrington. Doorify MLS
- $152,0003 bd2 ba1.3k sqft124 Kimberly Drive, Clinton, NC 28328For SaleMLS ID #100606956, Gail K Gainey, Clinton Realty Co.. Hive MLS
- $163,5003 bd1 ba999 sqft616 N Pine Street, Roseboro, NC 28382For SaleMLS ID #100543860, Craig Tribus, Beycome Brokerage Realty LLC. Hive MLS
- $139,0005 bd2 ba1.7k sqft803 Mc Koy Street, Clinton, NC 28328For SaleMLS ID #100558676, Lonnie W Glaspie, Community Real Estate Services of Clinton. Hive MLS
- $145,0003 bd1 ba1.3k sqft506 Raleigh Road, Clinton, NC 28328For SaleMLS ID #100601134, Christie N Hargrove, Naylor Realty. Hive MLS
- $140,0003 bd1 ba1.1k sqft100 Wilson Street # A, Clinton, NC 28328For SaleMLS ID #100561902, Ellis R Costin, Down Home Real Estate Group, LLC. Hive MLS
- $149,9003 bd1 ba1.1k sqft1181 Reedsford Road, Clinton, NC 28328For SaleMLS ID #100583994, Christie N Hargrove, Naylor Realty. Hive MLS
- $199,9002 bd2 ba1.4k sqft771 Dixie Road, Clinton, NC 28328For SaleMLS ID #100596436, Fannie Fann, Costello Real Estate & Investments. Hive MLS
- $160,0003 bd2 ba1.5k sqft6413 Faircloth Bridge Road, Stedman, NC 28391For SaleMLS ID #100608355, Angie Mitchell, Mitchell Realty LLC. Hive MLS
- $180,0003 bd2 ba1.4k sqft735 Faison Highway, Clinton, NC 28328For SaleMLS ID #100583317, Bryson N Worley, NorthGroup Real Estate LLC. Hive MLS
- $194,9993 bd2 ba1.2k sqft703 W Main St, Clinton, NC 28328For SaleMLS ID #10152859, Tom Bohlmann. Doorify MLS
