Brick home located on McKoy St in Clinton offering 3 bedrooms and 1.5 bathrooms. The home includes a living room, kitchen, and designated laundry area. Interior features a practical floor plan with bedrooms and shared bath along the hallway and a half bath for additional convenience. The property sits on a residential lot with driveway parking and yard space in the front and rear. Located within the Clinton city limits with access to local streets, shopping, schools, and other services. Property is being sold as-is.
For sale
$139,000
803 Mc Koy Street, Clinton, NC 28328
5beds
1,782sqft
Single Family Residence
Built in 1952
0.25 Acres Lot
$-- Zestimate®
$78/sqft
$-- HOA
What's special
- 135 days |
- 468 |
- 18 |
Zillow last checked:
Listing updated:
Listed by:
Lonnie W Glaspie 910-590-4210,
Community Real Estate Services of Clinton
Source: Hive MLS,MLS#: 100558676 Originating MLS: Cape Fear Realtors MLS, Inc.
Originating MLS: Cape Fear Realtors MLS, Inc.Loading...
Facts & features
Interior
Bedrooms & bathrooms
- Bedrooms: 5
- Bathrooms: 2
- Full bathrooms: 1
- 1/2 bathrooms: 1
Rooms
- Room types: Master Bedroom, Bedroom 1, Bedroom 2, Bedroom 3, Bedroom 4, Bedroom 5, Living Room, Dining Room
Heating
- Heat Pump, Electric
Cooling
- Heat Pump
Features
- None
Interior area
- Total structure area: 1,782
- Total interior livable area: 1,782 sqft
Property
Parking
- Parking features: Other
Features
- Levels: Two
- Patio & porch: Porch
- Fencing: Partial
- Has view: Yes
- View description: See Remarks
- Frontage type: See Remarks
Lot
- Size: 0.25 Acres
Details
- Parcel number: 12077304002
- Zoning: Residential
- Special conditions: Standard
Construction
Type & style
- Home type: SingleFamily
- Property subtype: Single Family Residence
Materials
- Block, Brick
- Foundation: Crawl Space
- Roof: Shingle
Condition
- New construction: No
- Year built: 1952
Utilities & green energy
- Utilities for property: Sewer Connected, Water Connected
Community & HOA
Community
- Subdivision: Not In Subdivision
HOA
- Has HOA: No
Location
- Region: Clinton
Financial & listing details
- Price per square foot: $78/sqft
- Tax assessed value: $77,875
- Annual tax amount: $14
- Date on market: 3/6/2026
- Cumulative days on market: 135 days
- Listing agreement: Exclusive Right To Sell
- Listing terms: Cash,Conventional
Estimated market value
Not available
Estimated sales range
Not available
$1,791/mo
Price history
| Date | Event | Price |
|---|---|---|
| 3/6/2026 | Listed for sale | $139,000$78/sqft |
Source:  Hive MLS #100558676 Report a problem Hive MLS #100558676 Report a problem | ||
| 1/31/2026 | Listing removed | $139,000$78/sqft |
Source: Hive MLS #100505242 Report a problem | ||
| 12/9/2025 | Listed for sale | $139,000$78/sqft |
Source: Hive MLS #100505242 Report a problem | ||
| 11/29/2025 | Listing removed | $139,000$78/sqft |
Source: Hive MLS #100505242 Report a problem | ||
| 10/30/2025 | Price change | $139,000-6.7%$78/sqft |
Source: Hive MLS #100505242 Report a problem | ||
| 10/9/2025 | Price change | $149,000-6.3%$84/sqft |
Source: Hive MLS #100505242 Report a problem | ||
| 9/13/2025 | Listed for sale | $159,000$89/sqft |
Source: Hive MLS #100505242 Report a problem | ||
| 8/31/2025 | Listing removed | $159,000$89/sqft |
Source: Hive MLS #100505242 Report a problem | ||
| 7/14/2025 | Price change | $159,000-5.9%$89/sqft |
Source: Hive MLS #100505242 Report a problem | ||
| 7/9/2025 | Price change | $169,000-5.6%$95/sqft |
Source: Hive MLS #100505242 Report a problem | ||
| 5/3/2025 | Listed for sale | $179,000-8.2%$100/sqft |
Source: Hive MLS #100505242 Report a problem | ||
| 3/1/2025 | Listing removed | $194,900$109/sqft |
Source: Hive MLS #100479785 Report a problem | ||
| 12/12/2024 | Listed for sale | $194,900$109/sqft |
Source: Hive MLS #100479785 Report a problem | ||
Public tax history
| Year | Property taxes | Tax assessment |
|---|---|---|
| 2025 | $14 +5.5% | $1,272 |
| 2024 | $14 +6% | $1,272 +34.6% |
| 2023 | $13 | $945 |
| 2022 | $13 | $945 |
| 2021 | $13 | $945 |
| 2020 | $13 | $945 |
| 2019 | -- | $945 +19.3% |
| 2018 | $11 | $792 |
| 2017 | $11 | $792 |
| 2016 | $11 -2.4% | $792 |
| 2015 | $11 | $792 |
| 2014 | $11 | $792 |
| 2013 | -- | $792 |
| 2012 | -- | -- |
| 2011 | -- | -- |
Find assessor info on the county website
Monthly payment
Est. payment
Payment breakdown
Explore the cost of this home by adjusting the details. Changes won't be saved.Climate risks
Neighborhood: 28328
Nearby schools
GreatSchools rating
- 5/10Sunset Avenue ElementaryGrades: 3-5Distance: 0.6 mi
- 3/10Sampson Middle SchoolGrades: 6-8Distance: 2.2 mi
- 2/10Clinton HighGrades: 9-12Distance: 2.4 mi
Schools provided by the listing agent
- Elementary: Butler Avenue Elementary
- Middle: Sampson Middle
- High: Clinton High
Source: Hive MLS. This data may not be complete. We recommend contacting the local school district to confirm school assignments for this home.
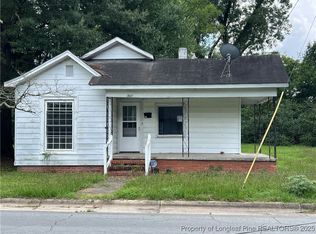
- $68,0003 bd1 ba1k sqft807 McKoy St, Clinton, NC 28328Sold
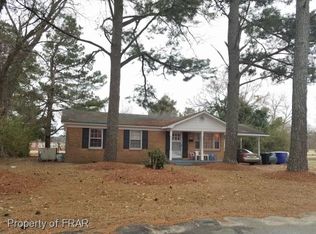
- $109,8002 bd1 ba1k sqft101 Byrd St, Clinton, NC 28328Off Market
- $1,900-- bd-- ba-- sqft801 McKoy St, Clinton, NC 28328Off Market
- $15,326-- bd-- ba-- sqft801 McKoy St, Clinton, NC 28328Off Market
- $170,000-- bd-- ba-- sqftByrd St, Clinton, NC 28328Sold
- $8,698-- bd-- ba-- sqftByrd St, Clinton, NC 28328Off Market
- $3,782-- bd-- ba-- sqftByrd St, Clinton, NC 28328Off Market
- $193,900-- bd-- ba-- sqftByrd St, Clinton, NC 28328Off Market
A local agent can set up tours, give advice and negotiate with sellers.
A local lender can help you make sure your offer is ready when you are.
Similar homes
- $159,0002 bd1 ba1.1k sqft31 Abron Street, Clinton, NC 28328For Sale
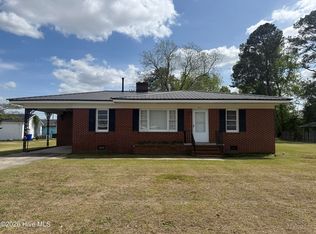
 MLS ID #100563432, Jason C Walters, ELC Real Estate Inc.. Hive MLS
 - $174,9003 bd1 ba1.1k sqft100 Wilson Street # A, Clinton, NC 28328For Sale
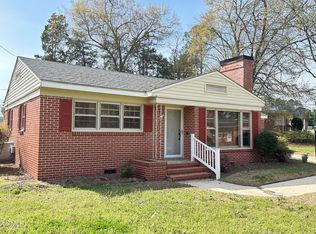 MLS ID #100561902, Ellis R Costin, Down Home Real Estate Group, LLC. Hive MLS
 - $175,0003 bd1 ba1.1k sqft1181 Reedsford Road, Clinton, NC 28328For Sale
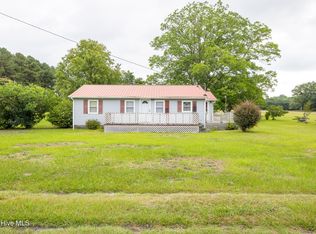 MLS ID #100583994, Christie N Hargrove, Naylor Realty. Hive MLS
 - $194,0003 bd1 ba1.3k sqft1011 Raleigh Road, Clinton, NC 28328For Sale
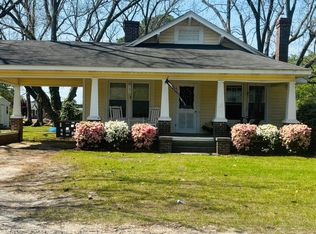 MLS ID #100571317, Suzi F Matthews, Clinton Realty Co.. Hive MLS
 - $198,0002 bd2 ba1.6k sqft502 Raleigh Road, Clinton, NC 28328For SaleMLS ID #100536612, Gail K Gainey, Clinton Realty Co.. Hive MLS
- $189,0003 bd2 ba1.2k sqft200 Southeast Boulevard, Clinton, NC 28328For SaleMLS ID #100556523, Janette Hernandez, Southern Heritage Realty LLC. Hive MLS
- $179,5003 bd2 ba1.1k sqft471 John Mark Road, Clinton, NC 28328For SaleMLS ID #100538605, Ed Carr, Carr Real Estate Company. Hive MLS
- $195,0002 bd2 ba2.3k sqft15 Rackley Rd, Clinton, NC 28328For Sale
 MLS ID #10173989, Ruby Ordonez. Doorify MLS
 - $169,0003 bd2 ba1.5k sqft1452 Big Piney Grove Road, Clinton, NC 28328For SaleMLS ID #100577881, Lonnie W Glaspie, Community Real Estate Services of Clinton. Hive MLS
- $--3 bd2 ba1.8k sqft315 E Hill St, Warsaw, NC 28398AuctionServiceLink Auction
- $--3 bd2 ba1.7k sqft2800 Trinity Church Rd, Magnolia, NC 28453AuctionXome
- $144,9003 bd2 ba1.4k sqft256 Chesters Rd, Roseboro, NC 28382For SaleMLS ID #758095, JACLYN SMITH, TAB REAL ESTATE, LLC.. LPRMLS
- $139,9003 bd3 ba1.6k sqft99 Rich Street, Salemburg, NC 28385For SaleMLS ID #100548973, John Newton, Better Homes and Gardens Real Estate Treasure 4. Hive MLS
- $--3 bd2 ba1.6k sqft1656 Lakewood School Rd, Salemburg, NC 28385AuctionServiceLink Auction
- $129,9002 bd1 ba1.2k sqft4474 Autryville Rd, Autryville, NC 28318For SaleMLS ID #10152874, Ashley ReBarker. Doorify MLS
- $--3 bd2 ba1.7k sqft681 Ernest Williams Rd, Roseboro, NC 28382AuctionAuction.com 1
- $75,0003 bd2 ba1.2k sqft484 Yellow Skin Road, Autryville, NC 28318For SaleMLS ID #100561231, Kyle Rank, Mark Spain Real Estate. Hive MLS
- $120,0003 bd2 ba1.4k sqft587 Carlton Chapel Church Road, Warsaw, NC 28398For SaleMLS ID #100566539, Jaylin Dick, Watermark Realty Group LLC. Hive MLS
- $192,9003 bd2 ba2.2k sqft301 N Broad Street, Roseboro, NC 28382For SaleMLS ID #100578268, Ed Carr, Carr Real Estate Company. Hive MLS
- $169,9953 bd1 ba975 sqft935 Maynard Rd, Godwin, NC 28344For SaleMLS ID #10168166, Jolee Nicholson. Doorify MLS
