Enjoy the best of country living with the convenience of town just minutes away! Situated on a beautiful 1 acre lot in rural Sampson County, this 3 bedroom, 1 bath home is located just one mile from the city limits, offering space, privacy, and easy access to shopping, dining, and schools.
Inside, you'll find a spacious family room, a kitchen that opens to the dining area, and a fully renovated bathroom with updated finishes. Original hardwood floors remain beneath much of the existing carpet, offering an opportunity to uncover timeless character! Outside you can enjoy mature pecan trees and established grapevines and room for a garden and animals. Additional features include low maintenance vinyl siding, vinyl replacement windows, and a metal roof.
For sale
$175,000
1181 Reedsford Road, Clinton, NC 28328
3beds
1,194sqft
:
Get pre-qualified$1,122/mo
Single Family Residence
Built in 1967
1 Acres Lot
$167,100 Zestimate®
$147/sqft
$-- HOA
What's special
Spacious family roomMature pecan treesEstablished grapevinesMetal roofLow maintenance vinyl sidingVinyl replacement windows
- 34 days |
- 295 |
- 12 |
Zillow last checked:
Listing updated:
Listed by:
Christie N Hargrove 910-385-8965,
Naylor Realty
Source: Hive MLS,MLS#: 100583994 Originating MLS: Cape Fear Realtors MLS, Inc.
Originating MLS: Cape Fear Realtors MLS, Inc.Facts & features
Interior
Bedrooms & bathrooms
- Bedrooms: 3
- Bathrooms: 1
- Full bathrooms: 1
Rooms
- Room types: Living Room, Bedroom 1, Bedroom 2, Bedroom 3
Bedroom 1
- Level: Main
Bedroom 2
- Level: Main
Bedroom 3
- Level: Main
Kitchen
- Level: Main
Living room
- Level: Main
Heating
- Propane, Gas Pack, Heat Pump, Forced Air
Cooling
- Heat Pump
Features
- None
Interior area
- Total structure area: 1,194
- Total interior livable area: 1,194 sqft
Property
Parking
- Parking features: Unpaved
Features
- Levels: One
- Patio & porch: Front Porch
- Fencing: None
- Has view: Yes
- View description: See Remarks
- Frontage type: See Remarks
Lot
- Size: 1 Acres
Details
- Parcel number: 15006280001
- Zoning: RA
- Special conditions: Standard
Construction
Type & style
- Home type: SingleFamily
- Property subtype: Single Family Residence
Materials
- Vinyl Siding, Wood Frame
- Foundation: Crawl Space
- Roof: Metal
Condition
- New construction: No
- Year built: 1967
Utilities & green energy
- Utilities for property: None
Community & HOA
Community
- Subdivision: Not In Subdivision
HOA
- Has HOA: No
Location
- Region: Clinton
Financial & listing details
- Price per square foot: $147/sqft
- Tax assessed value: $97,807
- Annual tax amount: $767
- Date on market: 6/24/2026
- Cumulative days on market: 198 days
- Listing agreement: Exclusive Right To Sell
- Listing terms: Cash,FHA,USDA Loan,VA Loan
Estimated market value
$167,100
$159,000 - $175,000
$1,483/mo
Price history
| Date | Event | Price |
|---|---|---|
| 6/24/2026 | Listed for sale | $175,000+10.1%$147/sqft |
Source:  Hive MLS #100583994 Report a problem Hive MLS #100583994 Report a problem | ||
| 6/13/2026 | Listing removed | $159,000$133/sqft |
Source: Hive MLS #100542120 Report a problem | ||
| 4/22/2026 | Listed for sale | $159,000$133/sqft |
Source: Hive MLS #100542120 Report a problem | ||
| 3/9/2026 | Contingent | $159,000$133/sqft |
Source: Hive MLS #100542120 Report a problem | ||
| 11/19/2025 | Listed for sale | $159,000$133/sqft |
Source: Hive MLS #100542120 Report a problem | ||
Public tax history
| Year | Property taxes | Tax assessment |
|---|---|---|
| 2025 | $768 +11.3% | $97,807 |
| 2024 | $690 +41.7% | $97,807 +86% |
| 2023 | $486 | $52,592 |
| 2022 | $486 | $52,592 |
| 2021 | $486 +90.6% | $52,592 +90.6% |
| 2020 | $255 | $27,592 -47.5% |
| 2019 | -- | $52,592 +0% |
| 2018 | $250 | $52,577 |
| 2017 | $250 | $52,577 |
| 2016 | $250 -2.5% | $52,577 |
| 2015 | $256 +0.5% | $52,577 |
| 2014 | $255 | $52,577 |
| 2013 | -- | $52,577 |
| 2012 | -- | -- |
| 2011 | -- | -- |
Find assessor info on the county website
Monthly payment
Est. payment
Payment breakdown
Explore the cost of this home by adjusting the details. Changes won't be saved.Climate risks
Neighborhood: 28328
Nearby schools
GreatSchools rating
- 2/10Union Intermediate SchoolGrades: 3-5Distance: 7.6 mi
- 4/10Union Middle SchoolGrades: 6-8Distance: 6.9 mi
- 9/10Sampson Early College HighGrades: 9-12Distance: 4.9 mi
Schools provided by the listing agent
- Elementary: Union
- Middle: Union
- High: Union
Source: Hive MLS. This data may not be complete. We recommend contacting the local school district to confirm school assignments for this home.
- $65,5522 bd1 ba952 sqft1127 Reedsford Rd, Clinton, NC 28328Off Market
- $227,0003 bd2 ba1.6k sqft1106 Reedsford Rd, Clinton, NC 28328Off Market
- $90,3683 bd1 ba816 sqft1226 Reedsford Rd, Clinton, NC 28328Off Market
- $44,9353 bd2 ba1.5k sqft1241 Reedsford Rd, Clinton, NC 28328Off Market
- $48,7323 bd2 ba1.7k sqft1243 Reedsford Rd, Clinton, NC 28328Off Market
- $161,8003 bd1 ba1.8k sqft1105 Reedsford Rd, Clinton, NC 28328Off Market
- $32,1981 bd1 ba1.3k sqft1255 Reedsford Rd, Clinton, NC 28328Off Market
- $66,4693 bd2 ba1.7k sqft1255 Reedsford Rd, Clinton, NC 28328Off Market
A local agent can set up tours, give advice and negotiate with sellers.
A local lender can help you make sure your offer is ready when you are.
Similar homes
- $179,5003 bd2 ba1.1k sqft471 John Mark Road, Clinton, NC 28328For Sale
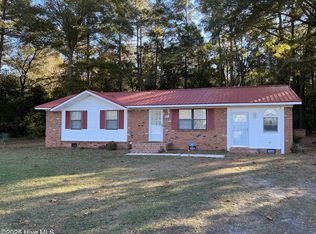
 MLS ID #100538605, Ed Carr, Carr Real Estate Company. Hive MLS
 - $174,9003 bd1 ba1.1k sqft100 Wilson Street # A, Clinton, NC 28328For Sale
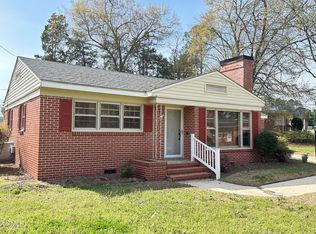 MLS ID #100561902, Ellis R Costin, Down Home Real Estate Group, LLC. Hive MLS
 - $189,0003 bd2 ba1.2k sqft200 Southeast Boulevard, Clinton, NC 28328For Sale
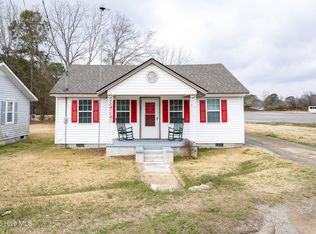 MLS ID #100556523, Janette Hernandez, Southern Heritage Realty LLC. Hive MLS
 - $190,0003 bd1 ba1.3k sqft1011 Raleigh Road, Clinton, NC 28328For Sale
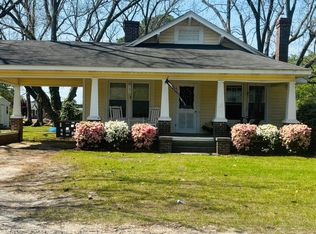 MLS ID #100571317, Suzi F Matthews, Clinton Realty Co.. Hive MLS
 - $218,0003 bd2 ba1.4k sqft735 Faison Highway, Clinton, NC 28328For SaleMLS ID #100583317, Bryson N Worley, NorthGroup Real Estate LLC. Hive MLS
- $208,9003 bd2 ba1.2k sqft703 W Main St, Clinton, NC 28328For Sale
 MLS ID #10152859, Tom Bohlmann. Doorify MLS
 - $189,9002 bd2 ba1.3k sqft10335 Garland Highway, Clinton, NC 28328For SaleMLS ID #100561671, Georgina G Zeng, ELC Real Estate Inc.. Hive MLS
- $198,0002 bd2 ba1.6k sqft502 Raleigh Road, Clinton, NC 28328For SaleMLS ID #100536612, Gail K Gainey, Clinton Realty Co.. Hive MLS
- $159,0002 bd1 ba1.1k sqft31 Abron Street, Clinton, NC 28328For SaleMLS ID #100563432, Jason C Walters, ELC Real Estate Inc.. Hive MLS
- $254,9003 bd2 ba1.7k sqft505 Lafayette Street, Clinton, NC 28328For SaleMLS ID #100570976, Christie N Hargrove, Naylor Realty. Hive MLS
- $169,0003 bd2 ba1.5k sqft1452 Big Piney Grove Road, Clinton, NC 28328For SaleMLS ID #100577881, Lonnie W Glaspie, Community Real Estate Services of Clinton. Hive MLS
- $228,0003 bd2 ba1.4k sqft703 Underwood Street, Clinton, NC 28328For SaleMLS ID #100547910, Jason C Walters, ELC Real Estate Inc.. Hive MLS
- $--3 bd2 ba1.7k sqft2800 Trinity Church Rd, Magnolia, NC 28453AuctionXome
- $259,0003 bd2 ba1.6k sqft220 Beaman St, Clinton, NC 28328For SaleMLS ID #10179509, Walter Ciucevich. Doorify MLS
- $139,0005 bd2 ba1.7k sqft803 Mc Koy Street, Clinton, NC 28328For SaleMLS ID #100558676, Lonnie W Glaspie, Community Real Estate Services of Clinton. Hive MLS
- $169,0002 bd1 ba945 sqft146 Chicken Neck Road, Teachey, NC 28464For SaleMLS ID #100590910, Jamie Lynn Crist, BlueCoast Realty Corporation. Hive MLS
- $249,9003 bd2 ba1.5k sqft411 Lafayette Street, Clinton, NC 28328For SaleMLS ID #100559396, Christie N Hargrove, Naylor Realty. Hive MLS
- $185,0003 bd2 ba1.4k sqft122 Faison St, Magnolia, NC 28453For Sale By Owner
- $189,0003 bd1 ba1.5k sqft321 N Church Avenue, Garland, NC 28441For SaleMLS ID #100566821, Janette Hernandez, Southern Heritage Realty LLC. Hive MLS
- $260,0003 bd2 ba1.4k sqft117 Cove Place, Clinton, NC 28328For SaleMLS ID #100577561, Georgina G Zeng, ELC Real Estate Inc.. Hive MLS
