Escape to the country and enjoy unparalleled peace of mind in this completely refreshed rural retreat. Nestled on an oversized lot featuring a large back yard, this move-in-ready home offers the perfect blend of tranquil country living and modern reliability. Step inside to a freshly painted interior highlighted by brand-new Luxury Vinyl Plank (LVP) flooring that flows seamlessly throughout every room—meaning absolutely no carpet to maintain. You can rest easy knowing the home's major systems have just been completely overhauled for worry-free living: the property boasts a new roof, energy-efficient new windows, a new HVAC system, fresh rain gutters, and a new water pump, all installed in 2026, alongside a dependable 2020 water heater. Offering low-maintenance, modern comfort with plenty of outdoor space in a serene, private setting, this meticulously updated property is entirely turn-key and ready to welcome you home. Schedule your viewing today!!!
For sale
$265,000
179 Fox Run Lane, Autryville, NC 28318
3beds
1,297sqft
Single Family Residence
Built in 2008
0.61 Acres Lot
$262,400 Zestimate®
$204/sqft
$-- HOA
What's special
Oversized lotFreshly painted interiorEnergy-efficient new windowsNew roofFresh rain guttersSerene private settingPlenty of outdoor space
- 37 days
- 175
- 6
Zillow last checked:
Listing updated:
Listed by:
Wendy Wiegand 910-224-8733,
The Residential Group Real Estate
Source: Hive MLS,MLS#: 100613726 Originating MLS: Mid Carolina Regional MLS
Facts & features
Interior
Bedrooms & bathrooms
- Bedrooms: 3
- Bathrooms: 2
- Full bathrooms: 2
Rooms
- Room types: Master Bedroom, Bedroom 2, Bedroom 3, Living Room, Dining Room
Heating
- Heat Pump, Electric
Cooling
- Heat Pump
Appliances
- Included: Refrigerator, Electric Range
- Laundry: In Hall
Features
- Master Downstairs
- Flooring: LVT/LVP
- Basement: Crawl Space
- Has fireplace: No
Interior area
- Total structure area: 1,297
- Total interior livable area: 1,297 sqft
Property
Parking
- Parking features: None, Off Street
Features
- Levels: One
- Patio & porch: Covered
- Exterior features: None
- Fencing: None
- View description: None
- Frontage type: See Remarks
Lot
- Size: 0.61 Acres
- Dimensions: 113 x 224 x 110 x 186
Details
- Parcel number: 08110210154
- Zoning: Agricultural
- Special conditions: Standard
Construction
Type & style
- Home type: SingleFamily
- Property subtype: Single Family Residence
Materials
- Vinyl Siding, Wood Frame
- Foundation: Crawl Space
- Roof: Architectural Shingle
Condition
- New construction: No
- Year built: 2008
Utilities & green energy
- Sewer: Septic Tank
- Water: Well
- Utilities for property: Cable Available
Community & HOA
Community
- Subdivision: Other
HOA
- Has HOA: No
Location
- Region: Autryville
Financial & listing details
- Price per square foot: $204/sqft
- Tax assessed value: $182,237
- Annual tax amount: $1,421
- Date on market: 10/31/2026
- Cumulative days on market: 37 days
- Listing agreement: Exclusive Right To Sell
- Listing terms: Cash,Conventional,FHA,USDA Loan,VA Loan
Estimated market value
$262,400
$249,000 - $276,000
$1,592/mo
Price history
| Date | Event | Price |
|---|---|---|
| 10/9/2026 | Listed for sale | $265,000+89.3%$204/sqft |
Source:  LPRMLS #770705 Report a problem | ||
| 8/20/2026 | Sold | $140,000+33.3%$108/sqft |
Source:  Doorify MLS #10175319 Report a problem | ||
| 8/23/2019 | Sold | $105,000-4.5%$81/sqft |
Source: LPRMLS #611181 Report a problem | ||
| 7/31/2019 | Pending sale | $110,000$85/sqft |
Source: TOWNSEND REAL ESTATE #611181 Report a problem | ||
| 7/24/2019 | Listed for sale | $110,000-6.8%$85/sqft |
Source: TOWNSEND REAL ESTATE #611181 Report a problem | ||
| 3/24/2008 | Sold | $118,000$91/sqft |
Source: Public Record Report a problem | ||
Public tax history
| Year | Property taxes | Tax assessment |
|---|---|---|
| 2025 | $1,421 +10.6% | $182,237 |
| 2024 | $1,285 +17.1% | $182,237 +52.9% |
| 2023 | $1,097 | $119,223 |
| 2022 | $1,097 | $119,223 |
| 2021 | $1,097 | $119,223 |
| 2020 | $1,097 | $119,223 |
| 2019 | -- | $119,223 +8.9% |
| 2018 | $987 | $109,516 |
| 2017 | $987 | $109,516 |
| 2016 | $987 -2.5% | $109,516 |
| 2015 | $1,013 | $109,516 |
| 2014 | $1,013 | $109,516 |
| 2013 | -- | $109,516 |
| 2012 | -- | -- |
| 2011 | -- | -- |
Find assessor info on the county website
Monthly payment
Est. payment
Payment breakdown
Explore the cost of this home by adjusting the details. Changes won't be saved.Climate risks
Neighborhood: 28318
Nearby schools
Schools provided by the listing agent
- Elementary: Salemburg Elementary School
- Middle: Roseboro-Salemburg Middle School
- High: Lakewood High School
Source: Hive MLS. This data may not be complete. We recommend contacting the local school district to confirm school assignments for this home.

Similar homes
- $199,9003 bd2 ba1.4k sqft8654 Clinton Rd, Stedman, NC 28391For Sale
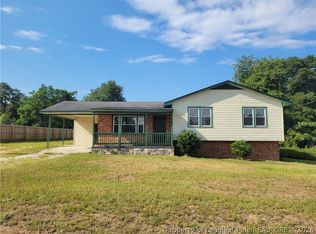 MLS ID #769772, CAROL BOSWELL, DREAM MAKERS TEAM INC.. LPRMLS
- $242,0003 bd1 ba1.1k sqft2099 N Salemburg Hwy, Salemburg, NC 28385For Sale

 MLS ID #10184953, Emily Blackman Daughtridge. Doorify MLS
- $250,0003 bd2 ba1.5k sqft1665 Odom Rd, Clinton, NC 28328For Sale
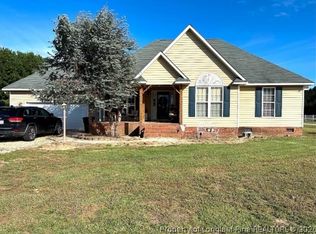 MLS ID #770344, ONDRIA ORTIZ, THE BROWN KEYS REAL ESTATE. LPRMLS
- $232,0003 bd2 ba1.5k sqft1766 McPhail Rd, Salemburg, NC 28385For Sale
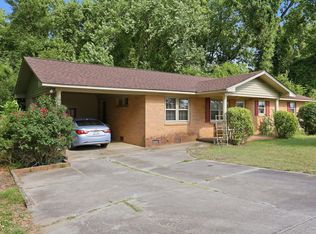 MLS ID #10174538, Jeremy Tyndall. Doorify MLS
- $225,0003 bd2 ba1.8k sqft4633 Hummingbird Pl, Fayetteville, NC 28312For SaleMLS ID #10139283, Victor Hernandez. Doorify MLS
- $219,0003 bd2 ba1.4k sqft750 Myrtle Road, Roseboro, NC 28382For Sale
 MLS ID #100602046, Georgina G Zeng, ELC Real Estate Inc.. Hive MLS
- $279,9003 bd2 ba1.7k sqft7150 Faircloth Bridge Road, Stedman, NC 28391For SaleMLS ID #100564393, Hope Mazzeo, Seaside Home Realty. Hive MLS
- $299,9993 bd2 ba1.9k sqft4101 Desert Cove Cir, Fayetteville, NC 28312For SaleMLS ID #10142632, Ruthy Gibson. Doorify MLS
- $239,9994 bd3 ba1.8k sqft507 Tip Top Ave, Fayetteville, NC 28306For SaleMLS ID #10200737, Shea Smith. Doorify MLS
- $179,0003 bd2 ba1.6k sqft2669 Microwave Tower Rd, Roseboro, NC 28382For SaleMLS ID #10199548, Nicholas S Yarrington. Doorify MLS
- $229,9003 bd2 ba1.4k sqft203 Willow Road, Clinton, NC 28328For SaleMLS ID #100596853, Kelly B Talley, Naylor Realty. Hive MLS
- $235,0003 bd2 ba1.2k sqft3650 Hanover Drive, Hope Mills, NC 28348For SaleMLS ID #100603120, Kelly S Curran, Nexthome In The Pines. Hive MLS
- $247,9993 bd2 ba1.8k sqft114 Eastover Avenue, Clinton, NC 28328For SaleMLS ID #100614514, Kelley Smith, ELC Real Estate Inc.. Hive MLS
- $239,0004 bd2 ba1.8k sqft5408 Woodard Ct, Fayetteville, NC 28311For SaleMLS ID #10196675, Thomas Ladane Shoupe. Doorify MLS
- $220,0003 bd2 ba1.3k sqft562 Waterbury Dr, Fayetteville, NC 28311For SaleMLS ID #10201135, Kayla Reitz. Doorify MLS
- $137,5003 bd1 ba1k sqft375 Bladen Cir, Fayetteville, NC 28312For SaleMLS ID #10201992, Codjo Cossou. Doorify MLS
- $249,0003 bd3 ba1.7k sqft804 Hilton Dr, Fayetteville, NC 28311For SaleMLS ID #10190277, Bryant Tumbelekis. Doorify MLS
