Back on Market due to no fault of the Seller, offering $5,000.00 in concession to use as you choose and a One Year Home Warranty!
Experience refined country living in this stunning 2023, 3-bedroom, 2-bath residence, gracefully positioned on a private 1.43-acre homesite in Stedman. Offering a rare blend of modern design and tranquil surroundings, this property delivers both comfort and sophistication.
Inside, the home showcases a thoughtfully curated layout featuring a finished bonus room and new luxury LVT flooring throughout the main living areas, complemented by plush carpeting in the bedrooms. The designer kitchen serves as the heart of the home, complete with an expansive island, sleek stainless steel appliances, and abundant cabinetry--perfect for both everyday living and upscale entertaining.
The spacious primary suite offers a private retreat, highlighted by a well-appointed en-suite bathroom featuring a tiled walk-in shower, designed for both comfort and style.
Step outside and discover your own private oasis. Surrounded by peaceful countryside, the property features a picturesque pond with a fountain and dock, creating a serene, resort-like backdrop. The outdoor experience is elevated even further by a large heated above-ground pool with an expansive deck, ideal for hosting unforgettable gatherings or enjoying quiet evenings under the stars. A spacious deck with lighting and a fenced yard add both functionality and charm to the outdoor living space.
Additional features include a whole-house water filtration system, enhancing everyday living with clean, high-quality water throughout. Two substantial steel workshop garages (12x30 and 12x20), both wired for power, offer endless possibilities for storage, hobbies, or a private workspace.
This exceptional property embodies the essence of luxury country living--where modern elegance meets wide-open space and everyday life feels like a retreat.
For sale
Price cut: $10K (8/13)
$289,900
7150 Faircloth Bridge Road, Stedman, NC 28391
3beds
1,798sqft
Manufactured Home
Built in 2023
1.43 Acres Lot
$289,400 Zestimate®
$161/sqft
$-- HOA
What's special
Fenced yardFinished bonus roomDesigner kitchenTiled walk-in showerExpansive islandSpacious deck with lightingSpacious primary suite
- 139 days
- 388
- 45
Zillow last checked:
Listing updated:
Listed by:
Hope Mazzeo 951-219-5784,
Seaside Home Realty
Source: Hive MLS,MLS#: 100564393 Originating MLS: Jacksonville Board of Realtors
Originating MLS: Jacksonville Board of RealtorsFacts & features
Interior
Bedrooms & bathrooms
- Bedrooms: 3
- Bathrooms: 2
- Full bathrooms: 2
Rooms
- Room types: Living Room, Dining Room, Master Bedroom, Bedroom 1, Bedroom 2, Laundry
Heating
- Electric, Heat Pump
Cooling
- Central Air
Appliances
- Included: Built-In Microwave, Refrigerator, Electric Range
- Laundry: Laundry Room
Features
- Walk-in Closet(s), Kitchen Island, Ceiling Fan(s), Walk-in Shower, Blinds/Shades, Walk-In Closet(s)
- Flooring: LVT/LVP, Carpet
- Has fireplace: No
Interior area
- Total structure area: 1,798
- Total interior livable area: 1,798 sqft
Property
Parking
- Total spaces: 2
- Parking features: Gravel
- Garage spaces: 2
Features
- Levels: One
- Patio & porch: Deck
- Pool features: Above Ground
- Fencing: Chain Link,Back Yard
- Has view: Yes
- View description: Pond
- Has water view: Yes
- Water view: Pond
- Waterfront features: Pond
- Frontage type: Pond Front
Lot
- Size: 1.43 Acres
- Dimensions: 281.72 x 211.18 x 297.72 x 219.53
Details
- Parcel number: 0497942825000
- Zoning: Agricultural
- Special conditions: Standard
Construction
Type & style
- Home type: MobileManufactured
- Property subtype: Manufactured Home
Materials
- Vinyl Siding, Wood Frame
- Foundation: See Remarks
- Roof: Architectural Shingle
Condition
- New construction: No
- Year built: 2023
Details
- Warranty included: Yes
Utilities & green energy
- Sewer: Septic Tank
- Water: Well
- Utilities for property: None
Community & HOA
Community
- Security: Smoke Detector(s)
- Subdivision: Not In Subdivision
HOA
- Has HOA: No
Location
- Region: Stedman
Financial & listing details
- Price per square foot: $161/sqft
- Tax assessed value: $280,400
- Annual tax amount: $1,960
- Date on market: 7/17/2026
- Cumulative days on market: 139 days
- Listing agreement: Exclusive Right To Sell
- Listing terms: Cash,Conventional,FHA,USDA Loan,VA Loan
Estimated market value
$289,400
$275,000 - $304,000
Not available
Price history
| Date | Event | Price |
|---|---|---|
| 8/13/2026 | Price change | $289,900-3.3%$161/sqft |
Source:  Hive MLS #100564393 Report a problem Hive MLS #100564393 Report a problem | ||
| 7/17/2026 | Price change | $299,900-4.8%$167/sqft |
Source: Hive MLS #100564393 Report a problem | ||
| 6/27/2026 | Pending sale | $314,900$175/sqft |
Source: Hive MLS #100564393 Report a problem | ||
| 6/24/2026 | Price change | $314,900-1.6%$175/sqft |
Source: Hive MLS #100564393 Report a problem | ||
| 6/9/2026 | Listed for sale | $319,900$178/sqft |
Source: Hive MLS #100564393 Report a problem | ||
| 5/22/2026 | Pending sale | $319,900$178/sqft |
Source: Hive MLS #100564393 Report a problem | ||
| 5/1/2026 | Price change | $319,900-3%$178/sqft |
Source: Hive MLS #100564393 Report a problem | ||
| 4/24/2026 | Price change | $329,900-2.9%$183/sqft |
Source: Hive MLS #100564393 Report a problem | ||
| 4/9/2026 | Price change | $339,900-2.9%$189/sqft |
Source: Hive MLS #100564393 Report a problem | ||
| 4/2/2026 | Listed for sale | $349,900+29.6%$195/sqft |
Source: Hive MLS #100564393 Report a problem | ||
| 9/23/2024 | Sold | $270,000$150/sqft |
Source:  LPRMLS #729707 Report a problem LPRMLS #729707 Report a problem | ||
| 8/23/2024 | Pending sale | $270,000$150/sqft |
Source: LPRMLS #729707 Report a problem | ||
| 8/2/2024 | Price change | $270,000-5.3%$150/sqft |
Source: LPRMLS #729707 Report a problem | ||
| 7/29/2024 | Listed for sale | $285,000+714.3%$159/sqft |
Source: LPRMLS #729707 Report a problem | ||
| 5/15/2023 | Sold | $35,000$19/sqft |
Source: LPRMLS #702094 Report a problem | ||
| 4/20/2023 | Pending sale | $35,000$19/sqft |
Source: LPRMLS #702094 Report a problem | ||
| 4/19/2023 | Listed for sale | $35,000$19/sqft |
Source: LPRMLS #702094 Report a problem | ||
Public tax history
| Year | Property taxes | Tax assessment |
|---|---|---|
| 2025 | $2,090 +50.3% | $280,400 +122.2% |
| 2024 | $1,391 +302.9% | $126,200 +399.8% |
| 2023 | $345 +12% | $25,248 |
| 2022 | $308 | $25,248 |
| 2021 | $308 | $25,248 |
| 2020 | -- | $25,248 |
| 2019 | $308 +3.2% | $25,248 |
| 2018 | $299 | $25,248 |
| 2017 | $299 +5.6% | $25,248 -3.1% |
| 2016 | $283 | $26,043 |
| 2015 | $283 | $26,043 |
| 2014 | $283 | $26,043 |
| 2013 | $283 | $26,043 |
| 2012 | $283 | $26,043 |
| 2011 | $283 | $26,043 |
| 2010 | -- | $26,043 |
| 2009 | -- | $26,043 +61.6% |
| 2008 | -- | $16,115 |
| 2007 | -- | $16,115 |
| 2006 | -- | $16,115 |
| 2005 | -- | -- |
| 2004 | -- | $16,115 |
| 2003 | -- | $16,115 -77.6% |
| 2002 | -- | $72,100 |
| 2001 | -- | $72,100 |
Find assessor info on the county website
Monthly payment
Climate risks
Neighborhood: 28391
Nearby schools
Schools provided by the listing agent
- Elementary: Stedman
- Middle: Mac Williams
- High: Cape Fear High School
Source: Hive MLS. This data may not be complete. We recommend contacting the local school district to confirm school assignments for this home.
Similar homes
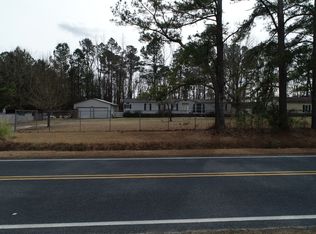
- $165,0003 bd2 ba1k sqft6500 Tennis Dr, Stedman, NC 28391For Sale

 MLS ID #10194378, Alona Hilliard. Doorify MLS
 - $318,5004 bd3 ba2.1k sqft1085 Moonland Drive, Stedman, NC 28391For Sale

 MLS ID #100589707, Maria Daems, Keller Williams Pinehurst. Hive MLS
 - $160,0003 bd2 ba952 sqft6568 Sandy Creek Road, Stedman, NC 28391For Sale
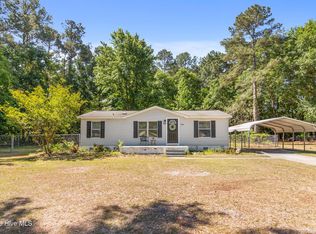 MLS ID #100571770, Mayra Perry, RE/MAX Choice. Hive MLS
 - $289,0004 bd3 ba1.7k sqft3536 Coupure Way, Fayetteville, NC 28312For Sale
 MLS ID #10188728, Tuan Nguyen. Doorify MLS
 - $298,0003 bd2 ba1.5k sqft10229 NC-210, Autryville, NC 28318For SaleMLS ID #100599094, Ruth Anne Harris, John Henderson Realty, Inc.. Hive MLS
- $299,9003 bd3 ba2.1k sqft105 Forest Wood Dr, Salemburg, NC 28385For SaleMLS ID #10192103, Natalie Pearse. Doorify MLS
- $237,0003 bd2 ba1.5k sqft1766 McPhail Rd, Salemburg, NC 28385For SaleMLS ID #10174538, Jeremy Tyndall. Doorify MLS
- $289,9003 bd2 ba1.6k sqft356 Conifer Dr, Fayetteville, NC 28314For SaleMLS ID #10189763, Phyllis Algood. Doorify MLS
- $272,5003 bd3 ba1.6k sqft6951 Johnson Road, Fayetteville, NC 28312For SaleMLS ID #100586588, Mayra Perry, RE/MAX Choice. Hive MLS
- $192,9003 bd2 ba1.4k sqft8540 Godwin Falcon Rd, Godwin, NC 28344For SaleMLS ID #10182919, Ann Milton. Doorify MLS
- $290,0004 bd2 ba1.9k sqft207 Old Post Rd, Erwin, NC 28339For SaleMLS ID #10185248, Blanche Stanley. Doorify MLS
- $294,9954 bd3 ba1.8k sqft94 Coachman Lane, Autryville, NC 28318New ConstructionMLS ID #100577149, Brian O'Connell, Keller Williams Realty-Fayetteville. Hive MLS
- $282,9003 bd2 ba1.3k sqft199 Iris Bryant Rd, Erwin, NC 28339For SaleMLS ID #10167995, Yvonne W Johnson. Doorify MLS
- $209,9004 bd2 ba2k sqft3920 McKethan St, Wade, NC 28395For SaleMLS ID #10189481, Nicholas S Yarrington. Doorify MLS
- $272,0003 bd2 ba1.8k sqft4014 Arcadia Ct, Fayetteville, NC 28311For SaleMLS ID #10176249, Nicholas Huscroft. Doorify MLS
- $345,0003 bd2 ba2k sqft107 Azalea Trail, Salemburg, NC 28385For SaleMLS ID #100572547, Claire S Parker, Keller Williams Innovate-Wilmington. Hive MLS
- $294,9953 bd3 ba1.8k sqft208 Buggy Top Lane, Autryville, NC 28318New ConstructionMLS ID #100539945, Brian O'Connell, Keller Williams Realty-Fayetteville. Hive MLS
- $312,5004 bd3 ba2.3k sqft85 Race Court, Godwin, NC 28344For SaleMLS ID #100584401, Brian O'Connell, Keller Williams Realty-Fayetteville. Hive MLS
- $329,9003 bd2 ba2k sqft6025 Kindley Dr, Fayetteville, NC 28311For SaleMLS ID #10184824, Hayley Walston. Doorify MLS
