This beautifully updated ranch home offers modern finishes and comfortable living. New engineered wood flooring throughout the main living areas and new plush carpet in the bedrooms. The updated kitchen features new quartz countertops, tile backsplash, and stainless steel appliances. Both bathrooms have been thoughtfully renovated with new tile flooring and quartz vanities, providing a fresh feel. With quality updates throughout this home is move in ready.
For sale
$204,900
3920 McKethan St, Wade, NC 28395
4beds
2,035sqft
Manufactured On Land
Built in 2017
0.39 Acres Lot
$204,600 Zestimate®
$101/sqft
$21/mo HOA
What's special
- 4 days
- 64
- 2
Likely to sell faster than
Zillow last checked:
Listing updated:
Listed by:
Nicholas S Yarrington 910-639-4890,
Grow Local Realty, LLC
Source: Doorify MLS,MLS#: 10198768
Facts & features
Interior
Bedrooms & bathrooms
- Bedrooms: 4
- Bathrooms: 2
- Full bathrooms: 2
- Main level bedrooms: 4
Primary bedroom
- Level: Main
- Area: 258.21 Square Feet
- Dimensions: 15.1 x 17.1
Bedroom 2
- Level: Main
- Area: 145 Square Feet
- Dimensions: 11.6 x 12.5
Bedroom 3
- Level: Main
- Area: 132 Square Feet
- Dimensions: 10.9 x 12.11
Bedroom 4
- Level: Main
- Area: 122.31 Square Feet
- Dimensions: 10.1 x 12.11
Dining room
- Level: Main
- Area: 195.36 Square Feet
- Dimensions: 14.8 x 13.2
Family room
- Level: Main
- Area: 236.25 Square Feet
- Dimensions: 18.9 x 12.5
Kitchen
- Level: Main
- Area: 117.48 Square Feet
- Dimensions: 8.9 x 13.2
Laundry
- Level: Main
- Area: 66.24 Square Feet
- Dimensions: 9.6 x 6.9
Living room
- Level: Main
- Area: 260 Square Feet
- Dimensions: 20.8 x 12.5
Heating
- Forced Air
Cooling
- Central Air
Appliances
- Included: Dishwasher, Electric Range, Range Hood
- Laundry: Laundry Room
Features
- Ceiling Fan(s), Double Vanity, Open Floorplan, Pantry, Primary Downstairs, Soaking Tub, Walk-In Closet(s), Kitchen/Dining Room Combination, Separate Shower, Bathtub/Shower Combination, Walk-In Shower, Quartz Counters
- Flooring: Carpet, Luxury Vinyl, Tile
Interior area
- Total structure area: 2,035
- Total interior livable area: 2,035 sqft
- Finished area above ground: 2,035
- Finished area below ground: 0
Property
Features
- Levels: One
- Stories: 1
- Fencing: Wood
Lot
- Size: 0.39 Acres
Details
- Parcel number: 0581162042000
- Zoning: mobile home
- Special conditions: Standard
Construction
Type & style
- Home type: MobileManufactured
- Architectural style: Ranch
- Property subtype: Manufactured On Land
Materials
- Vinyl Siding
- Foundation: Block
- Roof: Shingle
Condition
- Updated/Remodeled
- New construction: No
- Year built: 2017
Utilities & green energy
- Sewer: Public Sewer
- Water: Public
Community & HOA
Community
- Subdivision: 100 Edenburgh Condos
HOA
- Has HOA: Yes
- Services included: None
- HOA fee: $250 annually
- HOA name: McKethan Street Extension OwnersAssociation
Location
- Region: Wade
Financial & listing details
- Price per square foot: $101/sqft
- Tax assessed value: $135,290
- Annual tax amount: $2,058
- Date on market: 10/16/2026
- Listing agreement: Exclusive Right To Sell
- Listing terms: Cash,Conventional,FHA,VA Loan
- Road surface type: Gravel
- Body type: Double Wide
Estimated market value
$204,600
$194,000 - $215,000
Not available
Price history
| Date | Event | Price |
|---|---|---|
| 10/16/2026 | Listed for sale | $204,900-1.9%$101/sqft |
Source:  Doorify MLS #10198768 Report a problem Doorify MLS #10198768 Report a problem | ||
| 10/15/2026 | Listing removed | $208,800$103/sqft |
Source: Doorify MLS #10189481 Report a problem | ||
| 10/5/2026 | Price change | $208,8000%$103/sqft |
Source: Doorify MLS #10189481 Report a problem | ||
| 9/25/2026 | Price change | $208,900-0.5%$103/sqft |
Source: Doorify MLS #10189481 Report a problem | ||
| 8/28/2026 | Listed for sale | $209,900-2.3%$103/sqft |
Source: Doorify MLS #10189481 Report a problem | ||
| 8/27/2026 | Listing removed | $214,900$106/sqft |
Source: Doorify MLS #10182467 Report a problem | ||
| 7/25/2026 | Listed for sale | $214,900-1.8%$106/sqft |
Source: Doorify MLS #10182467 Report a problem | ||
| 7/23/2026 | Listing removed | $218,800$108/sqft |
Source: Doorify MLS #10175455 Report a problem | ||
| 7/10/2026 | Price change | $218,800-0.5%$108/sqft |
Source: Doorify MLS #10175455 Report a problem | ||
| 7/2/2026 | Price change | $219,8000%$108/sqft |
Source: Doorify MLS #10175455 Report a problem | ||
| 6/20/2026 | Listed for sale | $219,900+107.5%$108/sqft |
Source: Doorify MLS #10175455 Report a problem | ||
| 5/18/2026 | Sold | $106,000$52/sqft |
Source: Public Record Report a problem | ||
Public tax history
| Year | Property taxes | Tax assessment |
|---|---|---|
| 2025 | $1,094 -27.4% | $221,900 +88.4% |
| 2024 | $1,507 +2.5% | $117,800 |
| 2023 | $1,470 +2.6% | $117,800 |
| 2022 | $1,433 | $117,800 |
| 2021 | $1,433 | $117,800 +23.8% |
| 2020 | -- | $95,125 -19.2% |
| 2019 | $1,362 +0.9% | $117,800 |
| 2018 | $1,351 | $117,800 +2081.5% |
| 2017 | $1,351 +2305% | $5,400 |
| 2016 | $56 | $5,400 |
| 2015 | $56 | $5,400 |
| 2014 | $56 +1% | $5,400 |
| 2013 | $56 | $5,400 |
| 2012 | $56 | $5,400 |
| 2011 | $56 | $5,400 |
| 2010 | -- | $5,400 |
| 2009 | -- | $5,400 +44% |
| 2008 | -- | $3,750 |
| 2007 | -- | $3,750 |
| 2006 | -- | $3,750 |
| 2005 | -- | -- |
| 2004 | -- | $3,750 |
| 2003 | -- | $3,750 +25% |
| 2002 | -- | $3,000 |
| 2001 | -- | $3,000 |
Find assessor info on the county website
Monthly payment
Climate risks
Neighborhood: 28395
Nearby schools
Schools provided by the listing agent
- Middle: Cumberland - Mac Williams Middle
- High: Cumberland - Cape Fear High
Source: Doorify MLS. This data may not be complete. We recommend contacting the local school district to confirm school assignments for this home.
Similar homes
- $209,9003 bd2 ba1.9k sqft217 McKay Dr, Spring Lake, NC 28390For Sale

 MLS ID #10198772, Nicholas S Yarrington. Doorify MLS
 - $192,9003 bd2 ba1.4k sqft8540 Godwin Falcon Rd, Godwin, NC 28344For Sale
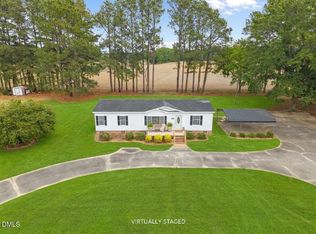 MLS ID #10182919, Ann Milton. Doorify MLS
 - $200,0003 bd3 ba1.6k sqft302 Vass Rd, Spring Lake, NC 28390For Sale
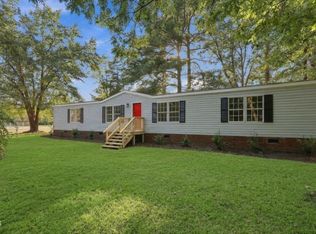 MLS ID #10196092, Nicholas S Yarrington. Doorify MLS
 - $197,0003 bd2 ba1.3k sqft108 Deerfield Drive, Spring Lake, NC 28390For Sale
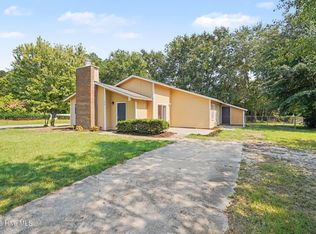
 MLS ID #100611163, Erica B Anderson, Team Anderson Realty. Hive MLS
 - $214,8003 bd2 ba1.6k sqft149 Woodvalley Dr, Erwin, NC 28339For SaleMLS ID #10179594, Nicholas S Yarrington. Doorify MLS
- $215,0003 bd2 ba1.5k sqft1012 Lisa Cir, Spring Lake, NC 28390For SaleMLS ID #10197352, Neal Isaacs. Doorify MLS
- $245,0004 bd2 ba1.8k sqft5408 Woodard Ct, Fayetteville, NC 28311For SaleMLS ID #10196675, Thomas Ladane Shoupe. Doorify MLS
- $196,9003 bd2 ba1.2k sqft1726 Wayne Ln, Fayetteville, NC 28304For SaleMLS ID #10197218, Ahmed Mustafa. Doorify MLS
- $225,0003 bd2 ba1.5k sqft924 E Winds Lane, Fayetteville, NC 28311For SaleMLS ID #100594374, Cristina Flanagan, Keller Williams Pinehurst. Hive MLS
- $279,9003 bd2 ba1.7k sqft7150 Faircloth Bridge Road, Stedman, NC 28391For SaleMLS ID #100564393, Hope Mazzeo, Seaside Home Realty. Hive MLS
- $224,9004 bd2 ba1.5k sqft200 S 11th St, Erwin, NC 28339For SaleMLS ID #10193949, Jacquelyn Tingen. Doorify MLS
- $199,5003 bd2 ba1k sqft112 Preston Ave, Fayetteville, NC 28301For SaleMLS ID #10177844, Pablo Sanchez Castaneda. Doorify MLS
- $269,0004 bd3 ba2k sqft744 Bent Creek Dr, Hope Mills, NC 28348For SaleMLS ID #10199081, Thomas Ladane Shoupe. Doorify MLS
- $194,9004 bd2 ba1.8k sqft307 E F St, Erwin, NC 28339For SaleMLS ID #10182120, Ann Milton. Doorify MLS
- $249,9003 bd2 ba2k sqft2915 McLean Chapel Church Rd, Bunnlevel, NC 28323For SaleMLS ID #10149381, Steven Swanger. Doorify MLS
- $234,9004 bd3 ba1.6k sqft200 N 17th St, Erwin, NC 28339For SaleMLS ID #10177786, Lindsay Davison. Doorify MLS
- $199,9003 bd1 ba1k sqft6037 Dahlgren Ave, Fayetteville, NC 28314For SaleMLS ID #10189239, Stephanie Smith. Doorify MLS
- $232,0003 bd2 ba1.5k sqft1766 McPhail Rd, Salemburg, NC 28385For SaleMLS ID #10174538, Jeremy Tyndall. Doorify MLS
