Welcome to South Ridge Estates, Clinton's new premiere community. The Westfield floor plan offers 3 bedrooms, 2 baths, and a 2-car garage. Step inside to a bright, open layout with upgraded trim and thoughtful details throughout. The kitchen includes a bar, dining area, and pantry—perfect for everyday living and entertaining. A spacious primary suite provides comfort and privacy, while two additional bedrooms offer flexibility for family, guests, or a home office. With the quality craftsmanship and upgrades that Cumberland Homes is known for. South Ridge Estates offers restrictive covenants and an HOA to help maintain the quality and value of the neighborhood. If you're looking for a beautiful new home in a thoughtfully planned community, this home is the perfect fit. Seller is offering 5,000 buyer incentive.
New construction
$299,900
103 Sunny Acres Lane, Clinton, NC 28328
3beds
1,597sqft
Single Family Residence
Built in 2025
8,712 Square Feet Lot
$297,800 Zestimate®
$188/sqft
$30/mo HOA
What's special
Kitchen includes a barBright open layoutDining area
- 403 days
- 129
- 4
Zillow last checked:
Listing updated:
Listed by:
Alan P Stewart 910-890-2473,
Naylor Realty
Source: Hive MLS,MLS#: 100529996 Originating MLS: Cape Fear Realtors MLS, Inc.
Originating MLS: Cape Fear Realtors MLS, Inc.Facts & features
Interior
Bedrooms & bathrooms
- Bedrooms: 3
- Bathrooms: 2
- Full bathrooms: 2
Primary bedroom
- Level: Primary Living Area
Dining room
- Features: Combination
Heating
- Heat Pump, Electric
Cooling
- Heat Pump
Features
- Master Downstairs, Tray Ceiling(s), Pantry
- Has fireplace: No
Interior area
- Total structure area: 1,597
- Total interior livable area: 1,597 sqft
Property
Parking
- Total spaces: 2
- Parking features: Garage Faces Front
- Attached garage spaces: 2
Features
- Levels: One
- Stories: 1
- Patio & porch: See Remarks
- Fencing: None
Lot
- Size: 8,712 Square Feet
Details
- Parcel number: 12022858702
- Zoning: R8 Re
- Special conditions: Standard
Construction
Type & style
- Home type: SingleFamily
- Property subtype: Single Family Residence
Materials
- Vinyl Siding, Wood Frame
- Foundation: Slab
- Roof: Shingle
Condition
- New construction: Yes
- Year built: 2025
Utilities & green energy
- Utilities for property: Sewer Available, Water Available
Community & HOA
Community
- Subdivision: Other
HOA
- Has HOA: No
- Amenities included: See Remarks
- HOA fee: $360 annually
Location
- Region: Clinton
Financial & listing details
- Price per square foot: $188/sqft
- Tax assessed value: $8,901
- Date on market: 3/12/2026
- Cumulative days on market: 403 days
- Listing agreement: Exclusive Right To Sell
- Listing terms: Cash,Conventional,FHA,USDA Loan,VA Loan
Estimated market value
$297,800
$283,000 - $313,000
$1,888/mo
Price history
| Date | Event | Price |
|---|---|---|
| 9/30/2026 | Listed for sale | $299,900-7%$188/sqft |
Source:  Hive MLS #100529996 Report a problem Hive MLS #100529996 Report a problem | ||
| 9/10/2025 | Listed for sale | $322,500$202/sqft |
Source: Hive MLS #100529996 Report a problem | ||
Public tax history
Tax history is unavailable.
Monthly payment
Est. payment
Payment breakdown
Explore the cost of this home by adjusting the details. Changes won't be saved.Climate risks
Neighborhood: 28328
Nearby schools
Schools provided by the listing agent
- Elementary: LC Kerr Elementary
- Middle: Sampson
- High: Clinton High
Source: Hive MLS. This data may not be complete. We recommend contacting the local school district to confirm school assignments for this home.
Similar homes
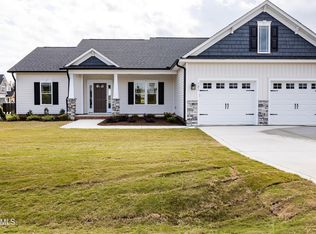
- $322,9003 bd2 ba1.8k sqft107 Sunny Acres Lane, Clinton, NC 28328New Construction
 MLS ID #100539366, Alan P Stewart, Naylor Realty. Hive MLS
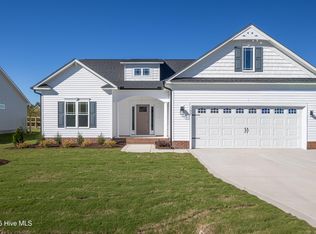
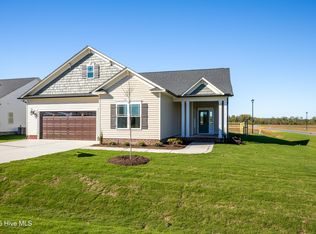
 - $299,9003 bd2 ba2k sqft424 Cedar Lake Lane, Clinton, NC 28328For Sale
 MLS ID #100596327, Christie N Hargrove, Naylor Realty. Hive MLS
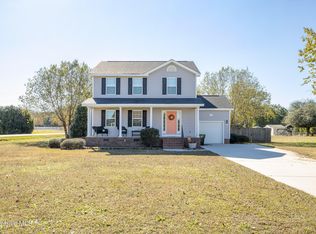
 - $268,0003 bd3 ba1.5k sqft21 Northgate Lane, Clinton, NC 28328For Sale
 MLS ID #100609904, Christie N Hargrove, Naylor Realty. Hive MLS
 - $318,0003 bd2 ba1.6k sqft210 Beaver Dam Drive, Clinton, NC 28328For Sale
 MLS ID #100599442, Regina W Parker, G Wilson Realty, Inc. Hive MLS
 - $329,9003 bd3 ba2k sqft400 Cedar Lake Lane, Clinton, NC 28328For SaleMLS ID #100600201, Robert Andre, EXP Realty LLC - C. Hive MLS
- $269,5003 bd2 ba2.1k sqft206 Woodland Drive, Clinton, NC 28328For SaleMLS ID #100607233, Gail K Gainey, Clinton Realty Co.. Hive MLS
- $357,9003 bd3 ba2k sqft101 Sunny Acres Lane, Clinton, NC 28328New ConstructionMLS ID #100530007, Alan P Stewart, Naylor Realty. Hive MLS
- $259,9003 bd2 ba1.5k sqft105 Harmon Street, Clinton, NC 28328For SaleMLS ID #100596689, Janette Hernandez, Southern Heritage Realty LLC. Hive MLS
- $279,9003 bd3 ba2.3k sqft301 Halifax Street, Clinton, NC 28328For SaleMLS ID #100596209, Lakisha Dzilah, eXp Realty LLC. Hive MLS
- $274,9004 bd2 ba2.1k sqft407 Cooper Drive, Clinton, NC 28328For SaleMLS ID #100608741, Tiffany Rivenbark, Butler & Faircloth, REALTORS. Hive MLS
- $259,0003 bd2 ba1.8k sqft114 Eastover Avenue, Clinton, NC 28328For SaleMLS ID #100596515, Kelley Smith, ELC Real Estate Inc.. Hive MLS
- $284,9004 bd3 ba1.6k sqft103 Harmon Street, Clinton, NC 28328New ConstructionMLS ID #100579934, Janette Hernandez, Southern Heritage Realty LLC. Hive MLS
- $259,9003 bd2 ba1.6k sqft309 Stetson Street, Clinton, NC 28328For SaleMLS ID #100585277, Janette Hernandez, Southern Heritage Realty LLC. Hive MLS
- $295,0005 bd3 ba1.4k sqft203 Stewart Avenue, Clinton, NC 28328For SaleMLS ID #100546902, Georgina G Zeng, ELC Real Estate Inc.. Hive MLS
- $295,0003 bd2 ba1.5k sqft352 Carr Church Rd, Clinton, NC 28328For Sale
 MLS ID #10182487, Megan Gregory Sorrell. Doorify MLS
 - $299,5003 bd3 ba1.7k sqft301 Fork Lake Drive, Clinton, NC 28328For SaleMLS ID #100570753, Gail K Gainey, Clinton Realty Co.. Hive MLS
- $275,0003 bd3 ba1.5k sqft404 Earl Street, Clinton, NC 28328For SaleMLS ID #100597201, Wanda Burns-Ramsey, Coldwell Banker HPW Raleigh Midtown. Hive MLS
- $340,0003 bd2 ba2k sqft295 Sprunt Drive, Clinton, NC 28328For SaleMLS ID #100601743, Christie N Hargrove, Naylor Realty. Hive MLS
- $239,9003 bd2 ba1.5k sqft411 Lafayette Street, Clinton, NC 28328For SaleMLS ID #100559396, Christie N Hargrove, Naylor Realty. Hive MLS
