***** PRICE IMPROVEMENT AND BUILDER'S INCENTIVES $10,000.00 *********
Welcome to one of the newest subdivisions in the city of Clinton. The subdivision has plans for its own private park. Featuring a dog park, walking trails, Pavilion area for grilling. There will be additional land in the park for community gardens and/or pool with club house. This additional land will be for the HOA's to vote on how the additional land will be used. Price dropped $10,000.00. Builder's incentives for buyers to use in any manner you choose. This stunning 2-story, Fairfield plan, 3 bedrooms, 2.5 bath home was crafted with unmatched standard of luxury. Step inside to find an open-concept layout filled with upscale details at every turn. The first floor boasts detailed trim throughout, a formal dining room with board-and-batten wall trim and crown molding, plus a custom built-in desk designed for today's lifestyle. The maple oak kitchen cabinets with gold pulls pair beautifully with quartz upgraded countertops, a custom backsplash, and even a built-in Lazy Susan for thoughtful storage. Upstairs, the tiled primary bath creates a spa-like retreat, while the walk-in attic access directly from the primary suite closet provides next-level convenience. The primary bedroom with tray ceiling and crown molding is a retreat all itself. Just one hour from Raleigh, the Wilmington area and their surrounding Beaches. Only 35 minutes from Fayetteville and Garner. Conveniently located to I-40, I-95, Hwy 421 and Hwy 24. A covered back porch for outdoor living, as well as an outdoor patio. Walk in attic for additional storage spaces, and meticulous craftsmanship throughout, and you'll see -- this is not builder-basic. We didn't skip a single luxury detail. Agent/Broker is builder and has interest in property. Builder incentives
New construction
Price cut: $4K (7/8)
$375,900
104 Sunny Acres Ln, Clinton, NC 28328
3beds
1,935sqft
Single Family Residence
Built in 2025
8,625 Square Feet Lot
$374,800 Zestimate®
$194/sqft
$30/mo HOA
What's special
Outdoor patioCrown moldingDetailed trim throughoutCustom built-in deskCustom backsplashQuartz upgraded countertopsOpen-concept layout
- 119 days |
- 74 |
- 5 |
Zillow last checked:
Listing updated:
Listed by:
Betty Robbins 919-422-0818,
BWR Services LLC
Source: Hive MLS,MLS#: 100563064 Originating MLS: Johnston County Association of REALTORS
Originating MLS: Johnston County Association of REALTORSFacts & features
Interior
Bedrooms & bathrooms
- Bedrooms: 3
- Bathrooms: 3
- Full bathrooms: 2
- 1/2 bathrooms: 1
Rooms
- Room types: Bedroom 1, Bedroom 2, Bedroom 3, Laundry, Living Room, Dining Room, Bathroom 1, Bathroom 2, Bathroom 3
Bedroom 1
- Description: Primary
- Level: Second
- Dimensions: 13.8 x 12.2
Bedroom 2
- Level: Second
- Dimensions: 15 x 12.2
Bedroom 3
- Level: Second
- Dimensions: 15 x 13.1
Bathroom 1
- Level: First
- Dimensions: 13.2 x 12.1
Bathroom 2
- Description: Half bath
- Level: First
- Dimensions: 5.1 x 7.5
Bathroom 3
- Level: Second
- Dimensions: 5.3 x 12.2
Dining room
- Level: First
- Dimensions: 11.9 x 12.1
Kitchen
- Level: First
- Dimensions: 16.8 x 12
Laundry
- Level: Second
- Dimensions: 8.3 x 6.4
Living room
- Level: First
- Dimensions: 22 x 16.8
Heating
- Fireplace(s), Electric, Forced Air, Hot Water
Cooling
- Central Air, Ceiling Fan(s)
Appliances
- Included: Built-In Microwave, Dishwasher, ENERGY STAR Qualified Appliances, Electric Range
- Laundry: Dryer Hookup, Washer Hookup, Laundry Room
Features
- Tray Ceiling(s), Entrance Foyer, Eat-in Kitchen
- Flooring: LVT/LVP
- Basement: None
- Attic: Partially Floored
Interior area
- Total structure area: 1,935
- Total interior livable area: 1,935 sqft
Property
Parking
- Total spaces: 2
- Parking features: Concrete
- Attached garage spaces: 2
Accessibility
- Accessibility features: None
Features
- Levels: Two
- Patio & porch: Front Porch, Rear Porch
- Pool features: None
- Fencing: None
- Has view: Yes
- View description: See Remarks
- Waterfront features: None
- Frontage type: See Remarks
Lot
- Size: 8,625 Square Feet
- Dimensions: 75 x 115
- Features: Level, Landscaped
Details
- Parcel number: 0
- Zoning: R
- Special conditions: Standard
Construction
Type & style
- Home type: SingleFamily
- Property subtype: Single Family Residence
Materials
- Concrete, Vinyl Siding, Wood Frame, Stone Veneer
- Foundation: Brick/Mortar, Raised, Slab, Stone
- Roof: Architectural Shingle
Condition
- New construction: Yes
- Year built: 2025
Utilities & green energy
- Sewer: Public Sewer
- Water: Public
- Utilities for property: Sewer Connected, Water Available
Green energy
- Energy efficient items: Lighting
Community & HOA
Community
- Subdivision: Clinton
HOA
- Has HOA: Yes
- Amenities included: Other
- HOA fee: $360 annually
- HOA name: South Ridge Estates
- HOA phone: 910-484-5400
Location
- Region: Clinton
Financial & listing details
- Price per square foot: $194/sqft
- Date on market: 5/12/2026
- Cumulative days on market: 319 days
- Listing agreement: Blanket Listing Agreement
- Listing terms: Cash,Conventional,USDA Loan,VA Loan
- Road surface type: Paved
Estimated market value
$374,800
$356,000 - $394,000
$2,122/mo
Price history
| Date | Event | Price |
|---|---|---|
| 7/8/2026 | Price change | $375,900-1.1%$194/sqft |
Source:  Hive MLS #100563064 Report a problem Hive MLS #100563064 Report a problem | ||
| 4/1/2026 | Listed for sale | $379,900$196/sqft |
Source: Hive MLS #100563064 Report a problem | ||
Public tax history
Tax history is unavailable.
Monthly payment
Est. payment
Payment breakdown
Explore the cost of this home by adjusting the details. Changes won't be saved.Climate risks
Neighborhood: 28328
Nearby schools
GreatSchools rating
- NALangdon C Kerr ElementaryGrades: PK-KDistance: 2 mi
- 3/10Sampson Middle SchoolGrades: 6-8Distance: 3.8 mi
- 2/10Clinton HighGrades: 9-12Distance: 4 mi
Schools provided by the listing agent
- Elementary: Butler Avenue Elementary
- Middle: Sampson Middle
- High: Clinton High
Source: Hive MLS. This data may not be complete. We recommend contacting the local school district to confirm school assignments for this home.
- $10,200-- bd-- ba-- sqft13 S Ridge Ln, Clinton, NC 28328Off Market
- $12,000-- bd-- ba-- sqft12 S Ridge Ln, Clinton, NC 28328Off Market
- $10,200-- bd-- ba-- sqft14 S Ridge Ln, Clinton, NC 28328Off Market
- $263,0003 bd2 ba1.5k sqft107 S Ridge Ln, Clinton, NC 28328Off Market
- $10,200-- bd-- ba-- sqft15 S Ridge Ln, Clinton, NC 28328Off Market
- $10,200-- bd-- ba-- sqft6 S Ridge Ln, Clinton, NC 28328Off Market
- $10,200-- bd-- ba-- sqft7 S Ridge Ln, Clinton, NC 28328Off Market
- $12,000-- bd-- ba-- sqft5 S Ridge Ln, Clinton, NC 28328Off Market
A local agent can set up tours, give advice and negotiate with sellers.
A local lender can help you make sure your offer is ready when you are.
Similar homes
- $384,9003 bd3 ba2k sqft101 Sunny Acres Lane, Clinton, NC 28328New Construction
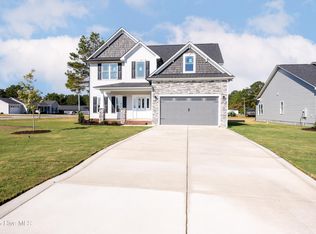
 MLS ID #100530007, Alan P Stewart, Naylor Realty. Hive MLS
 - $414,9003 bd3 ba2.1k sqft730 Nw Blvd, Clinton, NC 28328For Sale
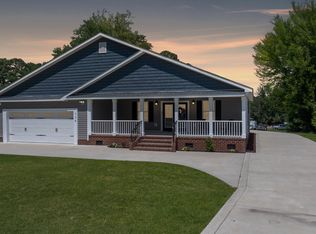
 MLS ID #10177037, Michelle Odom. Doorify MLS
 - $347,5003 bd2 ba1.8k sqft107 Sunny Acres Lane, Clinton, NC 28328New Construction
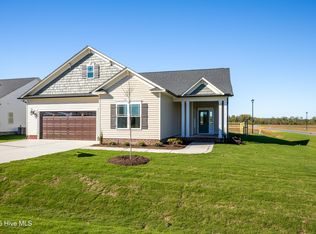 MLS ID #100539366, Alan P Stewart, Naylor Realty. Hive MLS
 - $364,0003 bd3 ba2.2k sqft115 Hunters Walk Ln, Clinton, NC 28328For Sale
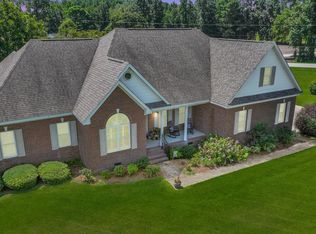 MLS ID #10144529, Michelle Odom. Doorify MLS
 - $349,5003 bd2 ba1.7k sqft91 Country Cove Lane, Clinton, NC 28328For SaleMLS ID #100582634, Gail K Gainey, Clinton Realty Co.. Hive MLS
- $344,0004 bd3 ba2.1k sqft200 Coharie Drive, Clinton, NC 28328For SaleMLS ID #100547393, Gail K Gainey, Clinton Realty Co.. Hive MLS
- $330,0003 bd2 ba1.6k sqft203 Fountain Dr, Clinton, NC 28328For SaleMLS ID #10180518, Ashley ReBarker. Doorify MLS
- $399,0003 bd3 ba2.8k sqft97 Planters Walk Lane, Clinton, NC 28328For SaleMLS ID #100549525, Michael W Thornton, Clinton Realty Co.. Hive MLS
- $322,5003 bd2 ba1.5k sqft103 Sunny Acres Lane, Clinton, NC 28328New ConstructionMLS ID #100529996, Alan P Stewart, Naylor Realty. Hive MLS
- $329,9004 bd3 ba2.2k sqft30 Boykin Rd, Clinton, NC 28328For SaleMLS ID #10171377, Sylvia Phillips. Doorify MLS
- $464,9004 bd4 ba2.2k sqft108 Sunny Acres, Clinton, NC 28328New ConstructionMLS ID #100562958, Betty Robbins, BWR Services LLC. Hive MLS
- $347,0004 bd4 ba2.8k sqft105 Finch Street, Clinton, NC 28328For SaleMLS ID #100547962, Gail K Gainey, Clinton Realty Co.. Hive MLS
- $345,0004 bd3 ba2.4k sqft47 Hidden Cove Ln, Clinton, NC 28328For SaleMLS ID #756215, JUANITA SMITH, VYLLA HOME. LPRMLS
- $369,9003 bd3 ba1.8k sqft3425 Old State Hwy #24, Clinton, NC 28328For SaleMLS ID #758195, FANNY VERA, RE/MAX CHOICE. LPRMLS
- $259,0003 bd2 ba1.6k sqft220 Beaman St, Clinton, NC 28328For SaleMLS ID #10179509, Walter Ciucevich. Doorify MLS
- $260,0003 bd2 ba1.2k sqft104 Cove Place, Clinton, NC 28328For SaleMLS ID #100590607, Kelly B Talley, Naylor Realty. Hive MLS
- $360,0004 bd2 ba2.2k sqft57 Daughtry Town Road, Clinton, NC 28328For SaleMLS ID #100589583, Charlie T McCullen, McCullen Real Estate. Hive MLS
- $254,0003 bd2 ba2.1k sqft206 Woodland Drive, Clinton, NC 28328For SaleMLS ID #100575140, Devin Moore, Innovation Properties, LLC. Hive MLS
- $459,0004 bd4 ba2.3k sqft122 Challenge Club Drive, Clinton, NC 28328For SaleMLS ID #100584671, Georgina G Zeng, ELC Real Estate Inc.. Hive MLS
- $299,9003 bd3 ba1.5k sqft21 Northgate Lane, Clinton, NC 28328For SaleMLS ID #100539792, Christie N Hargrove, Naylor Realty. Hive MLS
