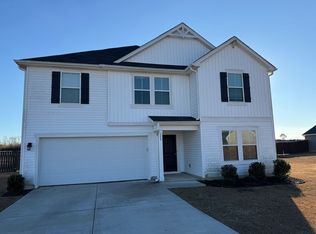
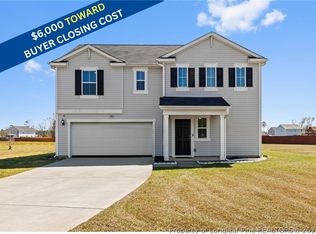
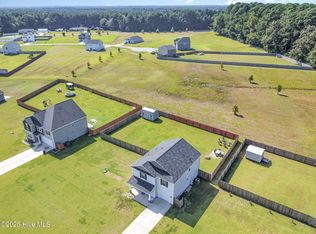
Don't miss this better-than-new opportunity! Built in 2022 and situated on a spacious 0.64-acre lot, this beautifully maintained 4-bedroom, 3-bath home offers over 2,500 square feet of thoughtfully designed living space with the perfect blend of comfort, style, and functionality. One of this home's standout features is the rare first-floor bedroom with an adjacent full bathroom—ideal for multigenerational living, overnight guests, a private home office, or anyone seeking the convenience of main-level living. The open-concept floor plan creates an inviting space for both everyday living and entertaining, featuring a spacious kitchen that flows seamlessly into the dining and living areas. Upstairs, you'll find generously sized secondary bedrooms and a private owner's suite designed for comfort and relaxation. Step outside to enjoy the expansive backyard with plenty of room for entertaining, gardening, pets, or creating your own outdoor retreat. With newer construction, modern finishes, and no need to wait months for a new build, this home offers exceptional value from day one. Conveniently located just a short drive from Dunn, Fayetteville, and Fort Bragg, this home is perfect for commuters, military families, and anyone looking to enjoy peaceful living with easy access to shopping, dining, and major highways. Why wait to build when you can move into a like-new home today? Schedule your private showing before this exceptional opportunity is gone!
For sale
$304,900
19 Heron Ct, Godwin, NC 28344
4beds
2,541sqft
Single Family Residence
Built in 2022
0.64 Acres Lot
$304,100 Zestimate®
$120/sqft
$17/mo HOA
What's special
Modern finishesGenerously sized secondary bedroomsOpen-concept floor plan
- 48 days
- 166
- 11
Zillow last checked:
Listing updated:
Listed by:
Timothy Mathenge 919-853-7543,
Costello Real Estate & Investm
Source: Doorify MLS,MLS#: 10185026
Facts & features
Interior
Bedrooms & bathrooms
- Bedrooms: 4
- Bathrooms: 3
- Full bathrooms: 3
- Main level bathrooms: 1
- Main level bedrooms: 1
Primary bedroom
- Level: Second
Bedroom 2
- Level: Second
Bedroom 3
- Level: Second
Bedroom 4
- Level: Lower
Primary bathroom
- Level: Second
Bathroom 2
- Level: Second
Bathroom 3
- Level: Lower
Kitchen
- Level: Lower
Laundry
- Level: Second
Living room
- Level: First
Heating
- Heat Pump, None
Cooling
- Central Air
Appliances
- Included: Dishwasher, Exhaust Fan, Gas Water Heater, Range, Washer/Dryer
- Laundry: Laundry Room, Upper Level
Features
- Eat-in Kitchen, In-Law Floorplan, Kitchen Island, Pantry, Walk-In Closet(s), Walk-In Shower, Smooth Ceilings
- Flooring: Carpet, Luxury Vinyl
- Doors: Sliding Doors
- Windows: Blinds, Double Pane Windows
- Common walls with other units/homes: No Common Walls
Interior area
- Total structure area: 2,541
- Total interior livable area: 2,541 sqft
- Finished area above ground: 2,541
- Finished area below ground: 0
Property
Parking
- Total spaces: 4
- Parking features: Driveway, Garage Faces Front
- Garage spaces: 2
- Uncovered spaces: 2
Features
- Levels: Bi-Level
- Stories: 2
- Patio & porch: Patio, Porch
- Exterior features: None
- Fencing: None
- Has view: Yes
- View description: None
Lot
- Size: 0.64 Acres
- Features: Level
- Residential vegetation: Grassed
Details
- Additional structures: None
- Parcel number: 02020210131
- Special conditions: Standard
- Other equipment: None
Construction
Type & style
- Home type: SingleFamily
- Architectural style: Traditional
- Property subtype: Single Family Residence
Materials
- Vinyl Siding
- Foundation: Slab
- Roof: Architectural Shingle
Condition
- New construction: No
- Year built: 2022
Utilities & green energy
- Sewer: Septic Tank
- Water: Public
Community & HOA
Community
- Security: Carbon Monoxide Detector(s), Smoke Detector(s), Security Service
- Subdivision: Taylors Creek
HOA
- Has HOA: Yes
- Amenities included: None
- Services included: Storm Water Maintenance
- HOA fee: $200 annually
- HOA name: Southeastern HOA
- HOA phone: 984-849-3700
Location
- Region: Godwin
Financial & listing details
- Price per square foot: $120/sqft
- Tax assessed value: $278,498
- Annual tax amount: $2,172
- Date on market: 8/7/2026
- Listing agreement: Exclusive Right To Sell
- Listing terms: Cash,Conventional,FHA,USDA Loan,VA Loan
- Road surface type: Asphalt
Estimated market value
$304,100
$289,000 - $319,000
$2,462/mo
Price history
| Date | Event | Price |
|---|---|---|
| 8/7/2026 | Listed for sale | $304,900+6.5%$120/sqft |
Source:  Doorify MLS #10185026 Report a problem Doorify MLS #10185026 Report a problem | ||
| 10/24/2022 | Sold | $286,240$113/sqft |
Source:  LPRMLS #670327 Report a problem LPRMLS #670327 Report a problem | ||
| 2/7/2022 | Pending sale | $286,240$113/sqft |
Source: LPRMLS #670327 Report a problem | ||
| 1/8/2022 | Price change | $286,240+4.4%$113/sqft |
Source: LPRMLS #670327 Report a problem | ||
| 11/10/2021 | Price change | $274,240+1.9%$108/sqft |
Source: LPRMLS #670327 Report a problem | ||
| 10/10/2021 | Listed for sale | $269,240$106/sqft |
Source: LPRMLS #670327 Report a problem | ||
Public tax history
| Year | Property taxes | Tax assessment |
|---|---|---|
| 2025 | $2,172 +10.6% | $278,498 |
| 2024 | $1,963 -20.5% | $278,498 +4.3% |
| 2023 | $2,470 +968.1% | $267,034 +968.1% |
| 2022 | $231 | $25,000 |
Find assessor info on the county website
Monthly payment
Est. payment
Payment breakdown
Explore the cost of this home by adjusting the details. Changes won't be saved.Climate risks
Neighborhood: 28344
Nearby schools
Schools provided by the listing agent
- Elementary: Sampson - Midway Elementary
- Middle: Sampson - Midway Middle
- High: Sampson - Midway High
Source: Doorify MLS. This data may not be complete. We recommend contacting the local school district to confirm school assignments for this home.

Similar homes
- $299,9003 bd2 ba1.6k sqft202 N 6th St, Erwin, NC 28339For Sale
 MLS ID #10193068, Kelly Thompson. Doorify MLS
 - $318,5004 bd3 ba2.1k sqft1085 Moonland Drive, Stedman, NC 28391For Sale

 MLS ID #100589707, Maria Daems, Keller Williams Pinehurst. Hive MLS
 - $296,9003 bd2 ba1.5k sqft305 Phil Jack Rd, Dunn, NC 28334New Construction
 MLS ID #10190428, Tony Lee. Doorify MLS
 - $296,9003 bd2 ba1.5k sqft86 Harvest Hills Ln, Dunn, NC 28334New Construction
 MLS ID #10190415, Tony Lee. Doorify MLS
 - $300,0003 bd2 ba1.4k sqft79 Beaver Tavern Dr, Benson, NC 27504For SaleMLS ID #10190376, Michele Bennett. Doorify MLS
- $325,0004 bd3 ba2.1k sqft228 Monroe Fields Drive, Benson, NC 27504For SaleMLS ID #100589311, Eric Anderson, eXp Realty. Hive MLS
- $325,0004 bd3 ba2.2k sqft72 Betty Ann St, Dunn, NC 28334For SaleMLS ID #10160878, Olivia Scarborough. Doorify MLS
- $329,9004 bd3 ba2.8k sqft138 Hunterwood Pl, Hunterwood, NC 27504For SaleMLS ID #10192401, Laurie Stanley. Doorify MLS
- $314,9003 bd2 ba1.3k sqft1004 Butler Dr, Erwin, NC 28339For SaleMLS ID #10175958, Jan Norris. Doorify MLS
- $304,9954 bd3 ba1.8k sqft172 Baxley Drive, Dunn, NC 28234New ConstructionMLS ID #100569108, Tammy Register, EXP Realty LLC - C. Hive MLS
- $304,9954 bd3 ba1.8k sqftBonnett A, Dunn, NC 28334New ConstructionMLS ID #10162101, Tammy Register. Doorify MLS
- $304,9954 bd3 ba1.8k sqft102 Baxley Drive, Dunn, NC 28234New ConstructionMLS ID #100565626, Tammy Register, EXP Realty LLC - C. Hive MLS
- $324,9954 bd3 ba2.1k sqft207 Baxley Drive, Dunn, NC 28334New ConstructionMLS ID #100581952, Tammy Register, EXP Realty LLC - C. Hive MLS
- $272,4003 bd2 ba1.4k sqft83 Harvest Hills Ln, Dunn, NC 28334New ConstructionMLS ID #10071822, Ron Lee. Doorify MLS
- $304,9954 bd3 ba1.8k sqftBonnett B, Dunn, NC 28334New ConstructionMLS ID #10158046, Tammy Register. Doorify MLS
- $324,9954 bd3 ba2.1k sqftLongleaf B, Dunn, NC 28334New ConstructionMLS ID #10171997, Tammy Register. Doorify MLS
- $324,9954 bd3 ba2.1k sqft26 Baxley Drive, Dunn, NC 28334New ConstructionMLS ID #100581954, Tammy Register, EXP Realty LLC - C. Hive MLS
- $324,9954 bd3 ba2.1k sqftLongleaf A, Dunn, NC 28334New ConstructionMLS ID #10172002, Tammy Register. Doorify MLS
- $294,9954 bd3 ba1.8k sqft94 Coachman Lane, Autryville, NC 28318New ConstructionMLS ID #100577149, Brian O'Connell, Keller Williams Realty-Fayetteville. Hive MLS
- $290,0003 bd3 ba1.8k sqft168 Bruce Dr, Dunn, NC 28334For SaleMLS ID #10193782, Stephanie Rae Wiggins. Doorify MLS
