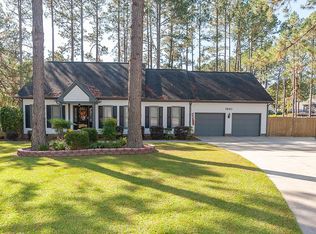
Now offering a $5,000 ''Use-As-You-Choose'' concession with an acceptable offer, perfect to apply toward an interest rate buy-down or buyer closing cost assistance. Located at the end of a quiet cul-de-sac in the well-established Wells Place neighborhood, this 4BR, 3BA home offers nearly 2,500 sq ft of living space with no HOA and easy access to Fort Bragg, the Raeford Road VA Clinic, restaurants, shopping, and I-295.
This traditional two-story layout includes a formal dining room with chair rail and crown molding, a versatile flex space, and a spacious family room with a fireplace. The kitchen features stainless steel appliances, ample cabinetry, two pantries, a breakfast nook, and bar seating. Interior updates include fresh Agreeable Gray paint and professionally cleaned carpet throughout.
Upstairs, all four bedrooms are generously sized. The primary suite features dual closets and a full bath with a tub and shower combo. Two additional bedrooms include walk-in closets with built-ins.
The fenced backyard provides mature landscaping, a deck, covered grilling area, pergola, two storage sheds, and a wired, air-conditioned dog shelter or workshop with doggy doors and a fenced run. A second fenced section is perfect for gardening or pets.
Recent updates include a vapor barrier installed in 2025, an Apollo natural gas heating system with HVAC approximately 8 years old, two gas water heaters, and a roof replaced in 2013. For added peace of mind and transparency, the sellers are including a transferable home warranty with an acceptable offer and are providing a recent home inspection report with paid invoices showing that most of the minor deficiencies noted have been professionally addressed.
Explore the detailed photos and immersive Matterport 3D virtual tour, then schedule an in-person showing with your real estate professional while the home is still available. Homes like this, priced under $130 per square foot, do not come around often.
Sold for $330,000
$330,000
7504 Coleridge Drive, Fayetteville, NC 28304
4beds
2,499sqft
Single Family Residence
Built in 1991
0.36 Acres Lot
$328,300 Zestimate®
$132/sqft
$2,229 Estimated rent
Home value
$328,300
$299,000 - $358,000
$2,229/mo
Zestimate® history
Owner options
List your home for rent
$2,229/mo
Rent Zestimate®
Find your next renter with Zillow Rental Manager. Plus, with online applications, you can quickly screen prospective tenants – for free.
$2,229/mo
Rent Zestimate®
Refinance and save
$2,045/mo
Est. payment
Refinancing to a lower rate could help reduce your monthly payments and save thousands over the life of the loan.
$2,045/mo
Est. payment
Explore your selling options
Work with a Zillow partner agent
Leverage their expertise and Zillow's premium Showcase listings to get your home seen by more buyers.
Get startedList with your own agent
Get your home in front of millions of buyers by listing it on Zillow.
Learn how to do itSell it yourself
Take full control of how buyers see your home on Zillow by listing For Sale by Owner (FSBO).
List your homeWhat's special
Professionally cleaned carpetBreakfast nookTraditional layoutStandout backyardEnd of a cul-de-sacTwo pantriesTwo storage buildings
Zillow last checked:
Listing updated:
Listed by:
Frank Murphy 910-585-5772,
Frank and Tracy Murphy, LLC,
Tracy Murphy 910-633-9553,
Frank and Tracy Murphy, LLC
Bought with:
Magalie Ormond, 317082
ONNIT Realty Group
Source: Hive MLS,MLS#: 100541627 Originating MLS: Mid Carolina Regional MLS
Originating MLS: Mid Carolina Regional MLSFacts & features
Interior
Bedrooms & bathrooms
- Bedrooms: 4
- Bathrooms: 3
- Full bathrooms: 3
Rooms
- Room types: Living Room, Den, Dining Room, Breakfast Nook, Laundry, Bathroom 1, Master Bedroom, Bathroom 2, Bathroom 3, Bedroom 2, Bedroom 3, Bedroom 4
Primary bedroom
- Level: Second
- Dimensions: 13 x 18
Bedroom 2
- Level: Second
- Dimensions: 13 x 12
Bedroom 3
- Level: Second
- Dimensions: 11 x 15
Bedroom 4
- Level: Second
- Dimensions: 13 x 13
Bathroom 1
- Level: Second
- Dimensions: 5 x 9
Bathroom 2
- Level: Second
- Dimensions: 5 x 9
Bathroom 3
- Level: First
- Dimensions: 6 x 5
Breakfast nook
- Level: First
- Dimensions: 13 x 11
Den
- Level: First
- Dimensions: 13 x 18
Dining room
- Level: First
- Dimensions: 13 x 11
Kitchen
- Level: First
- Dimensions: 13 x 9
Laundry
- Level: First
- Dimensions: 9 x 7
Living room
- Level: First
- Dimensions: 13 x 14
Heating
- Gas Pack, Natural Gas
Cooling
- Central Air
Appliances
- Included: Built-In Microwave, Refrigerator, Range, Disposal, Dishwasher
- Laundry: Dryer Hookup, Washer Hookup
Features
- Walk-in Closet(s), Entrance Foyer, Ceiling Fan(s), Blinds/Shades, Walk-In Closet(s)
- Flooring: Carpet, Laminate
Interior area
- Total structure area: 2,499
- Total interior livable area: 2,499 sqft
Property
Parking
- Total spaces: 2
- Parking features: Garage Faces Front, Concrete
- Has attached garage: Yes
Features
- Levels: Two
- Stories: 2
- Patio & porch: Deck, Porch
- Fencing: Privacy,Back Yard,Wood
- Has view: Yes
- View description: See Remarks
- Frontage type: See Remarks
Lot
- Size: 0.36 Acres
- Dimensions: 38 x 164 x 168 x 170
- Features: Cul-De-Sac
Details
- Additional structures: Covered Area, Kennel/Dog Run, Shed(s), See Remarks, Workshop
- Parcel number: 9496467350000
- Zoning: SF‑10
- Special conditions: Standard
Construction
Type & style
- Home type: SingleFamily
- Property subtype: Single Family Residence
Materials
- Vinyl Siding, Wood Frame
- Foundation: Crawl Space
- Roof: Architectural Shingle
Condition
- New construction: No
- Year built: 1991
Details
- Warranty included: Yes
Utilities & green energy
- Sewer: Public Sewer
- Water: Public
- Utilities for property: Natural Gas Connected, Water Connected
Community & HOA
Community
- Security: Security System, Smoke Detector(s)
- Subdivision: Wells Place
HOA
- Has HOA: No
Location
- Region: Fayetteville
Financial & listing details
- Price per square foot: $132/sqft
- Tax assessed value: $318,000
- Annual tax amount: $3,505
- Date on market: 12/27/2025
- Cumulative days on market: 104 days
- Listing agreement: Exclusive Right To Sell
- Listing terms: Cash,Conventional,FHA,VA Loan
- Road surface type: Paved
Price history
| Date | Event | Price |
|---|---|---|
| 4/14/2026 | Sold | $330,000+1.7%$132/sqft |
Source:  Hive MLS #100541627 Report a problem Hive MLS #100541627 Report a problem | ||
| 3/18/2026 | Contingent | $324,500$130/sqft |
Source: Hive MLS #100541627 Report a problem | ||
| 2/27/2026 | Price change | $324,500-0.1%$130/sqft |
Source: Hive MLS #100541627 Report a problem | ||
| 1/16/2026 | Price change | $324,800-0.1%$130/sqft |
Source: Hive MLS #100541627 Report a problem | ||
| 12/27/2025 | Listed for sale | $325,000$130/sqft |
Source: Hive MLS #100541627 Report a problem | ||
| 12/11/2025 | Contingent | $325,000$130/sqft |
Source: Hive MLS #100541627 Report a problem | ||
| 12/4/2025 | Price change | $325,000+0.7%$130/sqft |
Source: Hive MLS #100541627 Report a problem | ||
| 11/17/2025 | Listed for sale | $322,800+0.9%$129/sqft |
Source: Hive MLS #100541627 Report a problem | ||
| 11/10/2025 | Listing removed | -- |
Source: Owner Report a problem | ||
| 11/3/2025 | Listed for sale | $320,000+1.6%$128/sqft |
Source: Owner Report a problem | ||
| 10/29/2025 | Listing removed | $315,000$126/sqft |
Source:  LPRMLS #747859 Report a problem LPRMLS #747859 Report a problem | ||
| 10/27/2025 | Price change | $315,000-1.6%$126/sqft |
Source: LPRMLS #747859 Report a problem | ||
| 10/15/2025 | Price change | $320,000-1.5%$128/sqft |
Source: LPRMLS #747859 Report a problem | ||
| 9/24/2025 | Price change | $324,8000%$130/sqft |
Source: LPRMLS #747859 Report a problem | ||
| 8/16/2025 | Price change | $324,900-3%$130/sqft |
Source: LPRMLS #747859 Report a problem | ||
| 7/30/2025 | Listed for sale | $334,900$134/sqft |
Source: LPRMLS #747859 Report a problem | ||
Public tax history
| Year | Property taxes | Tax assessment |
|---|---|---|
| 2025 | $3,505 +18.9% | $318,000 +78.4% |
| 2024 | $2,947 +4.6% | $178,300 |
| 2023 | $2,817 +5.6% | $178,300 |
| 2022 | $2,668 | $178,300 |
| 2021 | $2,668 | $178,300 -2.2% |
| 2020 | -- | $182,307 +2.2% |
| 2019 | $2,633 | $178,300 |
| 2018 | $2,633 | $178,300 |
| 2017 | $2,633 +3.5% | $178,300 -8.2% |
| 2016 | $2,545 +1% | $194,300 |
| 2015 | $2,519 +0.3% | $194,300 |
| 2014 | $2,512 +2.7% | $194,300 |
| 2013 | $2,446 | $194,300 |
| 2012 | $2,446 | $194,300 |
| 2011 | $2,446 | $194,300 |
| 2010 | -- | $194,300 |
| 2009 | -- | $194,300 +24.2% |
| 2008 | -- | $156,500 |
| 2007 | -- | $156,500 |
| 2006 | -- | $156,500 |
| 2005 | -- | -- |
| 2004 | -- | $156,500 |
| 2003 | -- | $156,500 +0.8% |
| 2002 | -- | $155,244 |
| 2001 | -- | $155,244 |
Find assessor info on the county website
Neighborhood: Wells Place
Nearby homes
- $296,6004 bd2 ba2.3k sqft7506 Coleridge Dr, Fayetteville, NC 28304Off Market
- $332,3004 bd3 ba2.5k sqft7531 Quebec Ct, Fayetteville, NC 28304Off Market
- $258,9003 bd2 ba1.7k sqft1978 Fairforest Dr, Fayetteville, NC 28304Off Market
- $431,1004 bd4 ba3.5k sqft1966 Fairforest Dr, Fayetteville, NC 28304Off Market
- $305,0004 bd3 ba2.1k sqft7521 Quebec Ct, Fayetteville, NC 28304For Sale
- $309,2004 bd3 ba2.3k sqft7505 Coleridge Dr, Fayetteville, NC 28304Off Market
- $299,8004 bd3 ba2.2k sqft1956 Fairforest Dr, Fayetteville, NC 28304Off Market
- $314,3004 bd3 ba2.4k sqft7534 Quebec Ct, Fayetteville, NC 28304Off Market
Nearby schools
GreatSchools rating
- 6/10Loyd E Auman ElementaryGrades: PK-5Distance: 0.6 mi
- 6/10Lewis Chapel MiddleGrades: 6-8Distance: 2.6 mi
- 4/10Seventy-First HighGrades: 9-12Distance: 0.9 mi
Schools provided by the listing agent
- Elementary: Loyd Auman
- Middle: Lewis Chapel Middle
- High: Seventy-First
Source: Hive MLS. This data may not be complete. We recommend contacting the local school district to confirm school assignments for this home.
Get a cash offer in 3 minutes
Find out how much your home could sell for in as little as 3 minutes with a no-obligation cash offer.
Estimated market value
$328,300
Get a cash offer in 3 minutes
Find out how much your home could sell for in as little as 3 minutes with a no-obligation cash offer.
Estimated market value
$328,300
- North Carolina
- Cumberland County
- Fayetteville
- 28304
- Wells Place
- 7504 Coleridge Drive
Nearby cities
Nearby neighborhoods
Nearby zip codes
Other Fayetteville Topics
