Big Space, Big Value, Big Incentive>> $10,000 Buyer's Choice Credit!
Buy down your interest rate or apply toward closing costs.
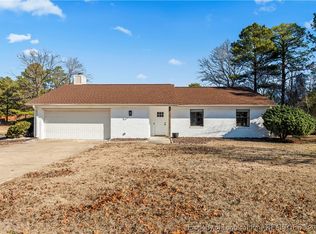
Welcome to this well-maintained 3-bedroom, 2-bath brick ranch offering 2,000+ sq ft on two lots--a rare find this close to Ft. Bragg.
Enjoy a large family room, enclosed patio, and a generous storage/workroom perfect for organization or hobbies. The 4-year-old HVAC adds peace of mind.
Conveniently located near AAFES, Cross Creek Mall, Eutaw Village, Smith Lake Recreation Area, and the Airborne & Special Operations Museum.
This home delivers comfort, space, and unbeatable proximity to base access--ideal for military buyers and families seeking value and convenience.
Under contract
$260,000
6958 Timbercroft Lane, Fayetteville, NC 28314
3beds
2,010sqft
Single Family Residence
Built in 1983
0.67 Acres Lot
$256,700 Zestimate®
$129/sqft
$-- HOA
What's special
- 232 days
- 57
- 0
Zillow last checked:
Listing updated:
Listed by:
Sally Campbell 910-545-5199,
Sally Ringseth Campbell Real Estate
Source: Hive MLS,MLS#: 100585087 Originating MLS: Jacksonville Board of Realtors
Originating MLS: Jacksonville Board of RealtorsFacts & features
Interior
Bedrooms & bathrooms
- Bedrooms: 3
- Bathrooms: 2
- Full bathrooms: 2
Rooms
- Room types: Master Bedroom, Bedroom 2, Bedroom 3, Family Room, Living Room, Other
Primary bedroom
- Dimensions: 16.2 x 14.3
Bedroom 2
- Dimensions: 12.2 x 15.9
Bedroom 3
- Dimensions: 10.9 x 12.3
Family room
- Description: Enclosed patio
- Dimensions: 25.5 x 11.8
Family room
- Dimensions: 16.5 x 25
Living room
- Dimensions: 16.5 x 14.4
Other
- Description: estimated Storage off livingroom
- Dimensions: 8 x 14
Heating
- Heat Pump, Electric
Cooling
- Heat Pump
Appliances
- Included: Range, Dishwasher
- Laundry: Laundry Closet
Features
- Walk-in Closet(s), Ceiling Fan(s), Blinds/Shades, Walk-In Closet(s)
- Flooring: Carpet, Tile
- Basement: None
- Attic: Pull Down Stairs
- Number of fireplaces: 1
Interior area
- Total structure area: 2,010
- Total interior livable area: 2,010 sqft
Video & virtual tour
Property
Parking
- Total spaces: 4
- Parking features: Concrete, Off Street, On Site, No Garage
- Carport spaces: 1
Features
- Levels: One
- Patio & porch: Enclosed, Patio, Porch, Screened
- Pool features: None
- Fencing: None
- Has view: Yes
- View description: None
- Frontage type: See Remarks
Lot
- Size: 0.67 Acres
- Dimensions: 76.4 x 100.63 and 105 x 110
- Features: Corner Lot
Details
- Additional structures: Shed(s), Storage, Workshop
- Parcel number: 9477998700000
- Zoning: SF15
- Special conditions: Probate Listing
Construction
Type & style
- Home type: SingleFamily
- Property subtype: Single Family Residence
Materials
- Brick Veneer, Wood Frame
- Foundation: Slab
- Roof: Shingle
Condition
- New construction: No
- Year built: 1983
Utilities & green energy
- Sewer: Septic Tank
- Water: Public
- Utilities for property: Water Connected
Community & HOA
Community
- Security: Security System
- Subdivision: Cliffdale West
HOA
- Has HOA: No
Location
- Region: Fayetteville
Financial & listing details
- Price per square foot: $129/sqft
- Tax assessed value: $272,400
- Annual tax amount: $3,072
- Date on market: 6/29/2026
- Cumulative days on market: 232 days
- Listing agreement: Exclusive Right To Sell
- Listing terms: Commercial,Conventional,FHA,VA Loan
- Road surface type: Paved
Estimated market value
$256,700
$244,000 - $270,000
$1,691/mo
Price history
| Date | Event | Price |
|---|---|---|
| 8/9/2026 | Contingent | $260,000$129/sqft |
Source:  Hive MLS #100585087 Report a problem Hive MLS #100585087 Report a problem | ||
| 6/29/2026 | Listed for sale | $260,000-3.7%$129/sqft |
Source: Hive MLS #100585087 Report a problem | ||
| 6/15/2026 | Listing removed | $269,900+2.2%$134/sqft |
Source:  Doorify MLS #10137866 Report a problem Doorify MLS #10137866 Report a problem | ||
| 6/2/2026 | Price change | $264,000-2.2%$131/sqft |
Source: Hive MLS #100546205 Report a problem | ||
| 3/26/2026 | Price change | $269,900-5.6%$134/sqft |
Source: Doorify MLS #10137866 Report a problem | ||
| 2/27/2026 | Price change | $285,900-3.4%$142/sqft |
Source: Doorify MLS #10137866 Report a problem | ||
| 12/19/2025 | Listed for sale | $295,900$147/sqft |
Source: Doorify MLS #10137866 Report a problem | ||
Public tax history
| Year | Property taxes | Tax assessment |
|---|---|---|
| 2025 | $2,646 +37.4% | $272,400 +82.6% |
| 2024 | $1,925 +5.5% | $149,200 |
| 2023 | $1,825 +8% | $149,200 +0.9% |
| 2022 | $1,689 -25.7% | $147,900 |
| 2021 | $2,273 | $147,900 -3.8% |
| 2020 | -- | $153,697 +3.9% |
| 2019 | $2,238 | $147,900 |
| 2018 | $2,238 | $147,900 |
| 2017 | $2,238 +16.4% | $147,900 +2.6% |
| 2016 | $1,923 +1% | $144,100 |
| 2015 | $1,904 +0.4% | $144,100 |
| 2014 | $1,897 +2.8% | $144,100 |
| 2013 | $1,845 | $144,100 |
| 2012 | $1,845 | $144,100 |
| 2011 | $1,845 | $144,100 |
| 2010 | -- | $144,100 |
| 2009 | -- | $144,100 +29.8% |
| 2008 | -- | $111,000 |
| 2007 | -- | $111,000 +2.3% |
| 2006 | -- | $108,500 |
| 2005 | -- | -- |
| 2004 | -- | $108,500 |
| 2003 | -- | $108,500 +6.8% |
| 2002 | -- | $101,600 |
| 2001 | -- | $101,600 |
Find assessor info on the county website
Monthly payment
Est. payment
Payment breakdown
Explore the cost of this home by adjusting the details. Changes won't be saved.Climate risks
Neighborhood: Cliffdale West
Nearby schools
Schools provided by the listing agent
- Elementary: Bill Hefner
- Middle: Lewis Chapel Middle
- High: Seventy-First
Source: Hive MLS. This data may not be complete. We recommend contacting the local school district to confirm school assignments for this home.
Similar homes
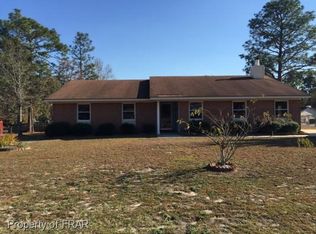
- $259,9003 bd3 ba1.7k sqft6870 Beaver Stone Rd, Fayetteville, NC 28314For Sale
 MLS ID #765216, INDIANA REYES, EXIT REALTY PREFERRED. LPRMLS
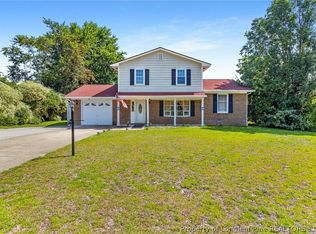
 - $264,0003 bd3 ba1.7k sqft1795 Hampton Oaks Drive, Fayetteville, NC 28314For Sale

 MLS ID #100600087, Mayra Perry, RE/MAX Choice. Hive MLS
 - $225,0003 bd2 ba1.6k sqft6920 Skyhawk Dr, Fayetteville, NC 28314For Sale

 MLS ID #10179299, Makenzie Martinez. Doorify MLS
 - $275,0004 bd3 ba1.9k sqft404 Old Farm Rd, Fayetteville, NC 28314For Sale
 MLS ID #10188812, Jermell Irvin. Doorify MLS
 - $274,9973 bd4 ba2.1k sqft1515 Grandview Dr, Fayetteville, NC 28314For SaleMLS ID #10185890, Joshua Norman. Doorify MLS
- $216,0003 bd2 ba1.4k sqft7334 Pebblebrook Dr, Fayetteville, NC 28314For SaleMLS ID #10178607, Shaylan Good. Doorify MLS
- $299,0003 bd2 ba1.6k sqft356 Conifer Dr, Fayetteville, NC 28314For SaleMLS ID #10189763, Phyllis Algood. Doorify MLS
- $225,0003 bd2 ba1.6k sqft533 Offing Dr, Fayetteville, NC 28314For SaleMLS ID #10182045, Angie Cole. Doorify MLS
- $229,9003 bd2 ba1.2k sqft600 Missenburg Ct, Fayetteville, NC 28314For SaleMLS ID #10189789, MADONNA Moore. Doorify MLS
- $244,9973 bd2 ba1.7k sqft1729 Boros Dr, Fayetteville, NC 28303For SaleMLS ID #10189402, Joshua Norman. Doorify MLS
- $245,0004 bd3 ba2k sqft316 Bighorn Dr, Fayetteville, NC 28303For SaleMLS ID #10184233, Meisha Spang. Doorify MLS
- $282,0003 bd3 ba1.9k sqft6124 Lake Trail Dr, Fayetteville, NC 28304For SaleMLS ID #10182658, Shaylan Good. Doorify MLS
- $249,9003 bd2 ba1.6k sqft301 Larchmont Rd, Fayetteville, NC 28311For SaleMLS ID #10189716, Thomas Henry Bortnick. Doorify MLS
- $239,9003 bd2 ba1.5k sqft5987 Brookcliff Road, Fayetteville, NC 28304For SaleMLS ID #100585775, Daniel Salazar, Lime Rock Realty. Hive MLS
- $249,9003 bd2 ba1.5k sqft1820 Jennifer Ln Unit 204, Fayetteville, NC 28314For SaleMLS ID #10162372, Wendy Nixon. Doorify MLS
- $294,0003 bd2 ba1.9k sqft780 Wayside Road, Raeford, NC 28376For SaleMLS ID #100537635, Ashley Elaine Schaus, Keller Williams Pinehurst. Hive MLS
- $265,0003 bd3 ba1.7k sqft808 Hilton Dr, Fayetteville, NC 28311For SaleMLS ID #10174199, Margaret McPhail. Doorify MLS
- $224,9003 bd2 ba1.2k sqft174 Eulon Loop, Raeford, NC 28376For SaleMLS ID #10189318, Walter Ciucevich. Doorify MLS
