Welcome to 6959 Timbercroft Lane in Fayetteville! This spacious brick home offers over 2,000 square feet with 3 bedrooms, 2 bathrooms, and an inviting open-concept layout. Inside, you’ll find a large living room, oversized bedrooms, updated light fixtures, and LVP flooring throughout. A separate formal dining room can also serve as a home office or flex space.
The roof was replaced in 2023, and an exterior utility or storage room provides added convenience. Outside, enjoy a fully fenced yard with sections of privacy fencing, a wooded lot behind the property with no direct rear neighbors, and a large covered patio extending across the back of the home. A storage shed and plenty of firewood complete this comfortable and functional property.
For sale
$255,000
6959 Timbercroft Ln, Fayetteville, NC 28314
3beds
2,015sqft
Single Family Residence
Built in 1983
-- sqft lot
$254,200 Zestimate®
$127/sqft
$-- HOA
What's special
Fully fenced yardSections of privacy fencingUpdated light fixturesSpacious brick homeLvp flooring throughoutStorage shedInviting open-concept layout
- 54 days
- 251
- 15
Zillow last checked:
Listing updated:
Listed by:
CASSIE CALLAHAN,
BIRCH & BEAM REALTY
Source: LPRMLS,MLS#: 766122 Originating MLS: Longleaf Pine Realtors
Originating MLS: Longleaf Pine RealtorsFacts & features
Interior
Bedrooms & bathrooms
- Bedrooms: 3
- Bathrooms: 2
- Full bathrooms: 2
Heating
- Fireplace(s)
Cooling
- Central Air
Appliances
- Laundry: Washer Hookup, Dryer Hookup, In Unit
Features
- Bathtub, Separate/Formal Dining Room, Eat-in Kitchen, Kitchen Island, Primary Downstairs, Bath in Primary Bedroom, Open Concept, Open Floorplan, Unfurnished, Workshop
- Flooring: Luxury Vinyl Plank, Tile
- Basement: Crawl Space,None
- Number of fireplaces: 1
- Fireplace features: Living Room
Interior area
- Total interior livable area: 2,015 sqft
Property
Parking
- Parking features: No Garage
Features
- Levels: One
- Stories: 1
- Exterior features: Fence
- Fencing: Back Yard,Yard Fenced
Lot
- Features: 1/4 to 1/2 Acre Lot, Backs To Trees, Cleared
- Topography: Cleared
Details
- Parcel number: 9477997819.000
- Zoning description: SF15 - Single Family Res 15
- Special conditions: None
Construction
Type & style
- Home type: SingleFamily
- Architectural style: One Story
- Property subtype: Single Family Residence
Materials
- Brick
Condition
- New construction: No
- Year built: 1983
Utilities & green energy
- Sewer: Septic Tank
- Water: Public
Community & HOA
Community
- Subdivision: Cliffdale West
HOA
- Has HOA: No
Location
- Region: Fayetteville
Financial & listing details
- Price per square foot: $127/sqft
- Tax assessed value: $248,000
- Annual tax amount: $2,841
- Date on market: 7/17/2026
- Cumulative days on market: 53 days
- Listing terms: Cash,Conventional,FHA,New Loan,VA Loan
- Inclusions: none
- Exclusions: none
- Ownership: Private Owner
Estimated market value
$254,200
$241,000 - $267,000
$1,679/mo
Price history
| Date | Event | Price |
|---|---|---|
| 7/17/2026 | Listed for sale | $255,000+28.8%$127/sqft |
Source:  LPRMLS #766122 Report a problem LPRMLS #766122 Report a problem | ||
| 12/20/2022 | Sold | $198,000+1.5%$98/sqft |
Source: LPRMLS #694500 Report a problem | ||
| 11/17/2022 | Pending sale | $195,000$97/sqft |
Source: LPRMLS #694500 Report a problem | ||
| 11/3/2022 | Listed for sale | $195,000+66%$97/sqft |
Source:  Doorify MLS #LP694500 Report a problem Doorify MLS #LP694500 Report a problem | ||
| 9/4/2018 | Sold | $117,500-2.1%$58/sqft |
Source: LPRMLS #542736 Report a problem | ||
| 8/10/2018 | Pending sale | $120,000$60/sqft |
Source: RE/MAX EDGE #542736 Report a problem | ||
| 7/12/2018 | Price change | $120,000-1.6%$60/sqft |
Source: RE/MAX EDGE #542736 Report a problem | ||
| 5/26/2018 | Listed for sale | $122,000-10.3%$61/sqft |
Source: RE/MAX EDGE #542736 Report a problem | ||
| 2/18/2015 | Listing removed | $136,000$67/sqft |
Source: ERA Strother Real Estate #425688 Report a problem | ||
| 6/3/2014 | Listed for sale | $136,000+4.6%$67/sqft |
Source: ERA Strother Real Estate #425688 Report a problem | ||
| 5/8/2013 | Listing removed | $895 |
Source: Zillow Rental Network Report a problem | ||
| 3/22/2013 | Price change | $895-0.6% |
Source: Listhub #399324 Report a problem | ||
| 2/22/2013 | Listed for rent | $900+4% |
Source: Listhub #399324 Report a problem | ||
| 1/18/2013 | Listing removed | $865 |
Source: Listhub #387929 Report a problem | ||
| 1/5/2013 | Price change | $865-3.4% |
Source: Listhub #387929 Report a problem | ||
| 10/16/2012 | Price change | $895-3.2% |
Source: Listhub #387929 Report a problem | ||
| 8/22/2012 | Price change | $925-2.1% |
Source: Listhub #387929 Report a problem | ||
| 7/13/2012 | Listed for rent | $945 |
Source: Listhub #387929 Report a problem | ||
| 8/11/2006 | Sold | $130,000+31.3%$65/sqft |
Source: Public Record Report a problem | ||
| 2/22/2006 | Sold | $99,000$49/sqft |
Source: Public Record Report a problem | ||
Public tax history
| Year | Property taxes | Tax assessment |
|---|---|---|
| 2025 | $2,841 +22% | $248,000 +85.8% |
| 2024 | $2,329 +5.1% | $133,500 |
| 2023 | $2,217 +90.5% | $133,500 +6.9% |
| 2022 | $1,164 | $124,900 |
| 2021 | $1,164 | $124,900 -6.7% |
| 2020 | -- | $133,815 +7.1% |
| 2019 | $1,129 -41.6% | $124,900 +0.4% |
| 2018 | $1,933 | $124,400 |
| 2017 | $1,933 +13.4% | $124,400 -1.7% |
| 2016 | $1,705 +1% | $126,500 |
| 2015 | $1,688 +0.4% | $126,500 |
| 2014 | $1,681 +2.8% | $126,500 |
| 2013 | $1,635 | $126,500 |
| 2012 | $1,635 | $126,500 |
| 2011 | $1,635 | $126,500 |
| 2010 | -- | $126,500 |
| 2009 | -- | $126,500 +27.8% |
| 2008 | -- | $99,000 |
| 2007 | -- | $99,000 |
| 2006 | -- | $99,000 |
| 2004 | -- | $99,000 |
| 2003 | -- | $99,000 +4.3% |
| 2002 | -- | $94,949 |
| 2001 | -- | $94,949 |
Find assessor info on the county website
Monthly payment
Est. payment
Payment breakdown
Explore the cost of this home by adjusting the details. Changes won't be saved.Climate risks
Neighborhood: Cliffdale West
Nearby schools
Schools provided by the listing agent
- Middle: Lewis Chapel Middle School
- High: Seventy-First Senior High
Source: LPRMLS. This data may not be complete. We recommend contacting the local school district to confirm school assignments for this home.
- $263,3003 bd2 ba2.4k sqft7001 Timbercroft Ln, Fayetteville, NC 28314Off Market
- $10,000-- bd-- ba-- sqft6955 Timbercroft Ln, Fayetteville, NC 28314Off Market
- $261,8003 bd2 ba1.9k sqft6949 Timbercroft Ln, Fayetteville, NC 28314Off Market
- $245,1003 bd2 ba2.1k sqft7005 Timbercroft Ln, Fayetteville, NC 28314Off Market
Similar homes
- $259,9003 bd3 ba1.7k sqft6870 Beaver Stone Rd, Fayetteville, NC 28314For Sale
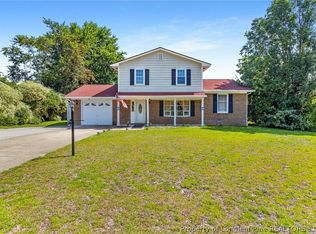 MLS ID #765216, INDIANA REYES, EXIT REALTY PREFERRED. LPRMLS
 - $258,4003 bd2 ba2.1k sqft6936 Wickersham Dr, Fayetteville, NC 28314For Sale
 MLS ID #766970, HEATHER MAYNOR, CENTURY 21 The Realty Group. LPRMLS
 - $--3 bd2 ba1.6k sqft7228 Clear Spring Dr, Fayetteville, NC 28314Auction
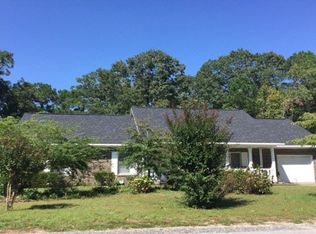 Auction.com 2
 - $237,5003 bd2 ba1.5k sqft6662 Brookshire St, Fayetteville, NC 28314For Sale
 MLS ID #764767, SAMANTHA BARNER, HAVEN + CO REALTY. LPRMLS
 - $225,0003 bd2 ba1.6k sqft6920 Skyhawk Dr, Fayetteville, NC 28314For Sale
 MLS ID #10179299, Makenzie Martinez. Doorify MLS
