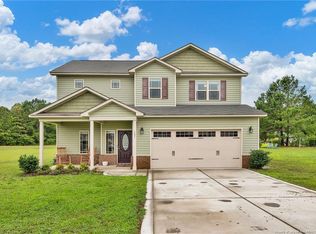
Welcome to 115 Folly Ct, a beautifully maintained former model home offering 4 bedrooms and 2.5 bathrooms in the Sweetwater community of Linden. This home features a spacious and functional floor plan with inviting living areas and thoughtful design throughout. As the community’s former model home, it offers the added appeal of being well-maintained and designed to showcase the neighborhood. Enjoy a quiet residential setting while remaining conveniently located near Fayetteville, Fort Bragg, shopping, dining, and other area amenities. Offered at $324,900 with $5,000 in seller concessions. Schedule your showing today and see all that 115 Folly Ct has to offer!
For sale
$324,900
115 Folly Ct, Linden, NC 28356
4beds
2,179sqft
Single Family Residence
Built in 2018
0.42 Acres Lot
$324,300 Zestimate®
$149/sqft
$11/mo HOA
What's special
Quiet residential settingThoughtful design throughout
- 27 days
- 220
- 21
Zillow last checked:
Listing updated:
Listed by:
ZARRON JETER,
EXP REALTY LLC
Source: LPRMLS,MLS#: 769953 Originating MLS: Longleaf Pine Realtors
Originating MLS: Longleaf Pine RealtorsFacts & features
Interior
Bedrooms & bathrooms
- Bedrooms: 4
- Bathrooms: 3
- Full bathrooms: 2
- 1/2 bathrooms: 1
Heating
- Heat Pump
Cooling
- Central Air, Electric
Appliances
- Included: Dishwasher, Disposal, Microwave, Range
- Laundry: Washer Hookup, Dryer Hookup
Features
- Breakfast Area, Ceiling Fan(s), Separate/Formal Dining Room, Granite Counters, Garden Tub/Roman Tub, Kitchen Island, Primary Downstairs, Loft, Separate Shower, Walk-In Closet(s)
- Flooring: Carpet, Laminate, Vinyl
- Basement: None
- Number of fireplaces: 1
- Fireplace features: Gas, Gas Log
Interior area
- Total interior livable area: 2,179 sqft
Property
Parking
- Total spaces: 2
- Parking features: Attached, Garage
- Attached garage spaces: 2
Features
- Levels: Two
- Stories: 2
- Patio & porch: Covered, Front Porch, Patio, Porch
- Exterior features: Porch, Patio
Lot
- Size: 0.42 Acres
- Features: 1/4 to 1/2 Acre Lot, Cul-De-Sac
Details
- Parcel number: 010544 0004 61
- Zoning description: RA-20 - Residential Agricultural
- Special conditions: None
Construction
Type & style
- Home type: SingleFamily
- Architectural style: Two Story
- Property subtype: Single Family Residence
Materials
- Brick Veneer, Frame, Vinyl Siding
Condition
- Good Condition
- New construction: No
- Year built: 2018
Utilities & green energy
- Sewer: Public Sewer
- Water: Public
Community & HOA
Community
- Security: Security System, Smoke Detector(s)
- Subdivision: Sweetwater
HOA
- Has HOA: Yes
- HOA fee: $132 annually
- HOA name: Sweetwater
Location
- Region: Linden
Financial & listing details
- Price per square foot: $149/sqft
- Tax assessed value: $244,647
- Annual tax amount: $1,849
- Date on market: 9/25/2026
- Cumulative days on market: 28 days
- Listing terms: New Loan
- Inclusions: Stove, Dish Washer, Microwave
- Exclusions: -N/A
- Ownership: More than a year
Estimated market value
$324,300
$308,000 - $341,000
$2,037/mo
Price history
| Date | Event | Price |
|---|---|---|
| 9/25/2026 | Listed for sale | $324,900+71.1%$149/sqft |
Source:  LPRMLS #769953 Report a problem LPRMLS #769953 Report a problem | ||
| 5/30/2018 | Sold | $189,900$87/sqft |
Source: LPRMLS #536169 Report a problem | ||
| 5/1/2018 | Pending sale | $189,900$87/sqft |
Source: RE/MAX PREMIER PROPERTIES #536169 Report a problem | ||
| 4/13/2018 | Listed for sale | $189,900$87/sqft |
Source: RE/MAX PREMIER PROPERTIES #536169 Report a problem | ||
| 3/2/2018 | Pending sale | $189,900$87/sqft |
Source: RE/MAX PREMIER PROPERTIES #536169 Report a problem | ||
| 2/12/2018 | Listed for sale | $189,900$87/sqft |
Source: RE/MAX PREMIER PROPERTIES #536169 Report a problem | ||
Public tax history
| Year | Property taxes | Tax assessment |
|---|---|---|
| 2025 | $1,849 | $244,647 |
| 2024 | $1,849 +2.7% | $244,647 |
| 2023 | $1,800 +1.4% | $244,647 |
| 2022 | $1,776 -6.4% | $244,647 +14.8% |
| 2021 | $1,897 | $213,190 |
| 2020 | $1,897 +0.8% | $213,190 |
| 2019 | $1,882 +8.2% | $213,190 +8.6% |
| 2018 | $1,739 +718.4% | $196,360 +601.3% |
| 2017 | $213 | $28,000 +12% |
| 2016 | -- | $25,000 |
| 2015 | -- | $25,000 |
Find assessor info on the county website
Monthly payment
Est. payment
Payment breakdown
Explore the cost of this home by adjusting the details. Changes won't be saved.Climate risks
Neighborhood: 28356
Nearby schools
Schools provided by the listing agent
- Elementary: Anderson Creek
- Middle: Anderson Creek Middle School
- High: Overhills Senior High
Source: LPRMLS. This data may not be complete. We recommend contacting the local school district to confirm school assignments for this home.
Similar homes
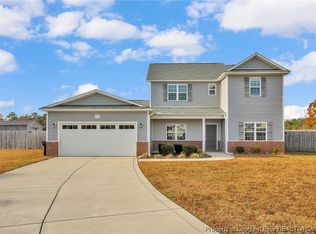
- $289,9004 bd2 ba1.7k sqft41 Nordica Ct, Linden, NC 28356For Sale

 MLS ID #10195543, Connie Austin. Doorify MLS
 - $319,9003 bd2 ba1.8k sqft6233 Castlebrooke Ln, Linden, NC 28356For Sale
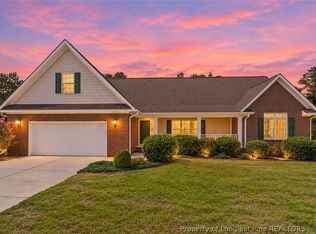 MLS ID #767456, PATRICIA HEATH, KELLER WILLIAMS REALTY (FAYETTEVILLE). LPRMLS
 - $324,9994 bd3 ba1.9k sqft1849 Raynor McLamb Rd, Linden, NC 28356New Construction
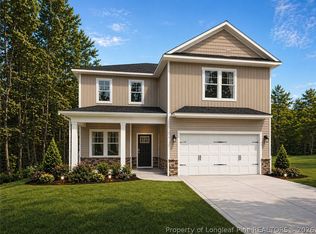 MLS ID #766166, LAUREN FURR, COLDWELL BANKER ADVANTAGE - FAYETTEVILLE. LPRMLS
 - $334,9994 bd3 ba1.9k sqft1877 Raynor McLamb Rd, Linden, NC 28356New Construction
 MLS ID #766169, LAUREN FURR, COLDWELL BANKER ADVANTAGE - FAYETTEVILLE. LPRMLS
 - $349,8004 bd3 ba2.1k sqft221 Vega Lane, Linden, NC 28356For Sale
 MLS ID #100608138, Frank Murphy, Frank and Tracy Murphy, LLC. Hive MLS
 - $379,9004 bd3 ba3k sqft133 Emma Court, Linden, NC 28356For SaleMLS ID #100599851, Deborah J Leonard, Coldwell Banker Advantage-Southern Pines. Hive MLS
- $305,0004 bd3 ba2k sqft1512 Redbud Dr, Fayetteville, NC 28311For SaleMLS ID #10197057, Stirling West. Doorify MLS
