No HOA! Welcome to the Benson floor plan by Furr Construction, beautifully situated on a .663-acre homesite with a shared driveway, offering the perfect blend of privacy, space, and modern living. This thoughtfully designed two-story home features 4 bedrooms, 2.5 bathrooms, and a functional layout with all bedrooms conveniently located upstairs.
Step inside to a welcoming foyer that leads to a formal dining room, making it easy to host family gatherings or entertain guests. The spacious living room opens seamlessly to the kitchen, creating an inviting open-concept design ideal for everyday living. The kitchen is beautifully appointed with granite countertops, a large center island, abundant cabinetry, and plenty of prep space. A conveniently located half bath completes the main level.
Upstairs, the private primary suite offers a spacious walk-in closet and a luxurious ensuite bath featuring dual vanities, a relaxing soaking tub, and a separate shower. Three additional bedrooms share a full bathroom with a tub/shower combination, while the upstairs laundry room provides added convenience.
Additional highlights include a 3-car garage, a covered rear porch, and a spacious yard with plenty of room to enjoy the outdoors.
Home is currently under construction. Preferred lending available through Alpha Mortgage Advantage. Buyers should verify all selections, finishes, colors, features, and materials with the listing agent at the time of contract, as they are subject to change during construction.
New construction
$324,999
1849 Raynor McLamb Rd, Linden, NC 28356
4beds
1,990sqft
Single Family Residence
Built in 2026
0.66 Acres Lot
$325,000 Zestimate®
$163/sqft
$-- HOA
What's special
Shared drivewaySeparate showerPlenty of prep spaceLarge center islandSpacious yardWelcoming foyerPrivate primary suite
- 15 days
- 31
- 3
Zillow last checked:
Listing updated:
Listed by:
LAUREN FURR,
COLDWELL BANKER ADVANTAGE - FAYETTEVILLE
Source: LPRMLS,MLS#: 766166 Originating MLS: Longleaf Pine Realtors
Originating MLS: Longleaf Pine RealtorsFacts & features
Interior
Bedrooms & bathrooms
- Bedrooms: 4
- Bathrooms: 3
- Full bathrooms: 2
- 1/2 bathrooms: 1
Heating
- Heat Pump
Cooling
- Central Air
Appliances
- Included: Dishwasher, Microwave, Range
Features
- Breakfast Area
- Flooring: Carpet
- Basement: None
- Has fireplace: No
- Fireplace features: None
Interior area
- Total interior livable area: 1,990 sqft
Property
Parking
- Total spaces: 2
- Parking features: Attached, Garage
- Attached garage spaces: 2
Features
- Levels: Two
- Stories: 2
Lot
- Size: 0.66 Acres
- Features: Partially Cleared
Details
- Parcel number: 0545772505
- Special conditions: Standard
Construction
Type & style
- Home type: SingleFamily
- Architectural style: Two Story
- Property subtype: Single Family Residence
Materials
- Vinyl Siding
Condition
- New Construction
- New construction: Yes
- Year built: 2026
Details
- Warranty included: Yes
Utilities & green energy
- Sewer: Septic Tank
- Water: Public
Community & HOA
Community
- Subdivision: None
HOA
- Has HOA: No
Location
- Region: Linden
Financial & listing details
- Price per square foot: $163/sqft
- Date on market: 10/1/2026
- Listing terms: Cash,New Loan
- Inclusions: NONE
- Exclusions: NONE
- Ownership: 3 months or less
Estimated market value
$325,000
$309,000 - $341,000
$2,052/mo
Price history
| Date | Event | Price |
|---|---|---|
| 10/1/2026 | Listed for sale | $324,999$163/sqft |
Source:  LPRMLS #766166 Report a problem LPRMLS #766166 Report a problem | ||
Public tax history
Tax history is unavailable.
Monthly payment
Est. payment
Payment breakdown
Explore the cost of this home by adjusting the details. Changes won't be saved.Climate risks
Neighborhood: 28356
Nearby schools
Schools provided by the listing agent
- Elementary: South Harnett Elementary School
- Middle: Overhills Middle School
- High: Overhills Senior High
Source: LPRMLS. This data may not be complete. We recommend contacting the local school district to confirm school assignments for this home.
- $334,9994 bd3 ba1.9k sqft1877 Raynor McLamb Rd, Linden, NC 28356New Construction

- $289,9993 bd3 ba1.6k sqft1837 Raynor McLamb Rd, Linden, NC 28356New Construction
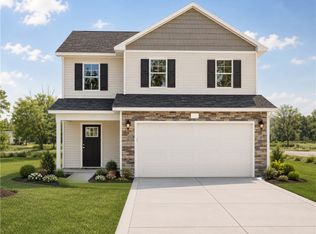
- $319,9993 bd3 ba1.8k sqft1863 Raynor McLamb Rd, Linden, NC 28356New Construction
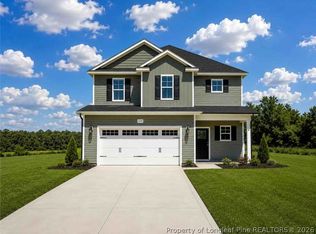
- $309,9993 bd2 ba1.7k sqft1891 Raynor McLamb Rd, Linden, NC 28356New Construction

Similar homes
- $334,9994 bd3 ba1.9k sqft1877 Raynor McLamb Rd, Linden, NC 28356New ConstructionMLS ID #766169, LAUREN FURR, COLDWELL BANKER ADVANTAGE - FAYETTEVILLE. LPRMLS
- $319,9993 bd3 ba1.8k sqft1863 Raynor McLamb Rd, Linden, NC 28356New ConstructionMLS ID #766168, LAUREN FURR, COLDWELL BANKER ADVANTAGE - FAYETTEVILLE. LPRMLS
- $324,9004 bd3 ba2.2k sqft115 Folly Ct, Linden, NC 28356For Sale
 MLS ID #769953, ZARRON JETER, EXP REALTY LLC. LPRMLS
 - $309,9993 bd2 ba1.7k sqft1891 Raynor McLamb Rd, Linden, NC 28356New ConstructionMLS ID #766170, LAUREN FURR, COLDWELL BANKER ADVANTAGE - FAYETTEVILLE. LPRMLS
- $289,9004 bd2 ba1.7k sqft41 Nordica Ct, Linden, NC 28356For Sale
 MLS ID #10195543, Connie Austin. Doorify MLS
 - $349,8004 bd3 ba2.1k sqft221 Vega Lane, Linden, NC 28356For Sale
 MLS ID #100608138, Frank Murphy, Frank and Tracy Murphy, LLC. Hive MLS
 - $324,9004 bd3 ba2.6k sqft460 Botanical Ct, Bunnlevel, NC 28323For SaleMLS ID #10193953, Vivica Smith. Doorify MLS
- $319,7063 bd2 ba1.8k sqft188 Ambrosia Way, Bunnlevel, NC 28323New ConstructionMLS ID #10197396, April Stephens. Doorify MLS
- $324,9954 bd3 ba2.1k sqft98 Ambrosia Way, Bunnlevel, NC 28323New ConstructionMLS ID #10175313, Kate Murphy. Doorify MLS
