Tucked away approximately half a mile from the main road, this incredibly secluded 4.7-acre lakefront property (Smith Lake) offers the peace, privacy, and charm of country living while remaining conveniently accessible to Fort Bragg!
This beautiful farmhouse-style home features aprox. 2,511 finished square feet, 4 bedrooms, 3.5 bathrooms, an eat-in kitchen, formal dining area, and formal living room complete with a built-in Murphy bed—perfect for those unexpected overnight guests!
But the space doesn't stop there! Discover nearly 500 square feet of walkable, unfinished attic space and approximately 1,160 additional square feet of usable basement space, offering endless possibilities for storage, hobbies, or future projects.
Step outside and discover your own private escape! Enjoy relaxing by the pool, with convenient access to a half bath located in the spacious two-car garage. The property also features a separate laundry room, your very own chicken coop, and a charming tree swing that perfectly captures the simplicity of country living. The exterior was freshly painted in October 2026, adding to this home's inviting farmhouse appeal; it also comes with a $6000.00 interior painting allowance, to make it your own. (Painter is on standby for the work)
Whether you're enjoying peaceful mornings overlooking the lake, entertaining poolside, or simply soaking in the privacy of your own 4.7 acres, this property offers a lifestyle that's increasingly hard to find.
Close enough to Fort Bragg for convenience, yet so peaceful and secluded, you'd never know it!
Come make this getaway the home you never want to get away from!
For sale
$475,000
2441 Ramey Dr, Linden, NC 28356
4beds
2,511sqft
Single Family Residence
Built in 1971
4.7 Acres Lot
$467,100 Zestimate®
$189/sqft
$-- HOA
What's special
Beautiful farmhouse-style homeEat-in kitchenCharming tree swingSeparate laundry roomChicken coopFormal dining area
- 3 hours
- 63
- 11
Zillow last checked:
Listing updated:
Listed by:
JACKIE PEARSON,
KELLER WILLIAMS REALTY (FAYETTEVILLE)
Source: LPRMLS,MLS#: 772100 Originating MLS: Longleaf Pine Realtors
Facts & features
Interior
Bedrooms & bathrooms
- Bedrooms: 4
- Bathrooms: 4
- Full bathrooms: 3
- 1/2 bathrooms: 1
Heating
- Electric, Forced Air, Heat Pump
Cooling
- Central Air, Electric
Appliances
- Included: Cooktop, Double Oven, Dishwasher, Disposal, Refrigerator
- Laundry: Washer Hookup, Dryer Hookup, Main Level, In Unit
Features
- Attic, Breakfast Area, Ceiling Fan(s), Crown Molding, Central Vacuum, Dining Area, Separate/Formal Dining Room, Double Vanity, Entrance Foyer, Separate/Formal Living Room, Storage, Shower Only, Separate Shower, Walk-In Closet(s)
- Flooring: Hardwood, Laminate, Tile
- Basement: Unfinished,Walk-Out Access
- Number of fireplaces: 1
- Fireplace features: Family Room, Wood Burning Stove
Interior area
- Total interior livable area: 2,511 sqft
Video & virtual tour
Property
Parking
- Total spaces: 2
- Parking features: Attached, Garage
- Attached garage spaces: 2
Features
- Levels: Two
- Stories: 2
- Patio & porch: Front Porch, Porch
- Exterior features: Porch, Private Yard, Rain Gutters
- Pool features: Indoor, In Ground, Pool
- On waterfront: Yes
Lot
- Size: 4.7 Acres
- Features: 3-5 Acres, Dead End, Level, Wooded
- Topography: Level
- Residential vegetation: Wooded
Details
- Parcel number: 0553453986, 05534655067
- Zoning description: A1 - Agricultural District
- Special conditions: None
Construction
Type & style
- Home type: SingleFamily
- Architectural style: Two Story
- Property subtype: Single Family Residence
Materials
- Fiber Cement
Condition
- Good Condition
- New construction: No
- Year built: 1971
Utilities & green energy
- Sewer: Septic Tank
- Water: Well
Community & HOA
Community
- Features: Waterfront
- Security: Smoke Detector(s)
- Subdivision: Not In Subdivision
HOA
- Has HOA: No
Location
- Region: Linden
Financial & listing details
- Price per square foot: $189/sqft
- Tax assessed value: $345,000
- Annual tax amount: $2,542
- Date on market: 11/7/2026
- Cumulative days on market: 1 day
- Listing terms: Cash,Conventional,FHA,USDA Loan,VA Loan
- Inclusions: Refrigerator, Chicken coop
- Exclusions: Furniture
- Ownership: More than a year
Estimated market value
$467,100
$420,000 - $518,000
$2,309/mo
Price history
| Date | Event | Price |
|---|---|---|
| 11/7/2026 | Listed for sale | $475,000+48.4%$189/sqft |
Source:  LPRMLS #772100 Report a problem | ||
| 3/10/2020 | Sold | $320,000-1.5%$127/sqft |
Source: LPRMLS #625026 Report a problem | ||
| 1/26/2020 | Pending sale | $325,000$129/sqft |
Source: LINK ONE REALTY #625026 Report a problem | ||
| 1/23/2020 | Listed for sale | $325,000$129/sqft |
Source: LINK ONE REALTY #625026 Report a problem | ||
Public tax history
| Year | Property taxes | Tax assessment |
|---|---|---|
| 2025 | $2,542 -5.3% | $345,000 +35% |
| 2024 | $2,683 +1.4% | $255,600 |
| 2023 | $2,646 +1.4% | $255,600 |
| 2022 | $2,609 | $255,600 |
| 2021 | $2,609 | $255,600 +41.7% |
| 2020 | -- | $180,429 -29.4% |
| 2019 | $2,609 +3.4% | $255,600 |
| 2018 | $2,524 | $255,600 |
| 2017 | $2,524 +19.3% | $255,600 +12.1% |
| 2016 | $2,117 0% | $228,100 |
| 2015 | $2,118 +0% | $228,100 |
| 2014 | $2,117 +0.3% | $228,100 |
| 2013 | $2,110 +0% | $228,100 |
| 2012 | $2,109 | $228,100 |
| 2011 | $2,109 | $228,100 |
| 2010 | -- | $228,100 |
| 2009 | -- | $228,100 +34.4% |
| 2008 | -- | $169,700 |
| 2007 | -- | $169,700 |
| 2006 | -- | $169,700 |
| 2005 | -- | -- |
| 2004 | -- | $169,700 |
| 2003 | -- | $169,700 +9.8% |
| 2002 | -- | $154,572 |
| 2001 | -- | $154,572 |
Find assessor info on the county website
Monthly payment
Est. payment
Payment breakdown
Explore the cost of this home by adjusting the details. Changes won't be saved.Climate risks
Neighborhood: 28356
Nearby schools
Schools provided by the listing agent
- Elementary: Long Hill Elementary (2-5)
- Middle: Pine Forest Middle School
- High: Pine Forest Senior High
Source: LPRMLS. This data may not be complete. We recommend contacting the local school district to confirm school assignments for this home.
Similar homes
- $500,0003 bd2 ba2.7k sqft731 Slocomb Rd, Fayetteville, NC 28311For Sale
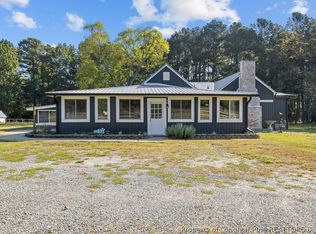 MLS ID #770645, TIER ONE REAL ESTATE SERVICES, COLDWELL BANKER ADVANTAGE - YADKIN ROAD. LPRMLS
- $315,0003 bd3 ba2.1k sqft137 Folly Ct, Linden, NC 28356For Sale
 MLS ID #772051, ANNIE CLEMENTS, CHOICE RESIDENTIAL REAL ESTATE, LLC.. LPRMLS
- $425,0004 bd3 ba3.3k sqft270 Emma Ct, Linden, NC 28356For Sale
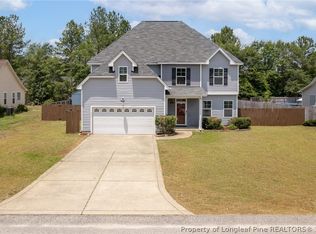 MLS ID #765784, KEVIN WESTER, DESTINY REAL ESTATE. LPRMLS
- $504,0003 bd3 ba2.7k sqft415 Stable Ct, Linden, NC 28356For Sale
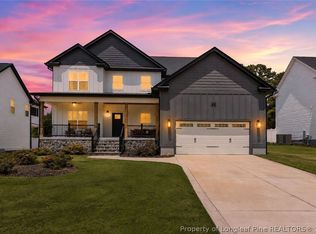 MLS ID #765186, LAURA ACEVEDO, FATHOM REALTY NC, LLC FAY.. LPRMLS
- $379,9004 bd3 ba3k sqft133 Emma Court, Linden, NC 28356For Sale
 MLS ID #100599851, Deborah J Leonard, Coldwell Banker Advantage-Southern Pines. Hive MLS
- $279,9004 bd2 ba1.7k sqft41 Nordica Ct, Linden, NC 28356For Sale
 MLS ID #10195543, Connie Austin. Doorify MLS
- $347,5004 bd3 ba2.1k sqft221 Vega Lane, Linden, NC 28356For SaleMLS ID #100608138, Frank Murphy, Frank and Tracy Murphy, LLC. Hive MLS
