Welcome home to this beautiful 4-bedroom, 2.5-bath home situated on 1.98 acres with a fully fenced yard and NO HOA! Offering approximately 2,005 sq ft of comfortable living space, this move-in-ready property has been professionally cleaned from top to bottom, including professionally cleaned carpets, while the exterior has been pressure washed for a fresh, well-maintained look. All bedrooms are located upstairs along with the laundry room. The downstairs has an open floor plan and a 3 car garage.
The spacious outdoor area is perfect for relaxing, entertaining, and enjoying the privacy of your own acreage. Features include an extended patio with pergola, above-ground pool with deck, fire pit, trampoline, and shed for additional storage. The fully fenced yard provides plenty of room to enjoy the outdoors. With no HOA restrictions, 1.98 acres of land, and a long list of outdoor amenities, this property offers the space and flexibility you've been looking for.
For sale
Price cut: $5.1K (10/21)
$414,900
372 Josey Williams Rd, Erwin, NC 28339
4beds
2,005sqft
Single Family Residence
Built in 2022
1.98 Acres Lot
$410,500 Zestimate®
$207/sqft
$-- HOA
What's special
Fully fenced yardProfessionally cleaned carpetsShed for additional storageAbove-ground pool with deckExtended patio with pergolaFire pit
- 37 days
- 216
- 34
Zillow last checked:
Listing updated:
Listed by:
NICOLE FLOUTIER,
AC REALTY
Source: LPRMLS,MLS#: 769966 Originating MLS: Longleaf Pine Realtors
Facts & features
Interior
Bedrooms & bathrooms
- Bedrooms: 4
- Bathrooms: 3
- Full bathrooms: 2
- 1/2 bathrooms: 1
Heating
- Forced Air
Cooling
- Central Air, Electric
Appliances
- Included: Dishwasher, Electric Range, Microwave, Refrigerator
Features
- Flooring: Carpet, Laminate, Vinyl
- Basement: None
- Number of fireplaces: 1
- Fireplace features: Electric
Interior area
- Total interior livable area: 2,005 sqft
Property
Parking
- Total spaces: 3
- Parking features: Attached, Garage, Garage Door Opener
- Attached garage spaces: 3
Features
- Patio & porch: Covered, Patio
- Exterior features: Fence, Pool
- Pool features: Above Ground
- Fencing: Yard Fenced
Lot
- Size: 1.98 Acres
- Features: 1-2 Acres
Details
- Parcel number: 120565 0008 47
- Special conditions: None
Construction
Type & style
- Home type: SingleFamily
- Architectural style: Traditional
- Property subtype: Single Family Residence
Materials
- Stone, Vinyl Siding
Condition
- New construction: No
- Year built: 2022
Utilities & green energy
- Sewer: Septic Tank
- Water: Public
Community & HOA
Community
- Subdivision: North Farm
HOA
- Has HOA: No
Location
- Region: Erwin
Financial & listing details
- Price per square foot: $207/sqft
- Tax assessed value: $298,646
- Annual tax amount: $2,179
- Date on market: 10/1/2026
- Cumulative days on market: 37 days
- Listing terms: Cash,New Loan
- Inclusions: Appliances in kitchen, tv mounts, shed, above ground pool, pergola, and trampoline.
- Exclusions: N/A
- Ownership: More than a year
Estimated market value
$410,500
$390,000 - $431,000
$2,077/mo
Price history
| Date | Event | Price |
|---|---|---|
| 10/21/2026 | Price change | $414,900-1.2%$207/sqft |
Source:  LPRMLS #769966 Report a problem | ||
| 10/1/2026 | Listed for sale | $420,000+9.1%$209/sqft |
Source: LPRMLS #769966 Report a problem | ||
| 6/9/2023 | Sold | $384,900$192/sqft |
Source:  Doorify MLS #2483671 Report a problem | ||
| 4/7/2023 | Pending sale | $384,900$192/sqft |
Source: Doorify MLS #2483671 Report a problem | ||
| 2/5/2023 | Price change | $384,900+6.9%$192/sqft |
Source: Doorify MLS #2483671 Report a problem | ||
| 11/14/2022 | Listed for sale | $359,900$180/sqft |
Source: Doorify MLS #2483671 Report a problem | ||
Public tax history
| Year | Property taxes | Tax assessment |
|---|---|---|
| 2025 | $2,179 +1.4% | $298,646 |
| 2024 | $2,149 | $298,646 |
| 2023 | $2,149 +805.2% | $298,646 +769.4% |
| 2022 | $237 | $34,350 |
Find assessor info on the county website
Monthly payment
Est. payment
Payment breakdown
Explore the cost of this home by adjusting the details. Changes won't be saved.Climate risks
Neighborhood: 28339
Nearby schools
Schools provided by the listing agent
- Elementary: Harnett - Lillington
- Middle: Harnett - Harnett Central
- High: Harnett - Harnett Central
Source: LPRMLS. This data may not be complete. We recommend contacting the local school district to confirm school assignments for this home.
Similar homes
- $399,0003 bd3 ba1.6k sqft152 Josey Williams Rd, Erwin, NC 28339For Sale
 MLS ID #768659, JAMES DUKE, REAL BROKER LLC. LPRMLS
- $369,0003 bd2 ba1.6k sqft390 Comanche Dr, Erwin, NC 28339For Sale

 MLS ID #10188419, Ashley Hum. Doorify MLS
- $475,0004 bd4 ba2.5k sqft2441 Ramey Dr, Linden, NC 28356For Sale
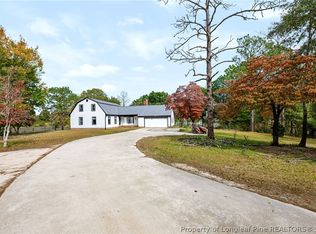 MLS ID #772100, JACKIE PEARSON, KELLER WILLIAMS REALTY (FAYETTEVILLE). LPRMLS
- $287,5004 bd3 ba2.1k sqft1807 Horseshoe Bend Rd, Erwin, NC 28339For Sale
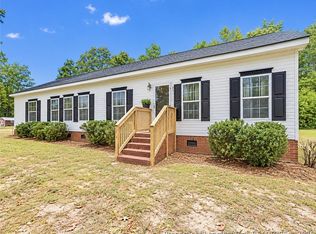 MLS ID #771497, SHIRLEY WALL, ERA STROTHER REAL ESTATE #5. LPRMLS
- $209,9003 bd2 ba1.6k sqft149 Woodvalley Dr, Erwin, NC 28339For SaleMLS ID #10202137, Nicholas S Yarrington. Doorify MLS
- $243,8004 bd2 ba2k sqft1703 Horseshoe Bend Rd, Erwin, NC 28339For SaleMLS ID #10195084, Nicholas S Yarrington. Doorify MLS
- $347,5004 bd3 ba2.1k sqft221 Vega Lane, Linden, NC 28356For Sale
 MLS ID #100608138, Frank Murphy, Frank and Tracy Murphy, LLC. Hive MLS
- $368,0003 bd2 ba2.2k sqft1782 Chicora Rd, Dunn, NC 28334For SaleMLS ID #10159751, Cathy Smith. Doorify MLS
- $325,0005 bd3 ba2.5k sqft328 Battery Way, Bunnlevel, NC 28323For SaleMLS ID #10201720, Courtney Lynn Allee. Doorify MLS
