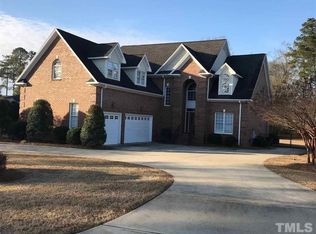
UPDATED and FULL of CHARACTER! -No HOA- Nestled in the FRIENDLY TOWN of Erwin, NC and neighboring CHICORA COUNTRY CLUB. Natural Light floods each room, there's an ABUNDANCE of STORAGE SPACE. The KITCHEN is a CHEF'S DELIGHT with custom cabinetry designed for functionality and style. An EXPANSIVE OWNER'S SUITE with a versatile OFFICE/FLEX ROOM, and private entry to the SUNROOM and COVERED PORCH- offering you the perfect retreat for work or relaxation. Sitting on a GENEROUS 1 AC LOT, this property is truly an OUTDOOR ENTHUSIAST'S PARADISE. A detached BARN provides ample space for storage or hobbies while adding RUSTIC CHARM to the landscape. The RECREATION BUILDING is ideal for entertaining guests or creating your own PERSONAL SANCTUARY. Positioned in a tranquil setting yet CONVENIENTLY CLOSE to MAJOR AMENITIES- this exceptional property offers the best of both worlds. -No HOA- Adjacent .60 AC Building Lot is available for Separate Purchase, Chicora Country Club Golf/Pool by separate membership.
For sale
Price cut: $5K (7/31)
$368,000
1782 Chicora Rd, Dunn, NC 28334
3beds
2,294sqft
Single Family Residence
Built in 1958
1.05 Acres Lot
$351,400 Zestimate®
$160/sqft
$-- HOA
What's special
- 150 days
- 183
- 14
Zillow last checked:
Listing updated:
Listed by:
Cathy Smith 919-820-3682,
Coldwell Banker Advantage
Source: Doorify MLS,MLS#: 10159751
Facts & features
Interior
Bedrooms & bathrooms
- Bedrooms: 3
- Bathrooms: 2
- Full bathrooms: 2
- Main level bathrooms: 2
- Main level bedrooms: 3
Primary bedroom
- Level: Main
- Area: 312 Square Feet
- Dimensions: 20.8 x 15.0
Bedroom 2
- Level: Main
- Area: 150.8 Square Feet
- Dimensions: 13.0 x 11.6
Bathroom 3
- Level: Main
- Area: 116 Square Feet
- Dimensions: 11.6 x 10.0
Dining room
- Level: Main
- Area: 147.2 Square Feet
- Dimensions: 12.8 x 11.5
Kitchen
- Level: Main
- Area: 266 Square Feet
- Dimensions: 19.0 x 14.0
Laundry
- Level: Main
- Area: 130 Square Feet
- Dimensions: 13.0 x 10.0
Living room
- Level: Main
- Area: 230.4 Square Feet
- Dimensions: 25.6 x 9.0
Mud room
- Level: Main
- Area: 60 Square Feet
- Dimensions: 10.0 x 6.0
Office
- Level: Main
- Area: 95.4 Square Feet
- Dimensions: 10.6 x 9.0
Sunroom
- Level: Main
- Area: 136 Square Feet
- Dimensions: 13.6 x 10.0
Heating
- Fireplace(s), Heat Pump
Cooling
- Central Air, Heat Pump
Appliances
- Included: Down Draft, Dishwasher, Free-Standing Electric Range, Microwave, Self Cleaning Oven, Tankless Water Heater, Propane Water Heater
- Laundry: Electric Dryer Hookup, Inside, Laundry Room, Main Level, Sink, Washer Hookup
Features
- Double Vanity, Granite Counters, Kitchen Island, Walk-In Closet(s), Bathtub/Shower Combination
- Flooring: Carpet, Ceramic Tile, Hardwood, Tile
- Doors: French Doors, Mirrored Closet Door(s), Sliding Doors
- Windows: Insulated Windows
- Basement: Crawl Space
- Number of fireplaces: 2
- Fireplace features: Den, Free Standing, Gas, Gas Starter, Living Room, Masonry, Ventless, Wood Burning
Interior area
- Total structure area: 2,294
- Total interior livable area: 2,294 sqft
- Finished area above ground: 2,294
- Finished area below ground: 0
Property
Parking
- Total spaces: 4
- Parking features: Attached, Concrete, Garage, Garage Door Opener, Parking Pad, RV Access/Parking
- Garage spaces: 1
- Uncovered spaces: 3
Features
- Levels: One
- Stories: 1
- Patio & porch: Patio
- Exterior features: Awning(s), Rain Gutters, RV Hookup, Storage
- Fencing: None
Lot
- Size: 1.05 Acres
- Dimensions: 135 x 350 x 124 x 352
- Features: Back Yard, Corners Marked, Few Trees, Front Yard
Details
- Additional structures: Barn(s)
- Parcel number: 060596 0226
- Zoning: R15
- Special conditions: Standard
Construction
Type & style
- Home type: SingleFamily
- Architectural style: Transitional
- Property subtype: Single Family Residence
Materials
- Brick Veneer, Vinyl Siding
- Foundation: Brick/Mortar, Crawlspace
- Roof: Asphalt,Architectural Shingle
Condition
- New construction: No
- Year built: 1958
Utilities & green energy
- Sewer: Public Sewer
- Water: Public
- Utilities for property: Electricity Connected, Propane, Sewer Connected, Water Connected
Community & HOA
Community
- Features: None
- Security: Smoke Detector(s), Security System Owned
HOA
- Has HOA: No
Location
- Region: Dunn
Financial & listing details
- Price per square foot: $160/sqft
- Tax assessed value: $262,335
- Annual tax amount: $3,233
- Date on market: 4/14/2026
- Listing agreement: Exclusive Right To Sell
- Listing terms: Cash,Conventional,FHA,USDA Loan,VA Loan
- Road surface type: Asphalt
Estimated market value
$351,400
$334,000 - $369,000
$2,163/mo
Price history
| Date | Event | Price |
|---|---|---|
| 7/31/2026 | Price change | $368,000-1.3%$160/sqft |
Source: | ||
| 6/15/2026 | Price change | $373,000-0.5%$163/sqft |
Source: | ||
| 6/1/2026 | Price change | $375,000-0.8%$163/sqft |
Source: | ||
| 4/14/2026 | Listed for sale | $378,000+40%$165/sqft |
Source: | ||
| 6/7/2013 | Sold | $270,000-1.8%$118/sqft |
Source: Agent Provided Report a problem | ||
| 2/19/2013 | Listed for sale | $275,000$120/sqft |
Source: RE/MAX Signature Realty #1874675 Report a problem | ||
Public tax history
| Year | Property taxes | Tax assessment |
|---|---|---|
| 2025 | $2,547 +2.5% | $205,876 |
| 2024 | $2,486 | $205,876 |
| 2023 | $2,486 | $205,876 |
| 2022 | $2,486 -6% | $205,876 +9% |
| 2021 | $2,645 | $188,960 |
| 2020 | $2,645 +0.6% | $188,960 |
| 2019 | $2,630 +0.7% | $188,960 |
| 2018 | $2,612 +20.2% | $188,960 |
| 2017 | $2,172 | $188,960 +20.5% |
| 2016 | -- | $156,850 |
| 2015 | -- | $156,850 |
| 2014 | -- | $156,850 |
| 2012 | -- | $156,850 |
| 2011 | -- | $156,850 |
| 2010 | -- | $156,850 |
| 2009 | -- | $156,850 +66.2% |
| 2008 | -- | $94,370 |
| 2007 | -- | $94,370 |
| 2006 | -- | $94,370 +63.6% |
| 2005 | -- | $57,700 |
| 2004 | -- | $57,700 |
| 2003 | -- | $57,700 |
| 2001 | -- | -- |
| 2000 | -- | -- |
Find assessor info on the county website
Monthly payment
Est. payment
Payment breakdown
Explore the cost of this home by adjusting the details. Changes won't be saved.Climate risks
Neighborhood: 28334
Nearby schools
Schools provided by the listing agent
- Elementary: Harnett - Erwin Elementary
- Middle: Harnett - Coats Erwin Middle
- High: Harnett - Triton High
Source: Doorify MLS. This data may not be complete. We recommend contacting the local school district to confirm school assignments for this home.